Fabutek

Home designs

Beautifully useful, by design.

Our in-house models are optimized for comfort, efficiency, and cost. Start with a proven plan, then make it yours.

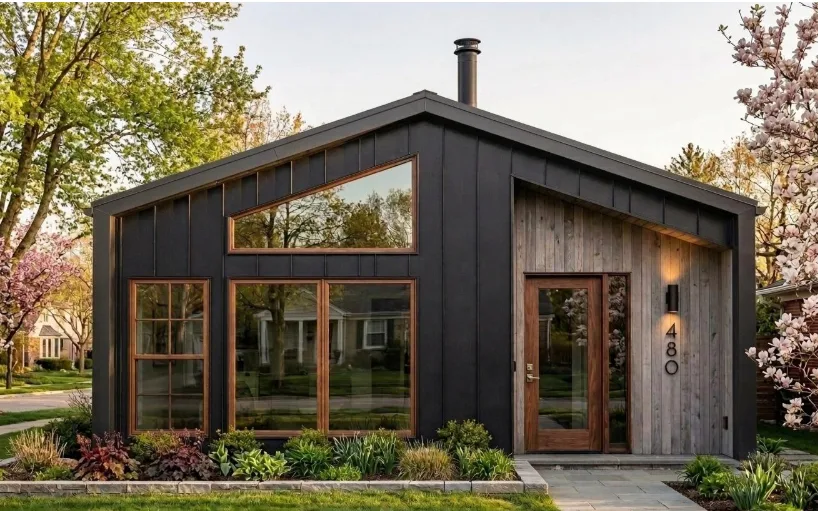
Magni400 single-storey garden suite rendering in an urban streetscape

Magni400

01 / 04

A single-storey, 480 ft² garden suite for urban applications, with one bedroom, one bathroom, and an open concept with vaulted ceiling.

  • Single-storey
  • 480 ft²
  • 1 bedroom
  • 1 bathroom
  • Open concept with vaulted ceiling

Designed to meet Step Code 5 requirements, supporting ultra-efficient, low-energy living with superior comfort and reduced operating costs. Magni400 is positioned as a garden suite option for urban applications.

View Magni400 details
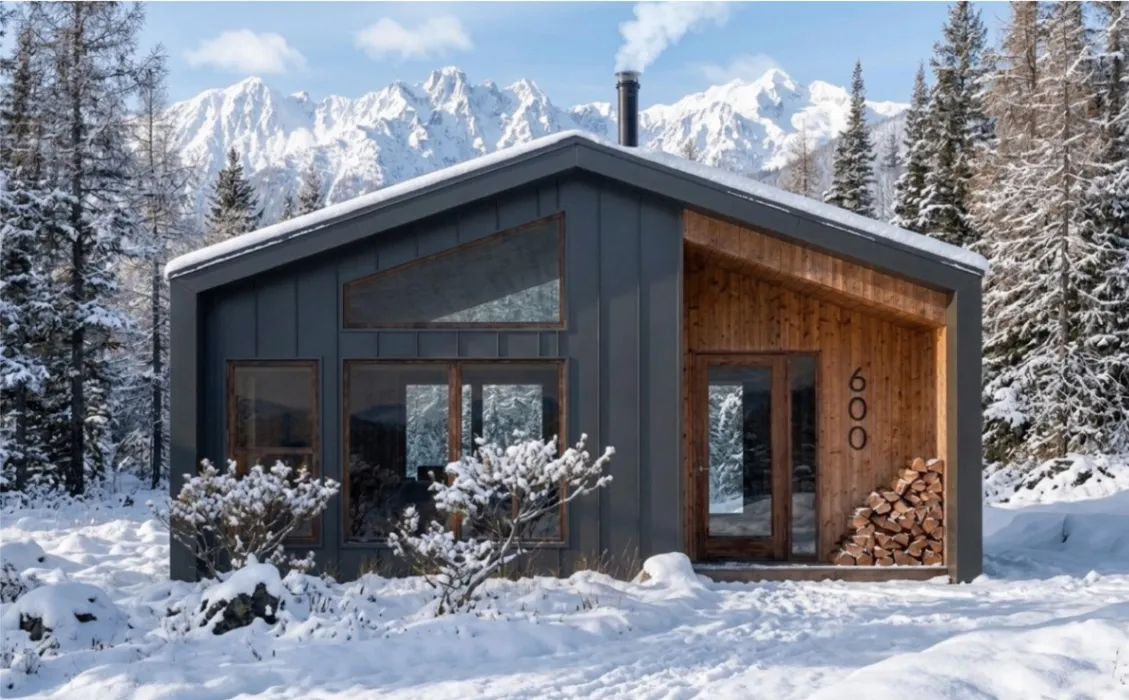
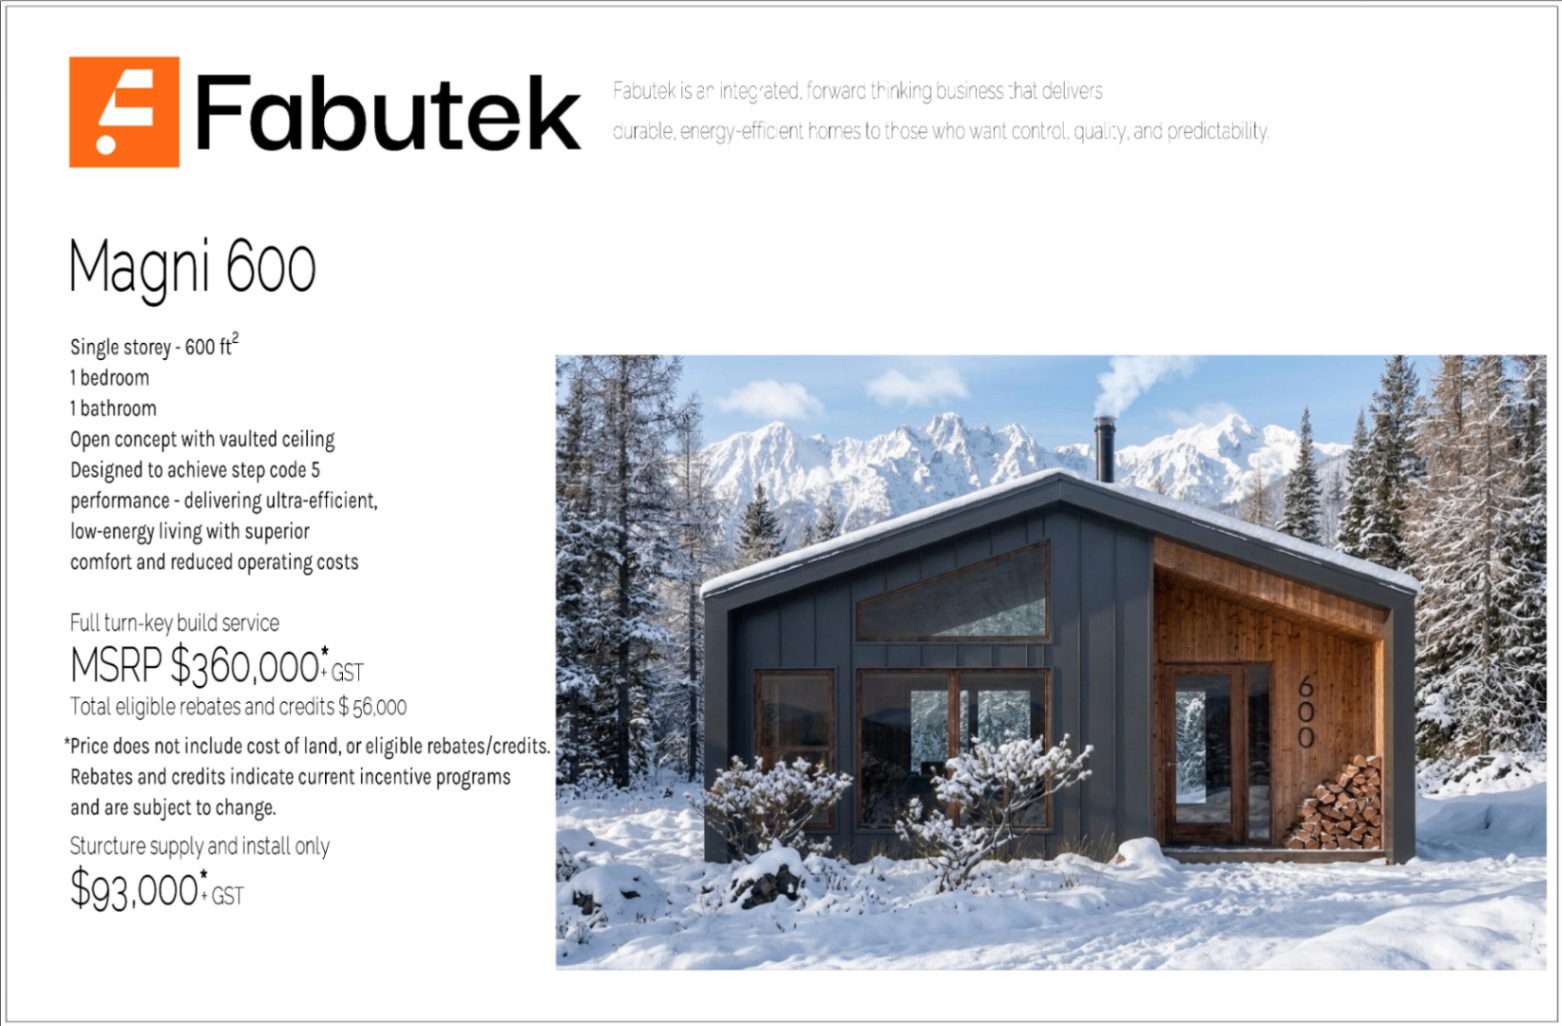
Magni600 single-storey home rendering in a snowy mountain forest setting

Magni600

02 / 04

Magni600 is a single-storey, 600 sq ft home with 1 bedroom, 1 bathroom, and an open concept with vaulted ceiling.

Designed to meet Step Code 5 requirements, supporting ultra-efficient, low-energy living with superior comfort and reduced operating costs.

View Magni600 details
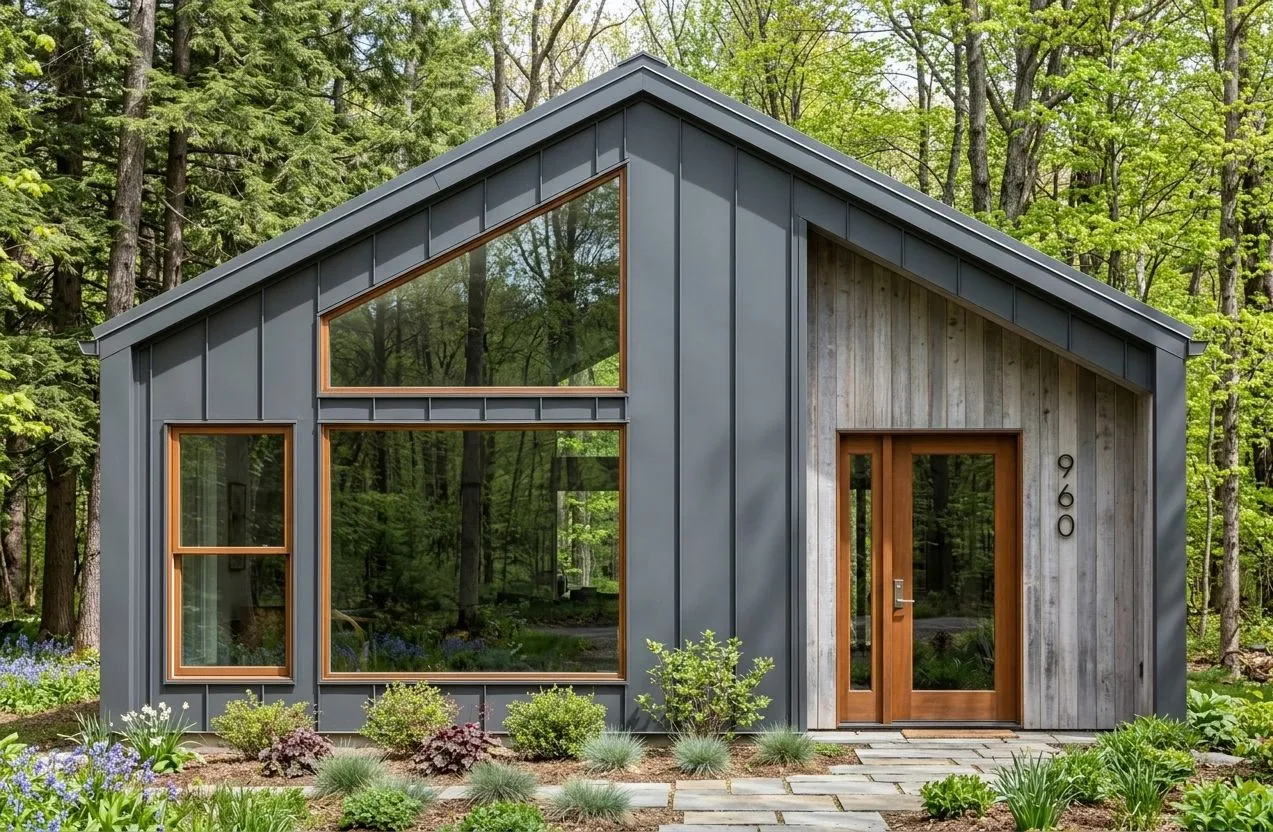
Selkie one-storey home exterior with dark cladding and timber-framed windows in a wooded setting

Selkie 1-storey

03 / 04

Selkie 960 is a single-storey 960 sq ft home with 2 bedrooms, 1.5 bathrooms, and an open concept with vaulted ceiling. Designed to meet Step Code 5 requirements, supporting ultra-efficient, low-energy living with superior comfort and reduced operating costs.

View Selkie 1-storey details
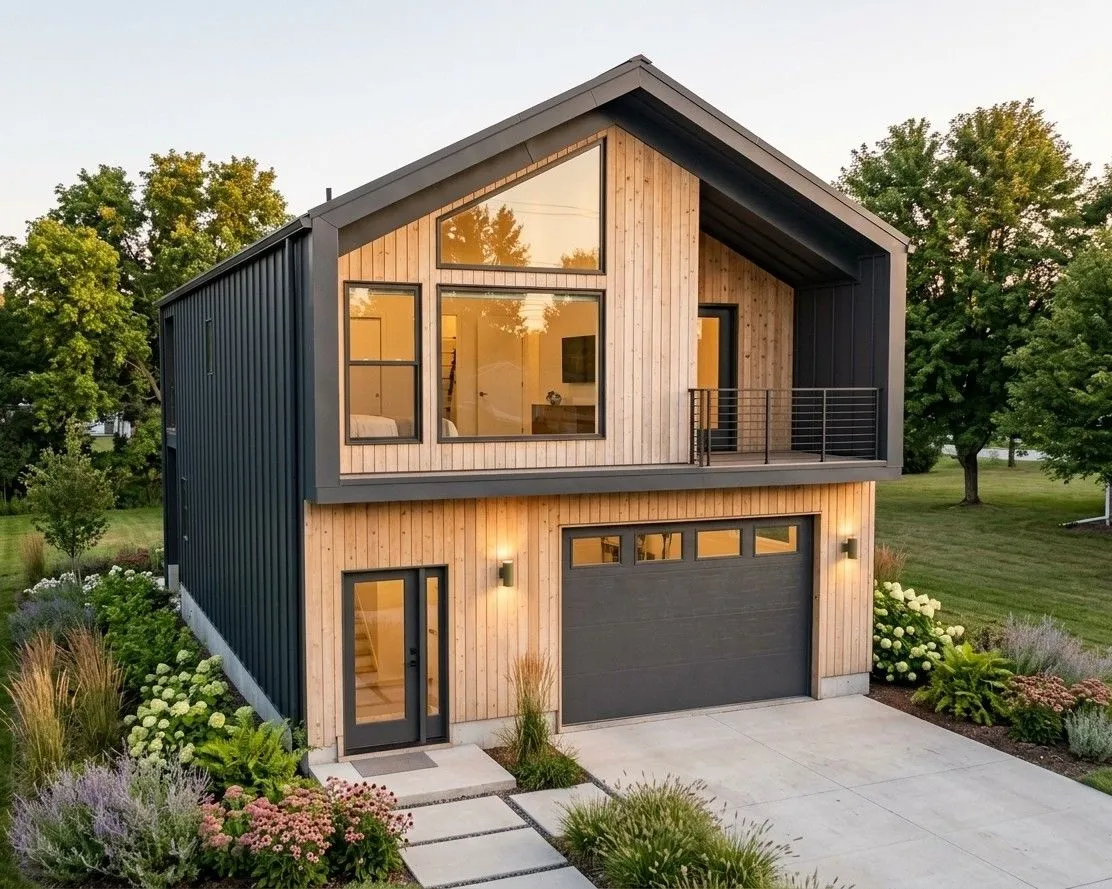
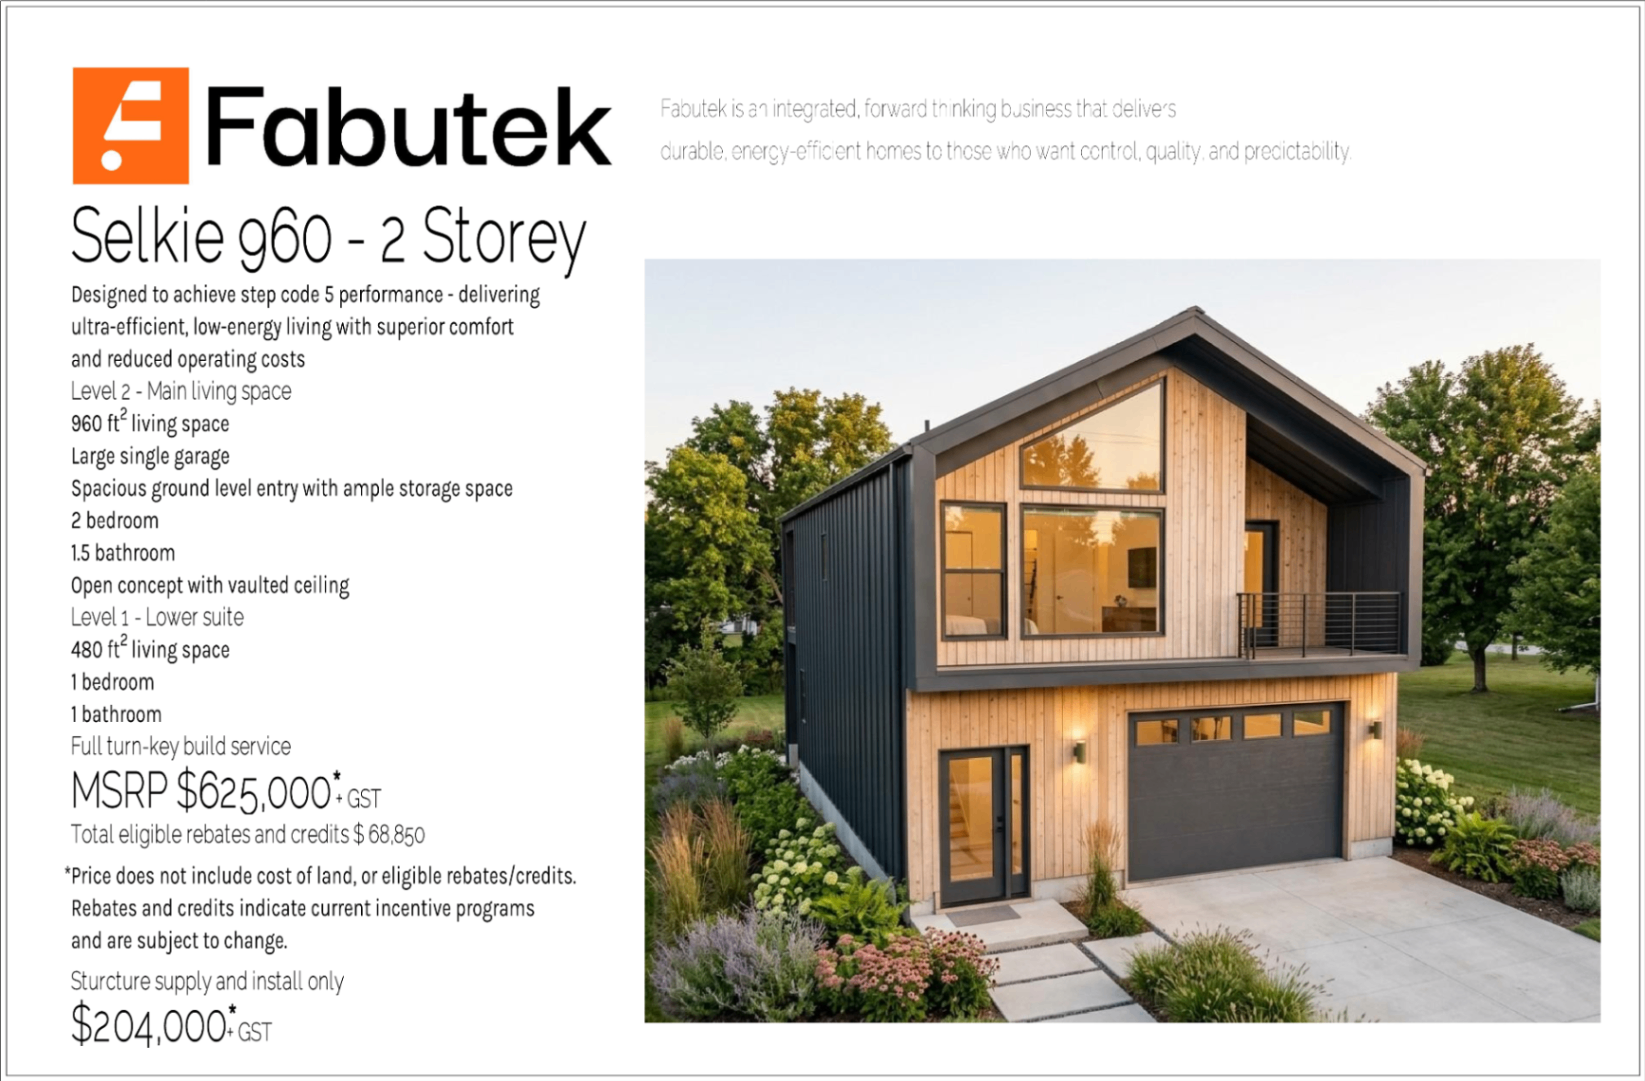
Selkie two-storey home exterior with timber siding, balcony, landscaped grounds, and an attached garage

Selkie 2-storey

04 / 04

Selkie 960 – 2 Storey has a 960 sq ft upper/main living level with 2 bedrooms, 1.5 bathrooms, and an open concept with vaulted ceiling. The lower level adds a 480 sq ft suite with 1 bedroom and 1 bathroom, plus a large single garage and a spacious entry with ample storage. Designed to meet Step Code 5 requirements, supporting ultra-efficient, low-energy living with superior comfort and reduced operating costs.

View Selkie 2-storey details
Magni400 / deeper look

The design package, sheet by sheet.

If you’re looking for a compact garden suite or an efficient urban home, Magni400 keeps the everyday essentials close and considered.
Optional deeper look · Six supplied pages · Open any sheet for the full-size drawing.
Browse the six-page package6 sheets
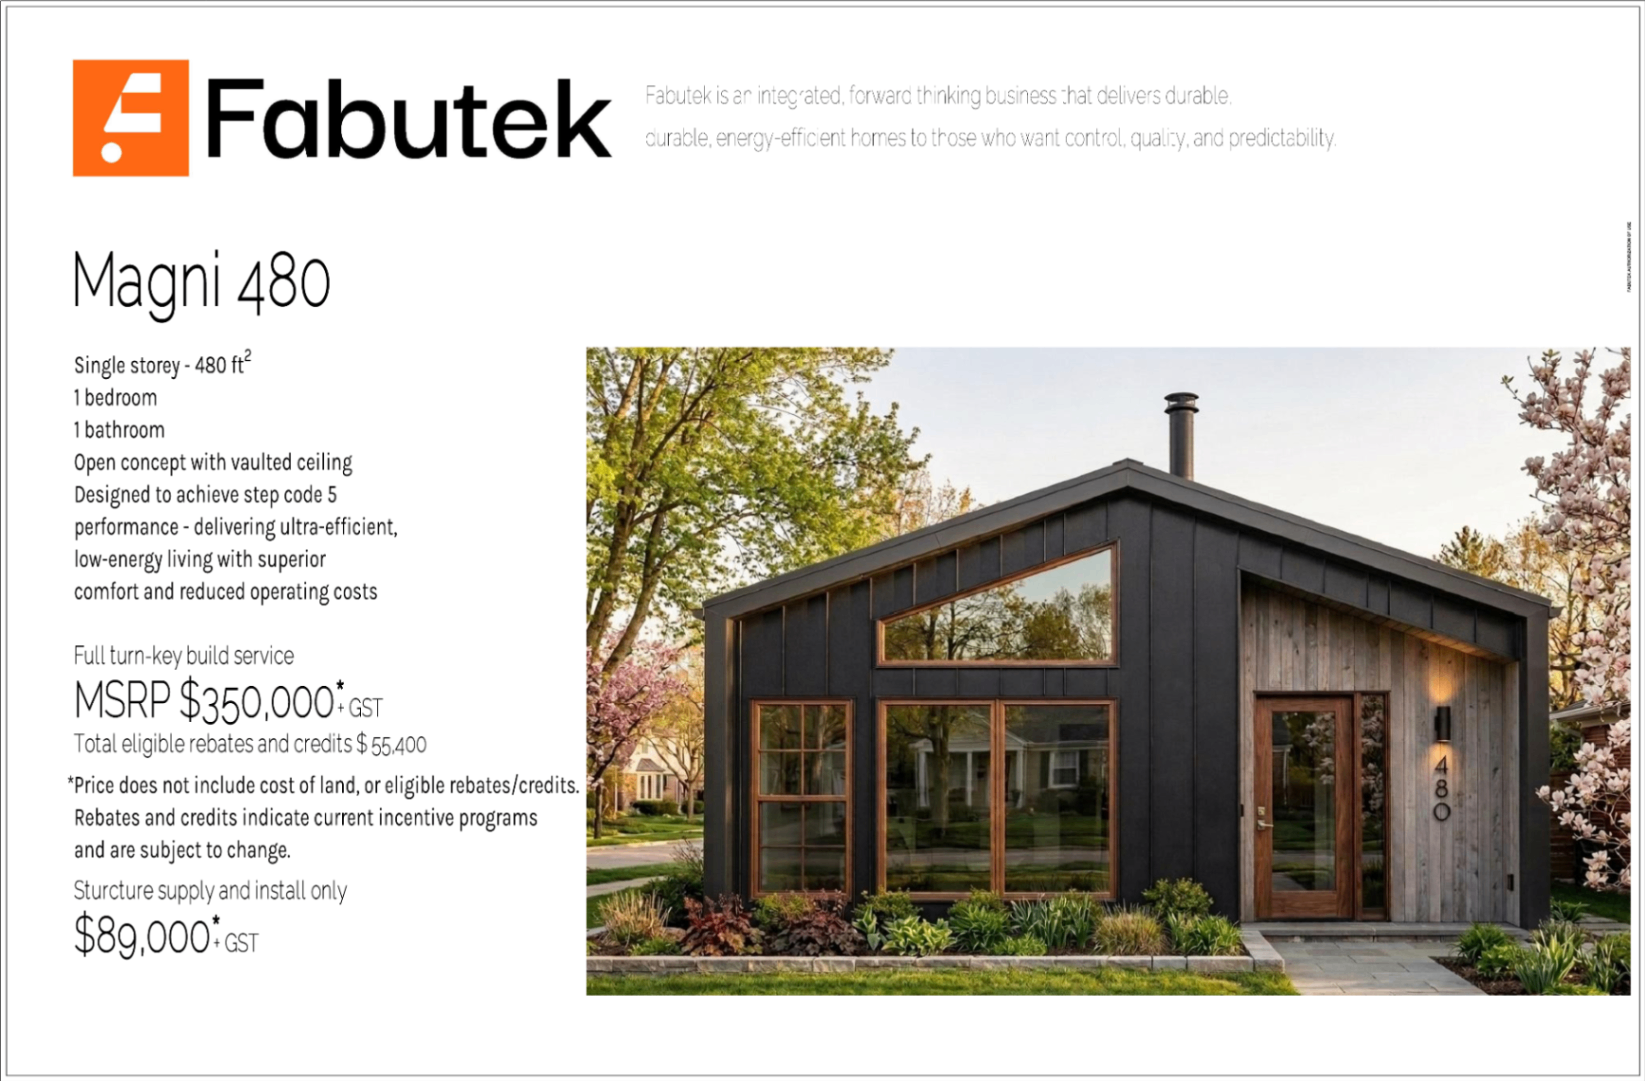
Magni400 title sheet with the Fabutek mark, model summary, pricing information, and an exterior rendering of the compact dark-clad home.

01 / TITLE + RENDERING

Title / rendering

The supplied cover sheet pairs the Magni400 title and model summary with an exterior rendering.

View full sheet
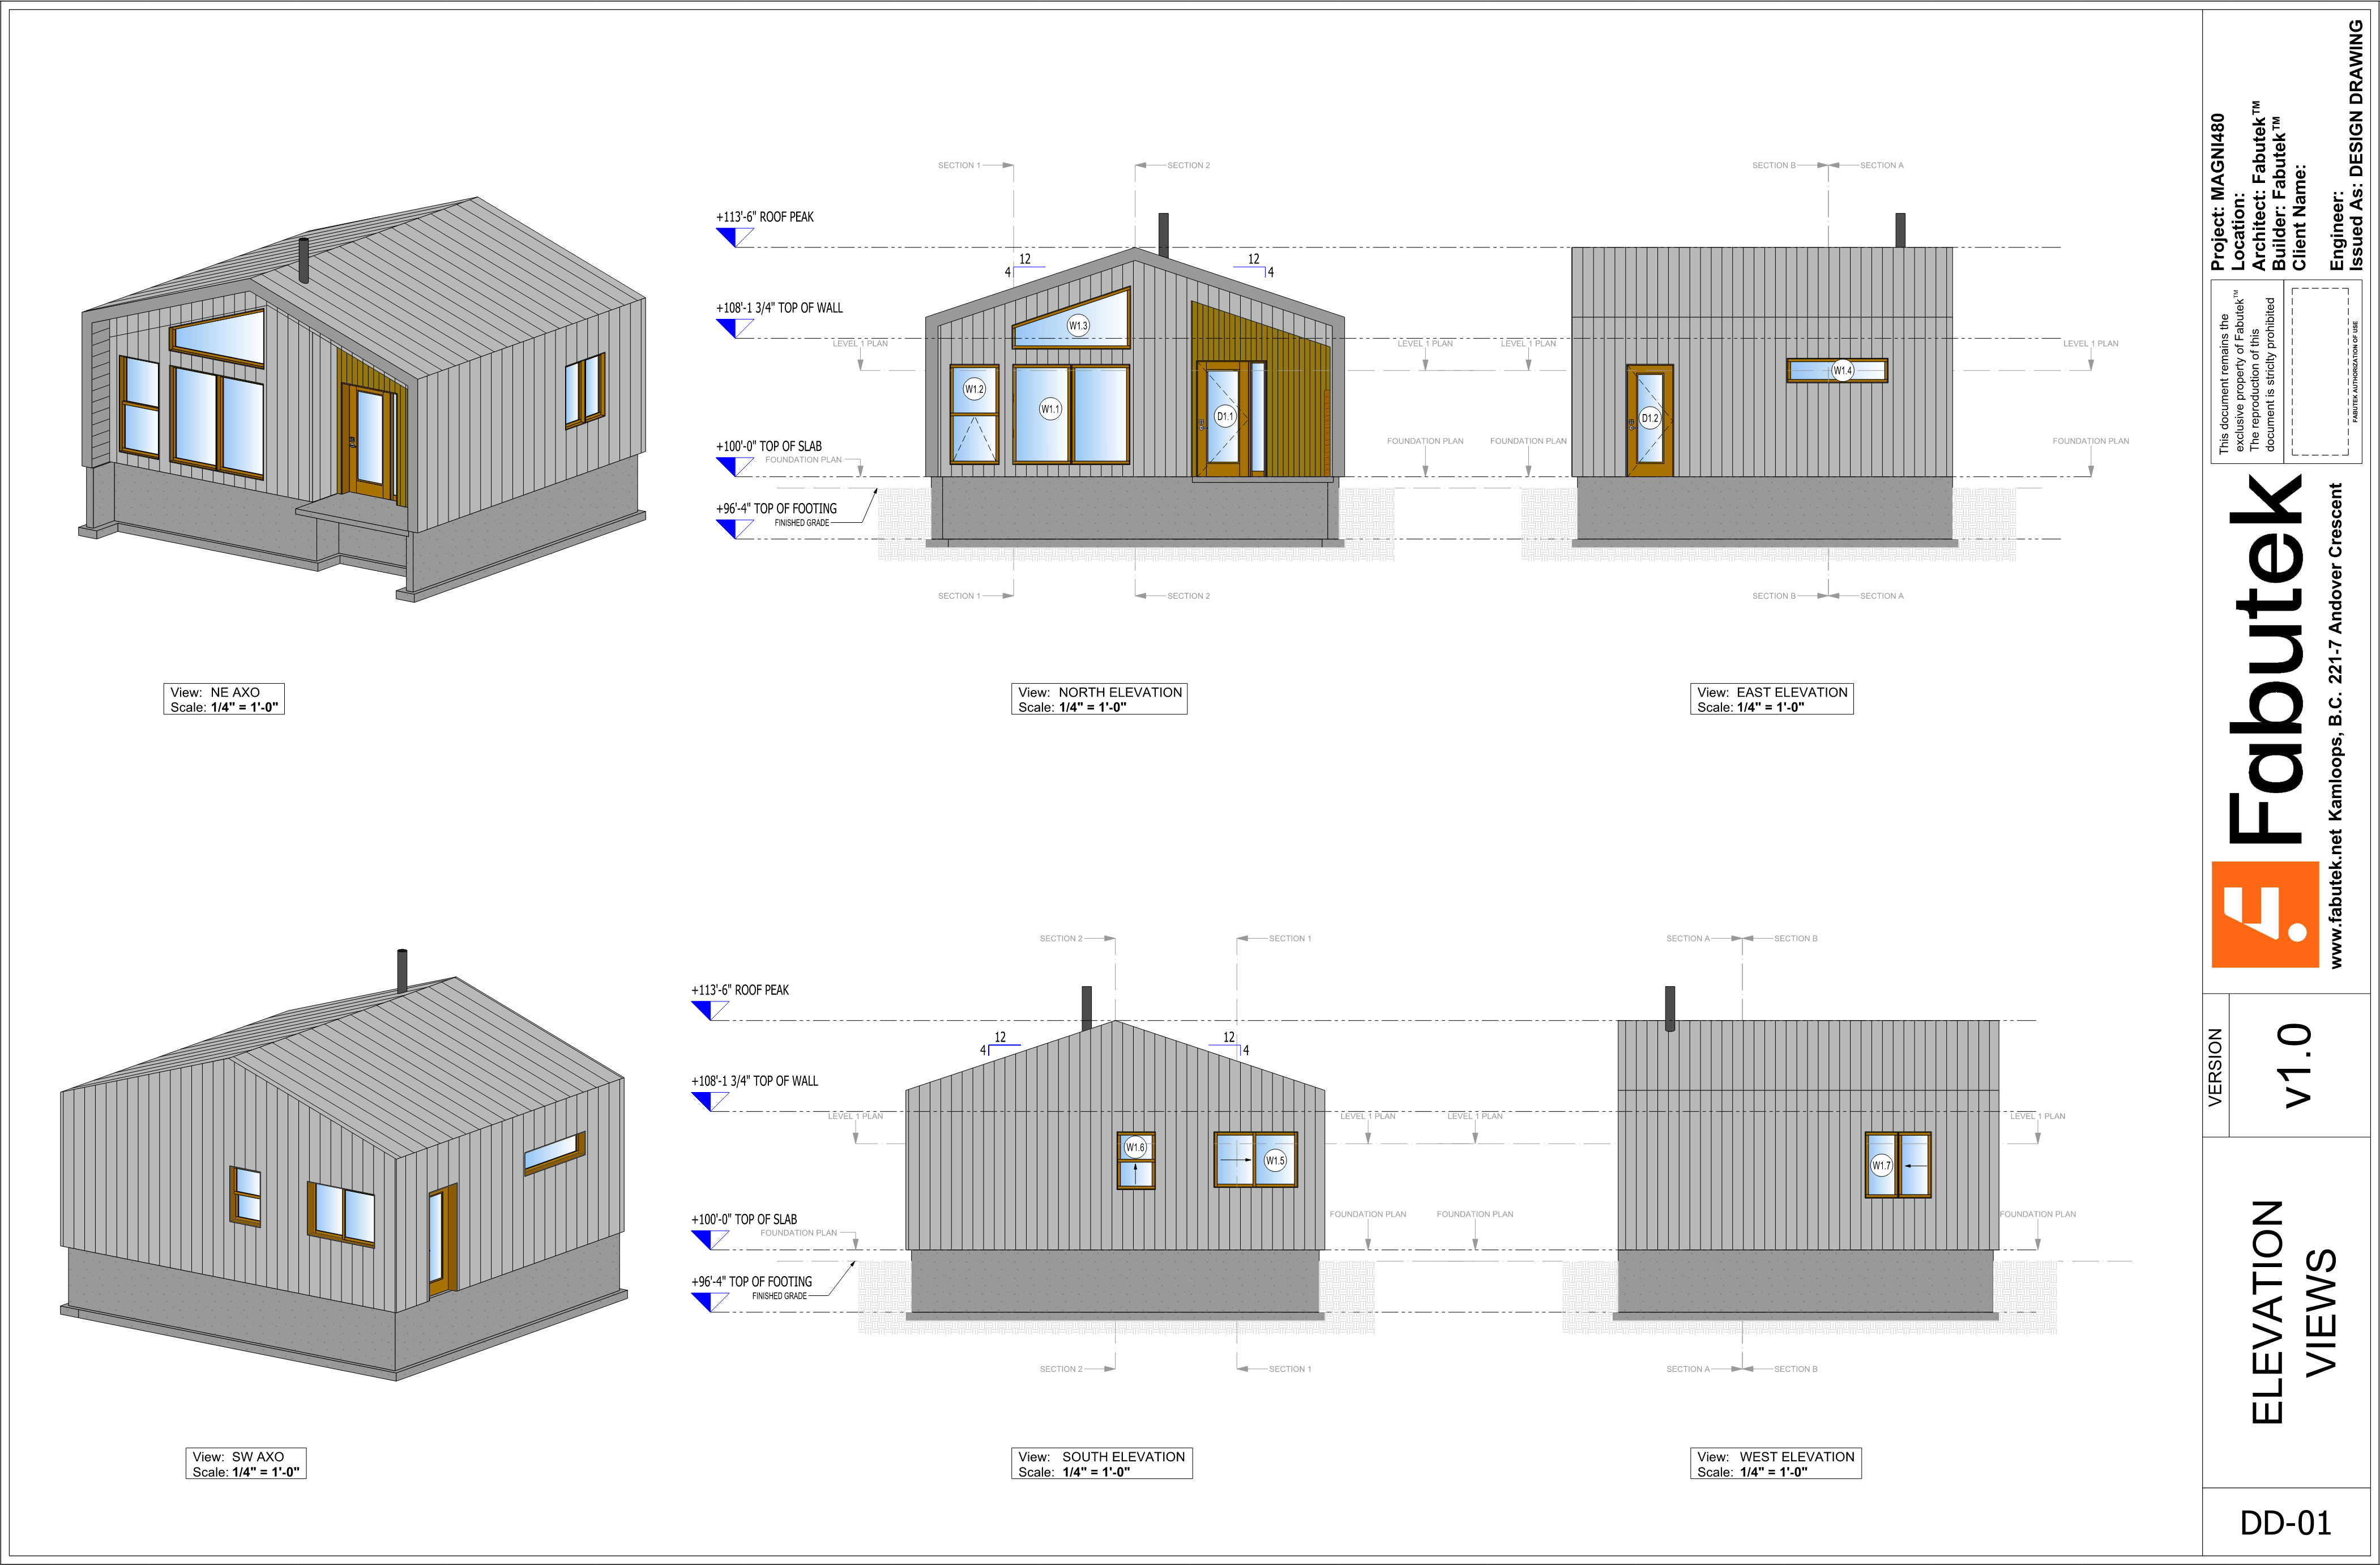
Magni400 design drawing DD-01 showing axonometric views and north, east, south, and west elevations with dimensions and window and door markers.

02 / DD-01

Elevation views

Axonometric and north, east, south, and west elevation views of the Magni400.

View full sheet
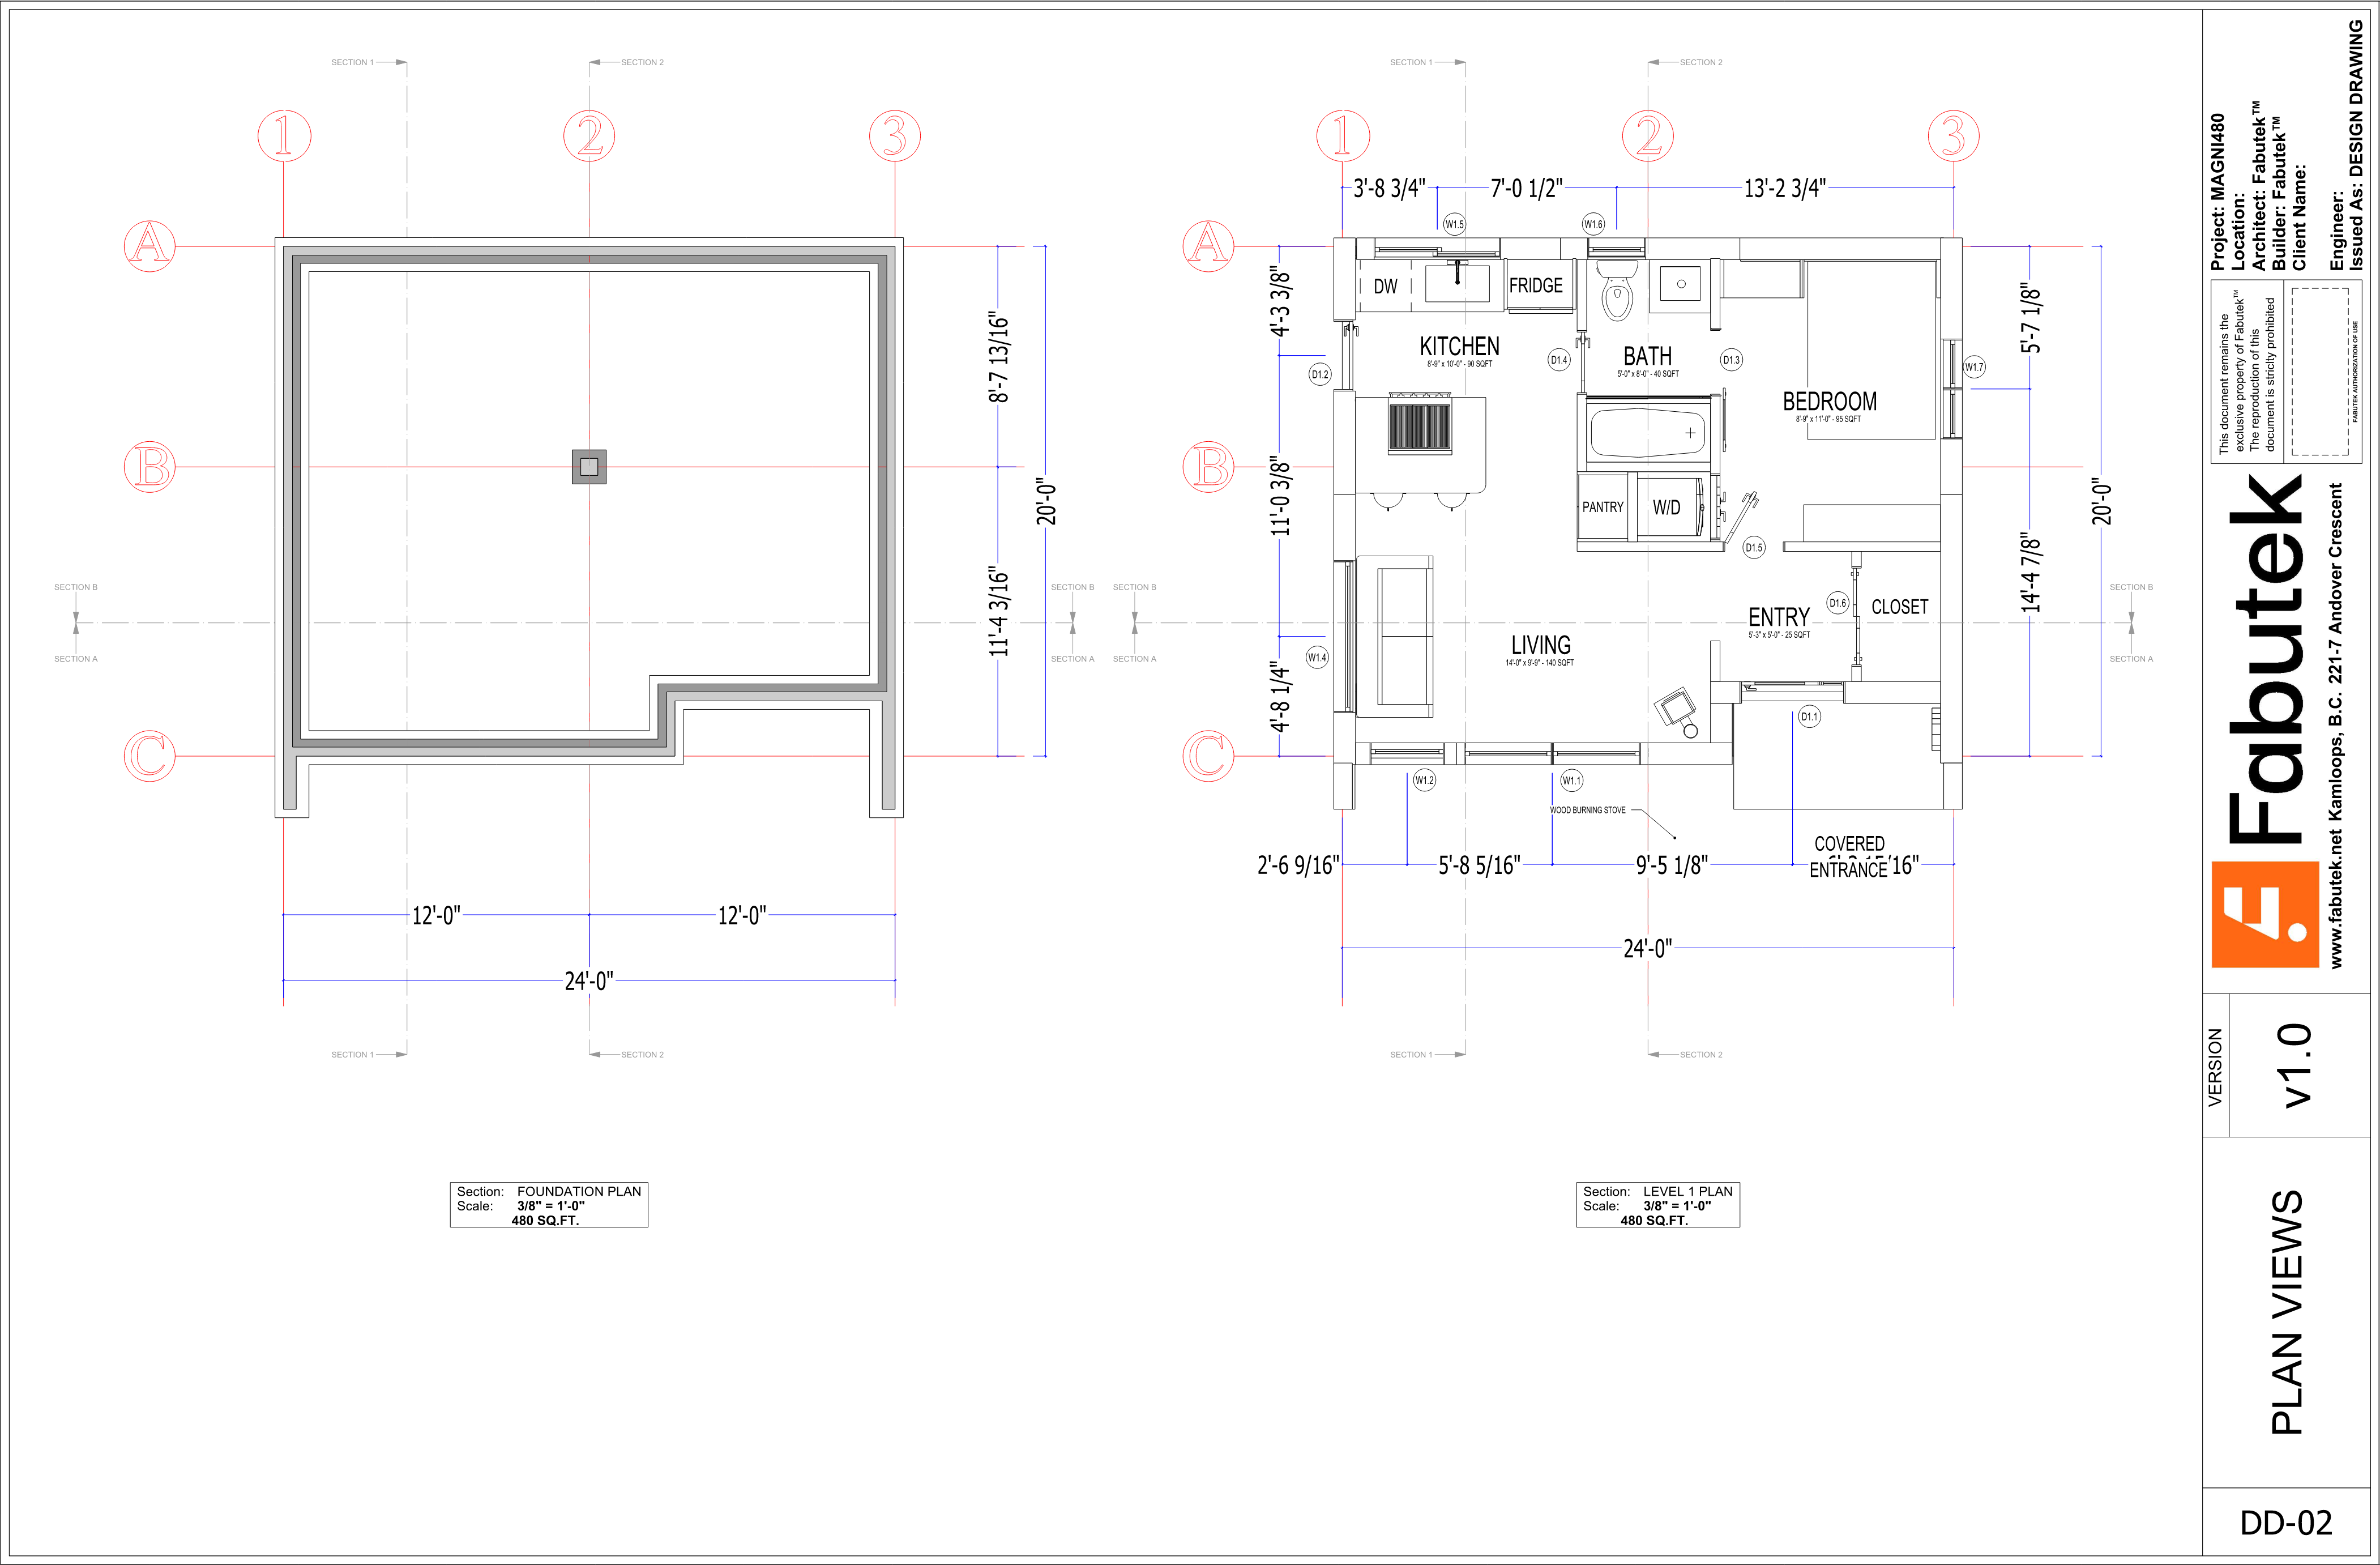
Magni400 design drawing DD-02 showing the foundation plan and level 1 plan, including kitchen, bath, bedroom, living, entry, and dimensions.

03 / DD-02

Plan views

Foundation and level 1 plans show the room arrangement, covered entrance, and dimensions.

View full sheet
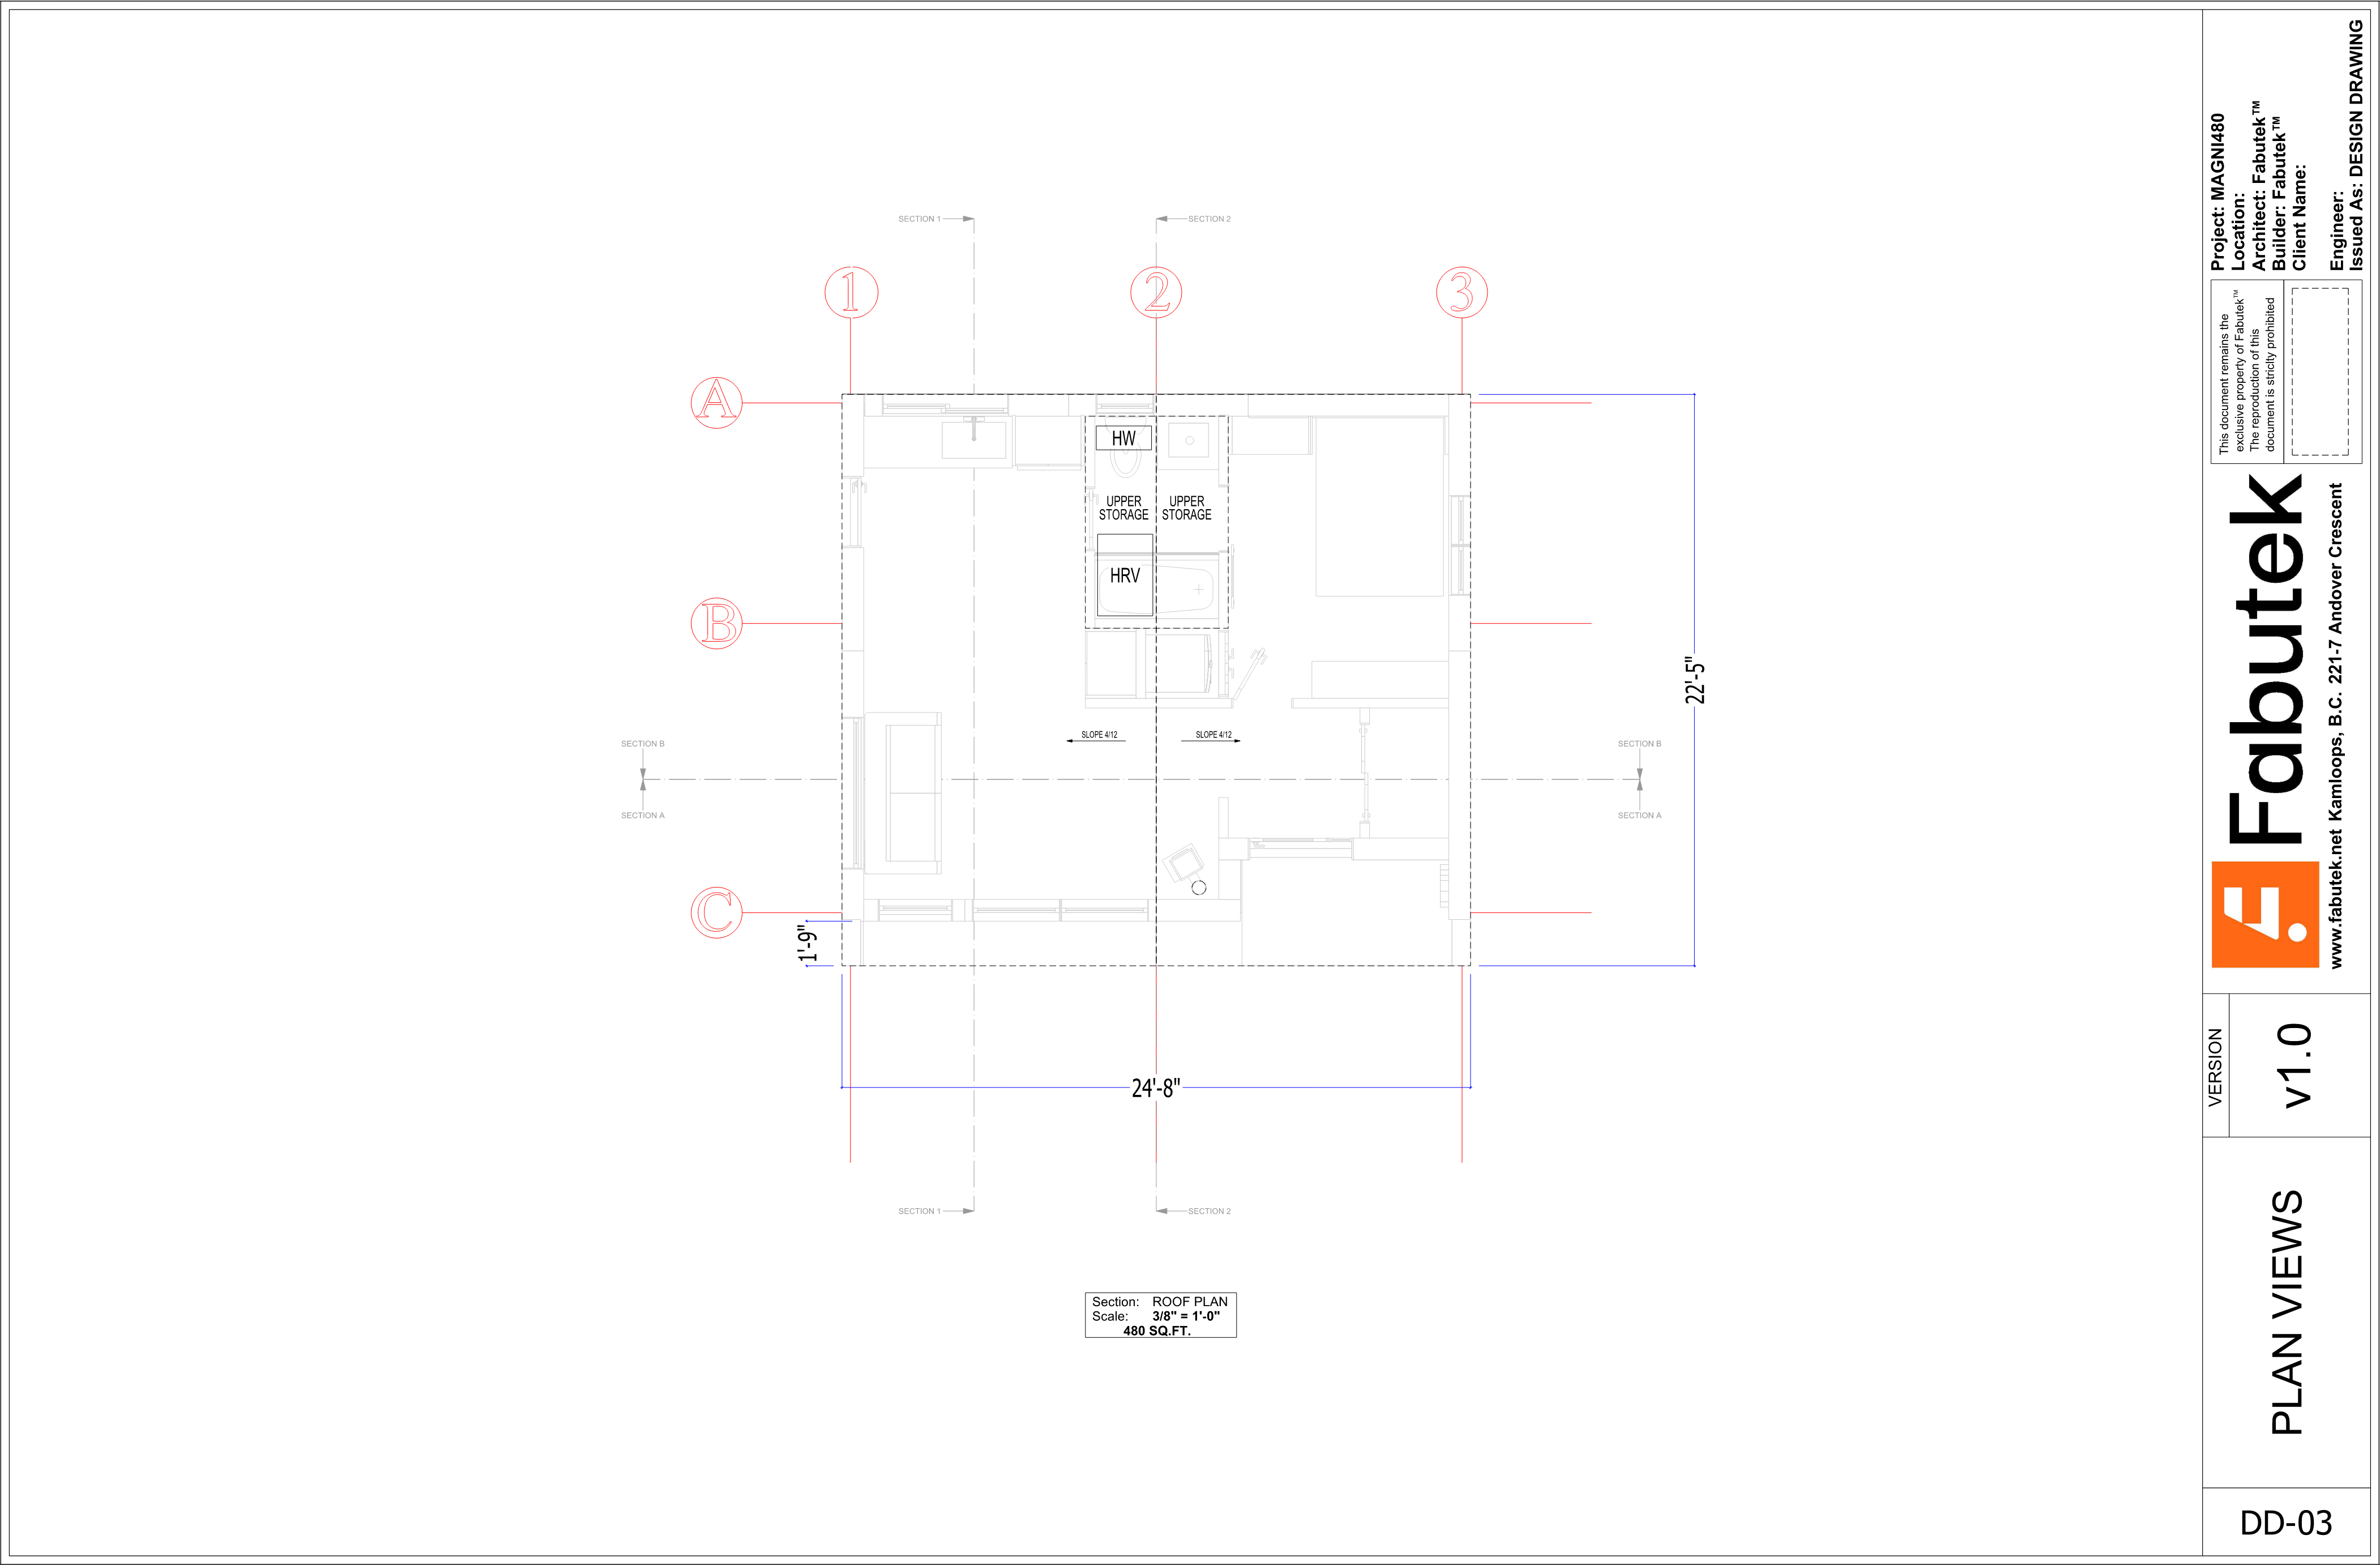
Magni400 design drawing DD-03 showing the roof plan with roof outline, slope notes, and dimensions.

04 / DD-03

Roof plan

The roof plan documents the roof outline, slope, and overall dimensions.

View full sheet
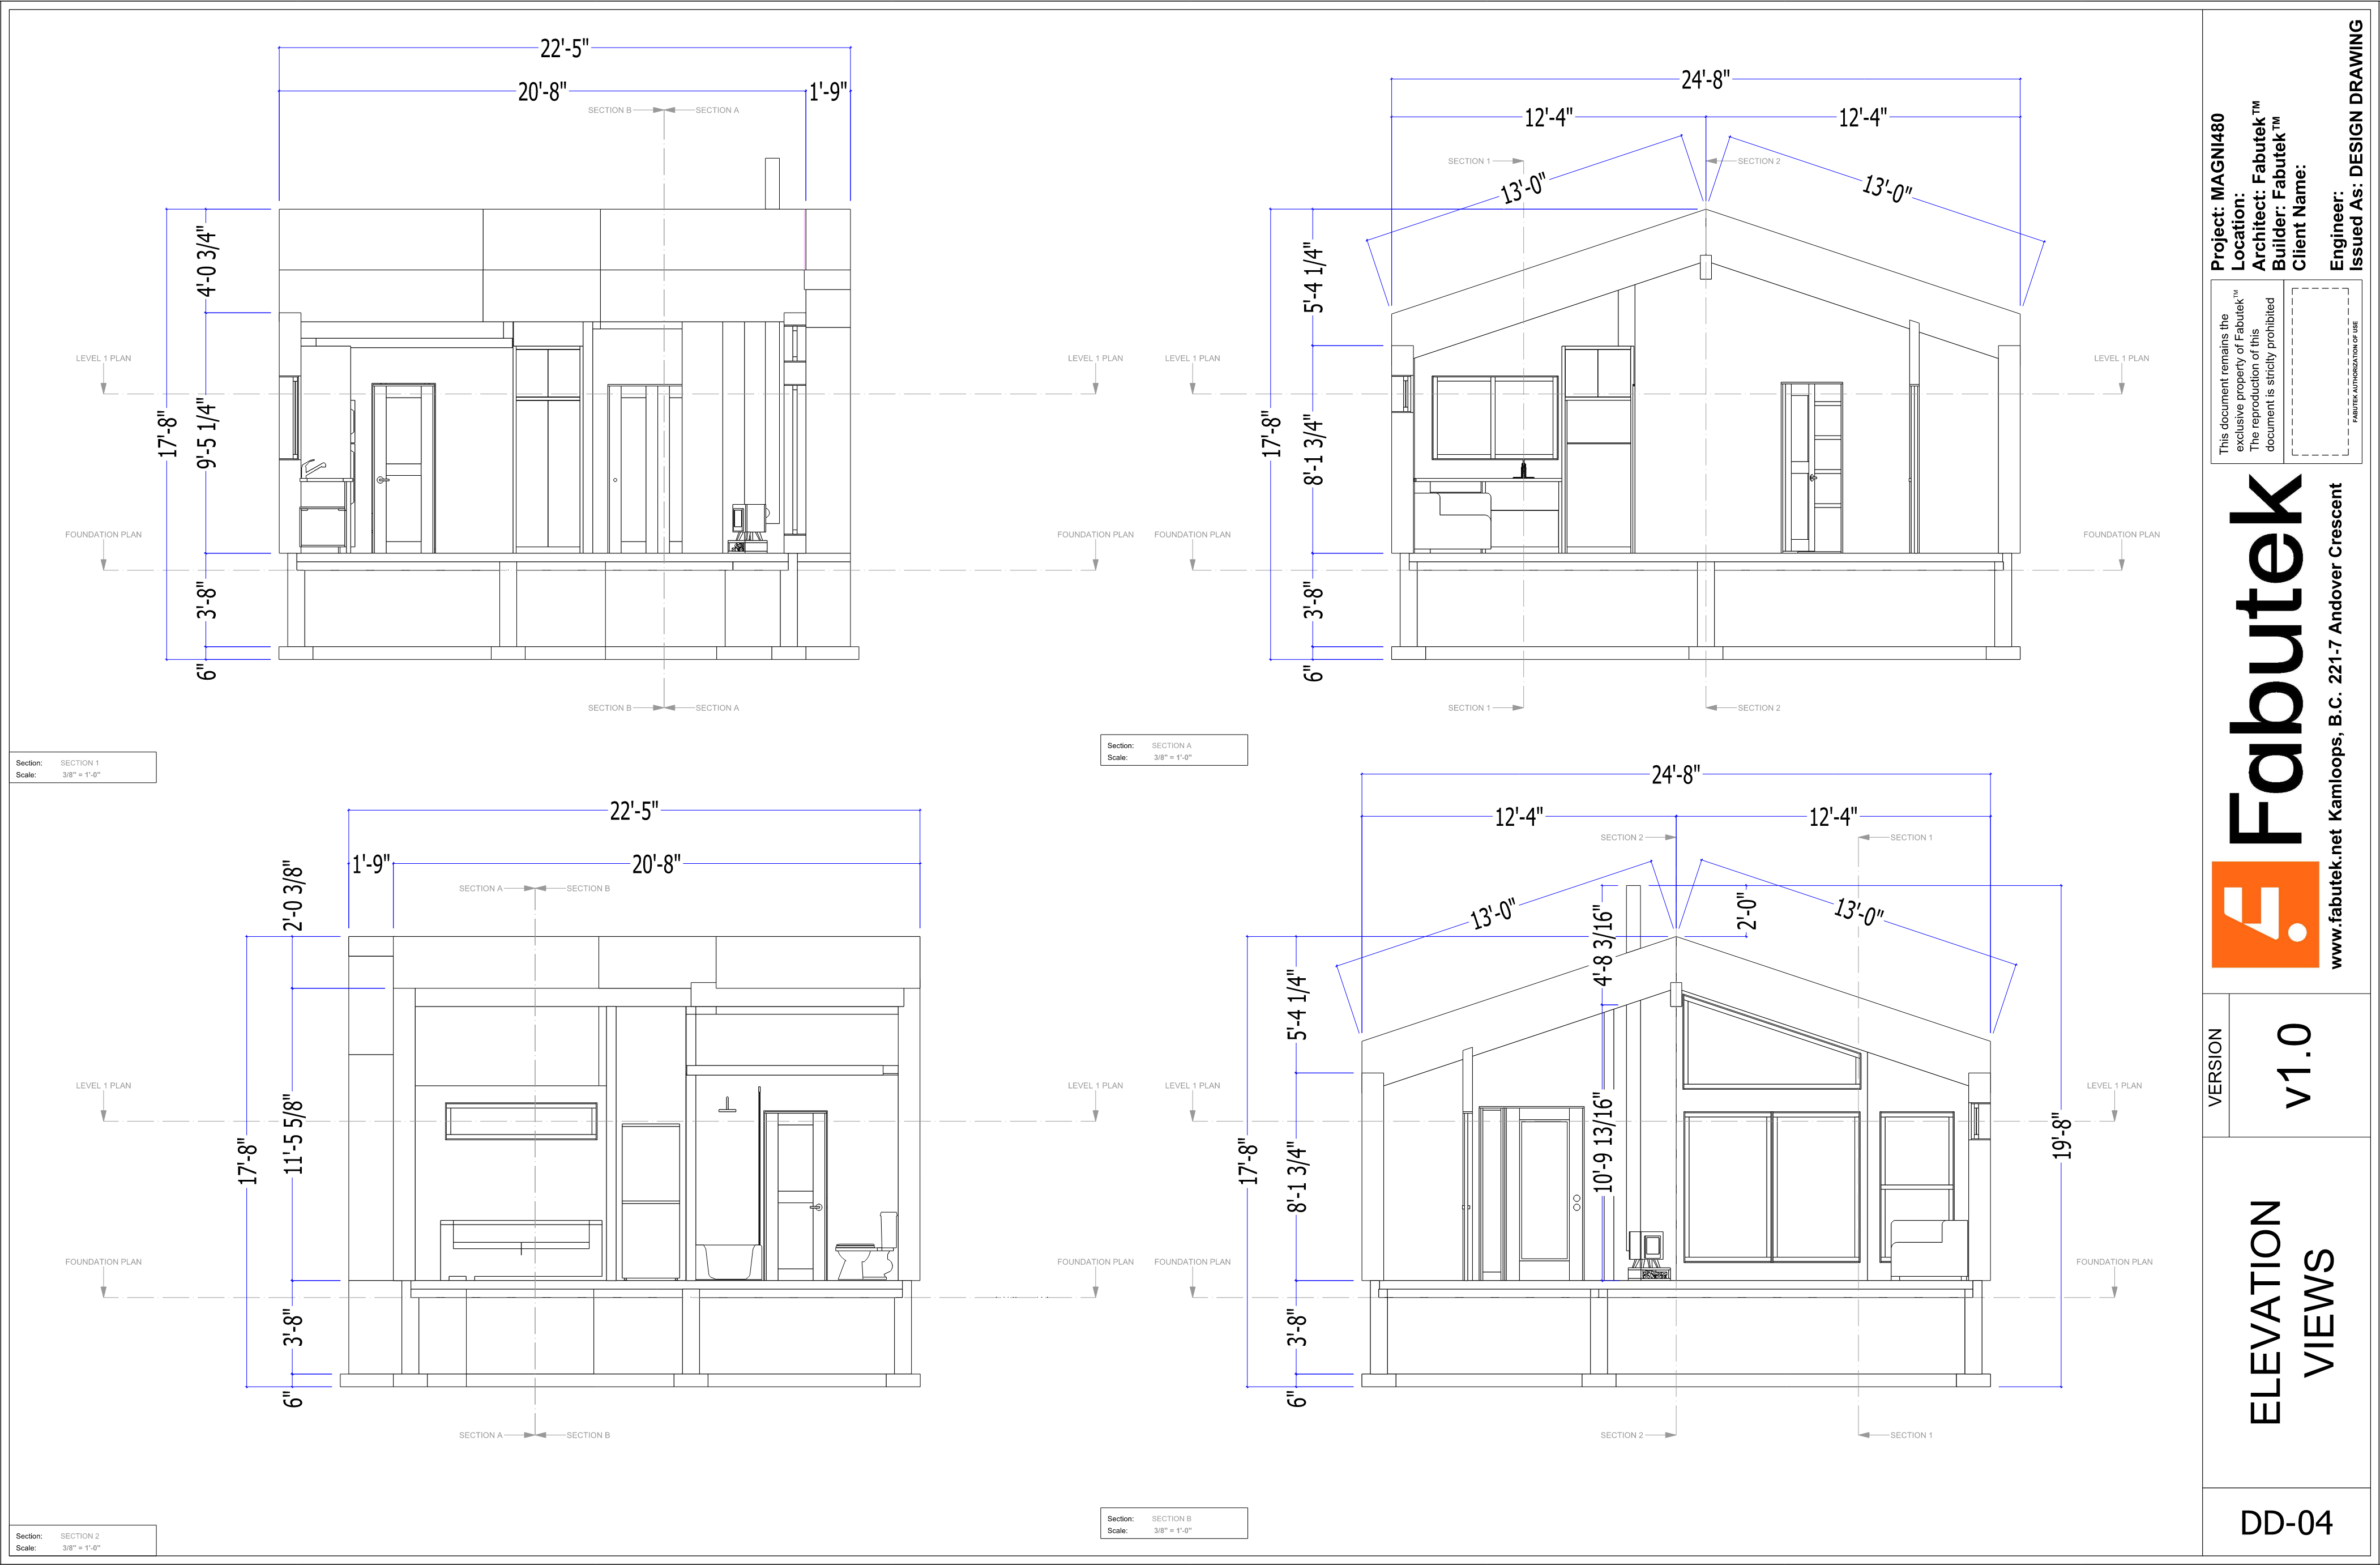
Magni400 design drawing DD-04 showing four section views through the home with roof form, interior elements, and dimensions.

05 / DD-04

Section views

Four section drawings show the interior profile, roof form, openings, and dimensions.

View full sheet
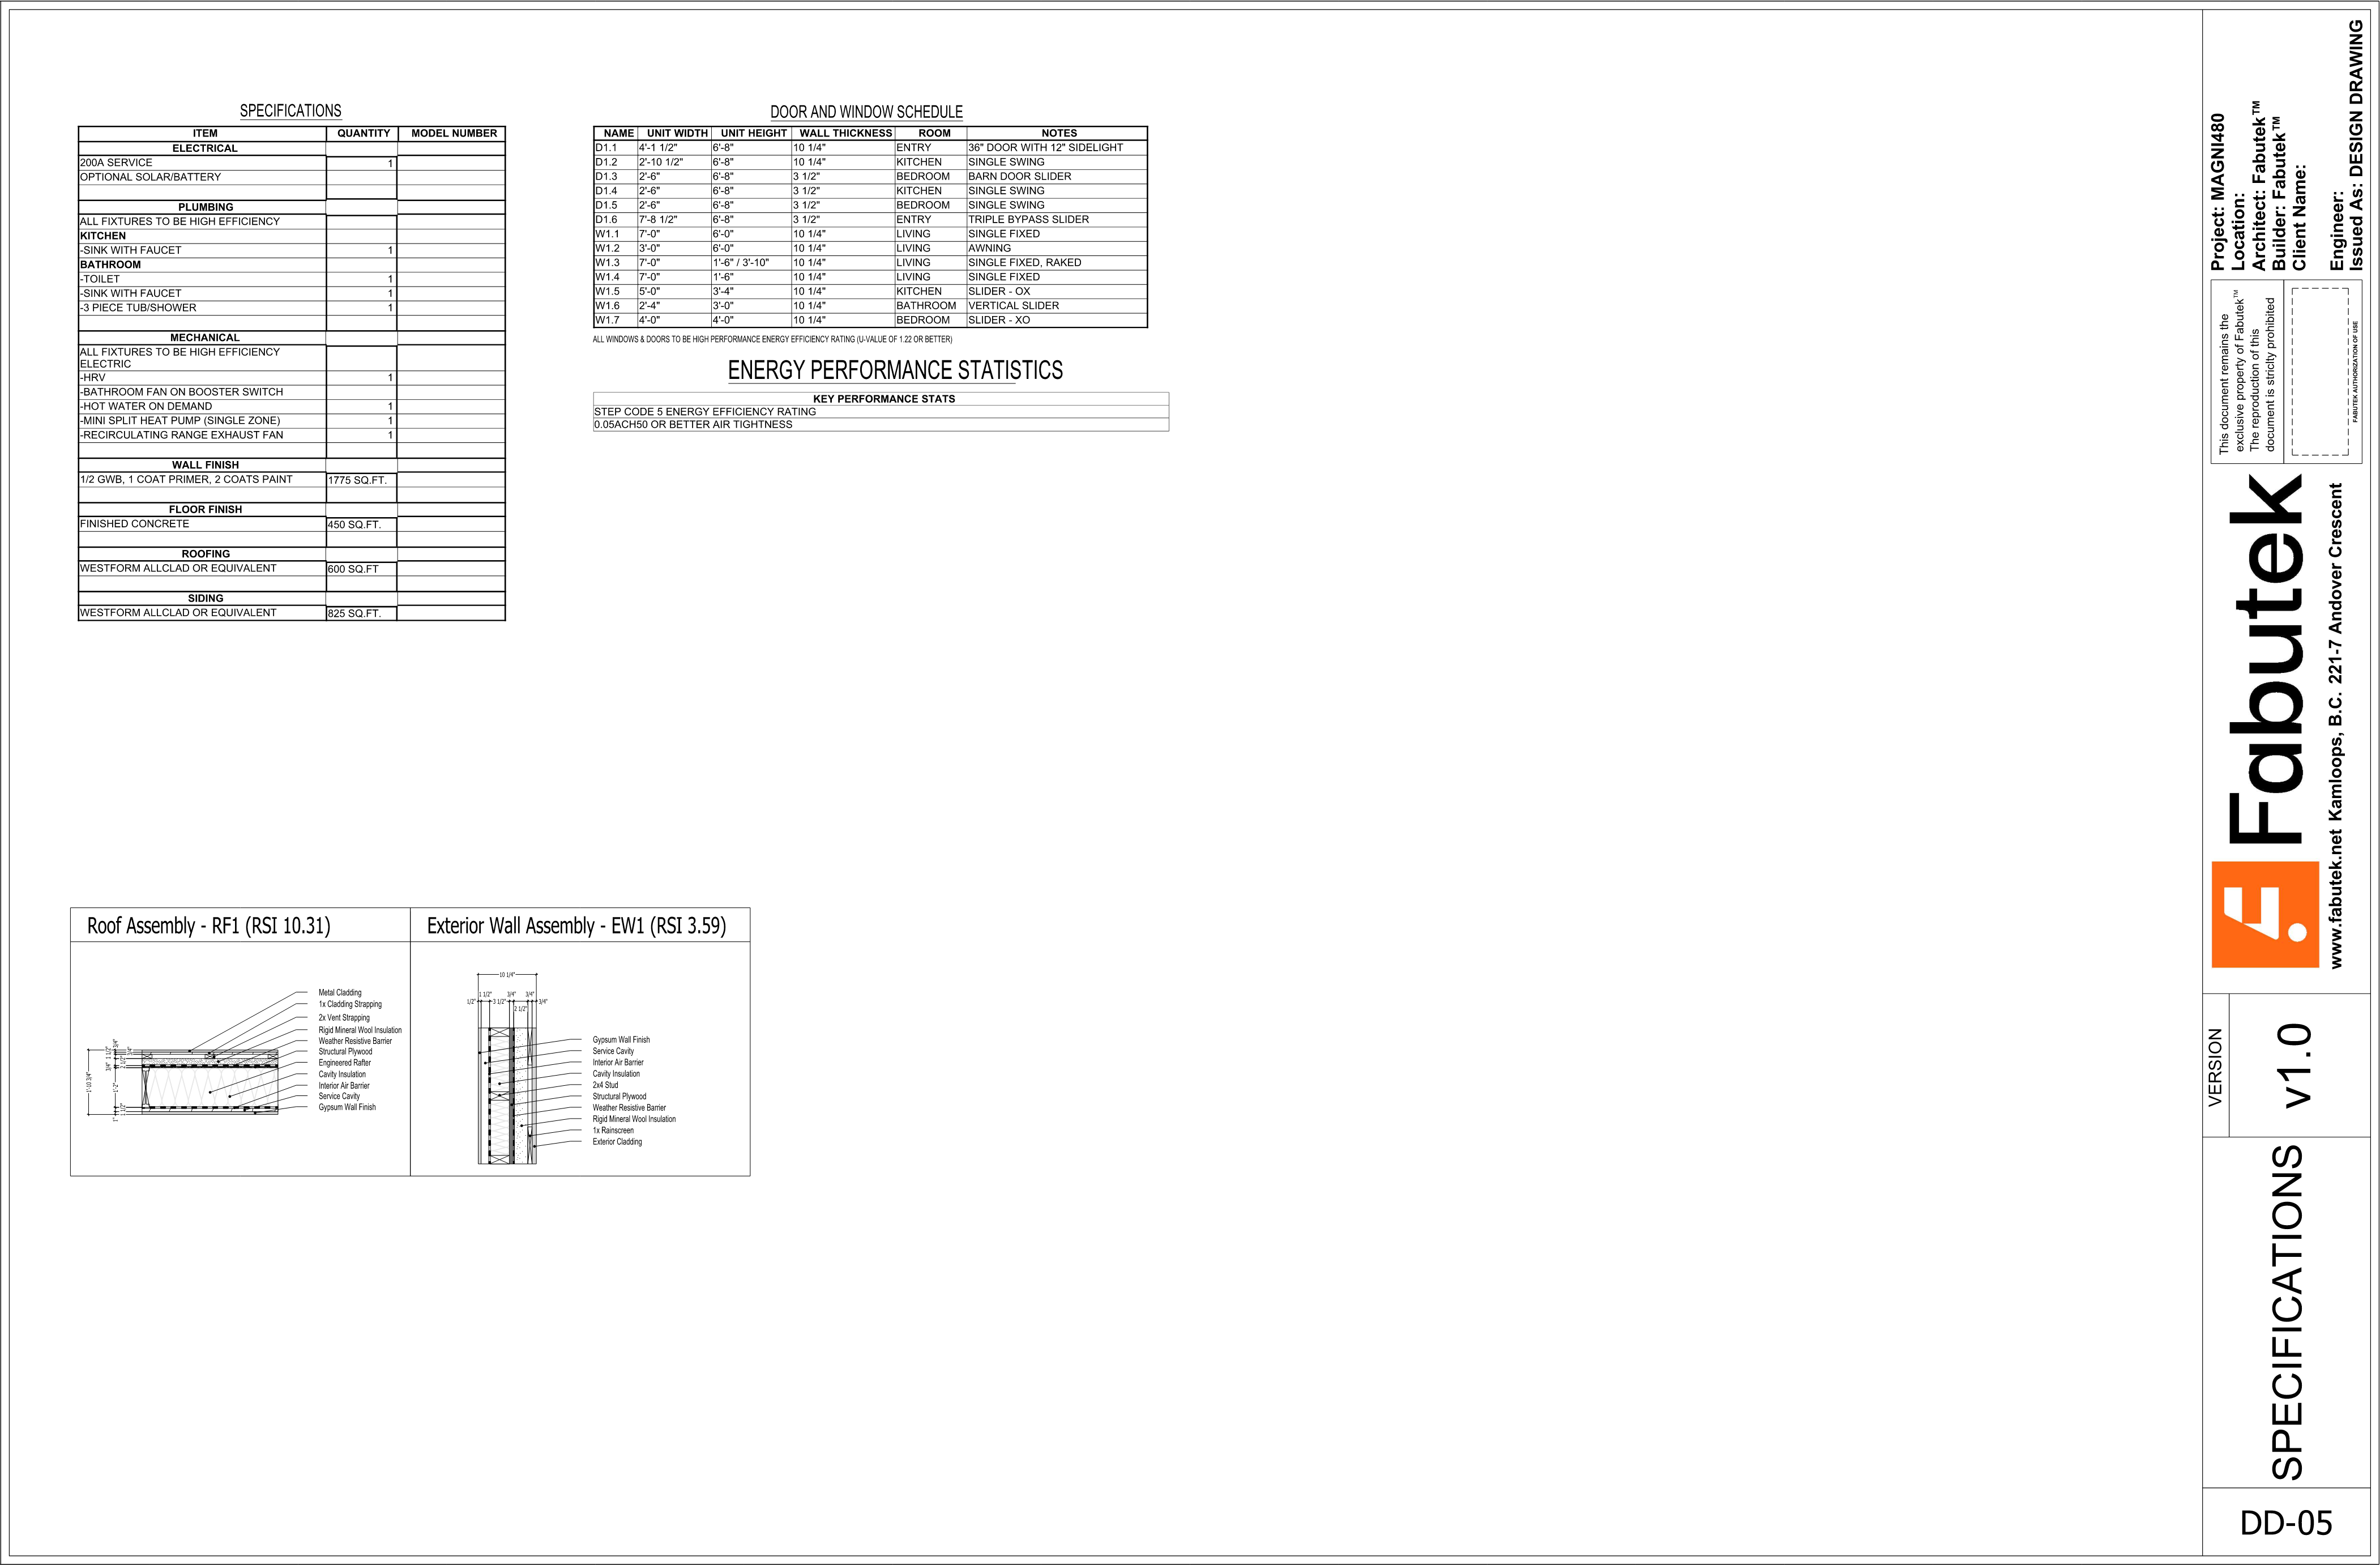
Magni400 design drawing DD-05 showing specifications, a door and window schedule, energy performance statistics, and roof and exterior wall assembly diagrams.

06 / DD-05

Specifications + performance

The supplied sheet includes specifications, a door and window schedule, energy performance statistics, and assembly diagrams.

View full sheet

Magni400 / sample budget

View sample budget details5 pages
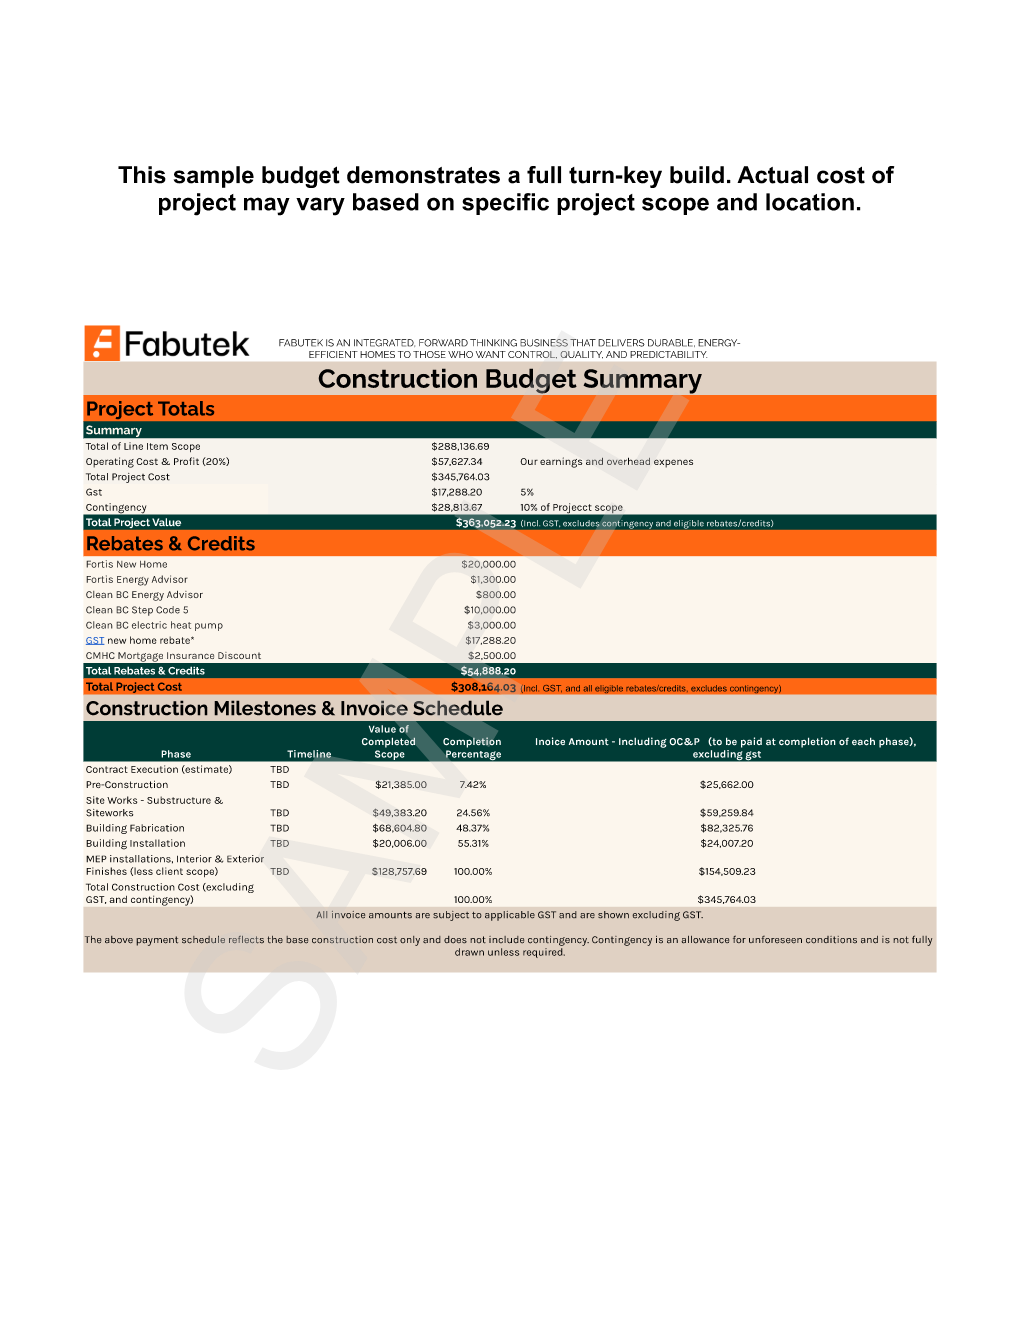
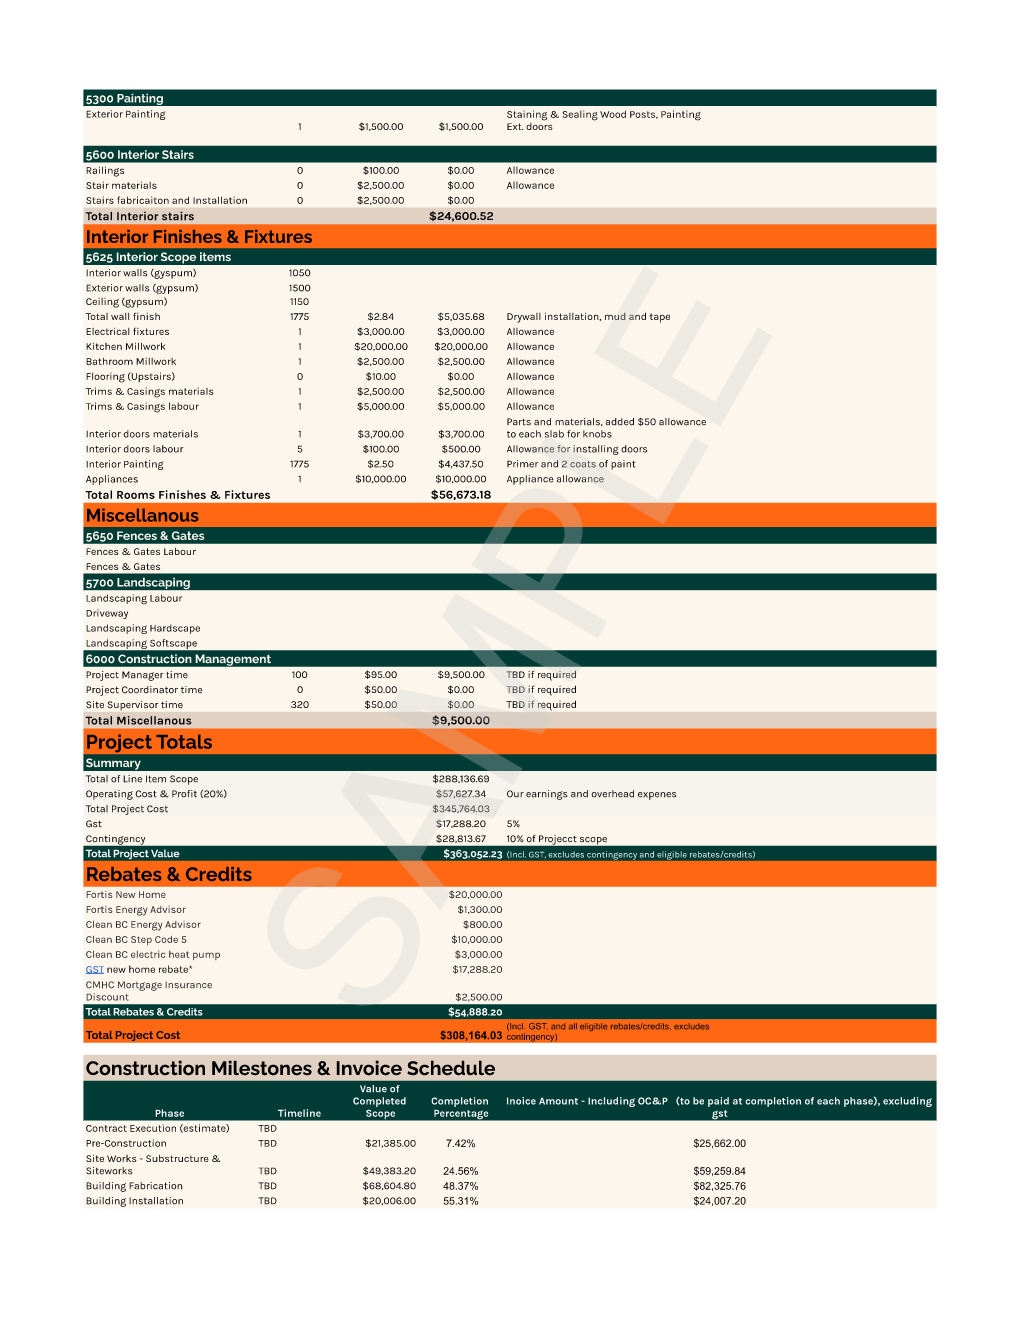
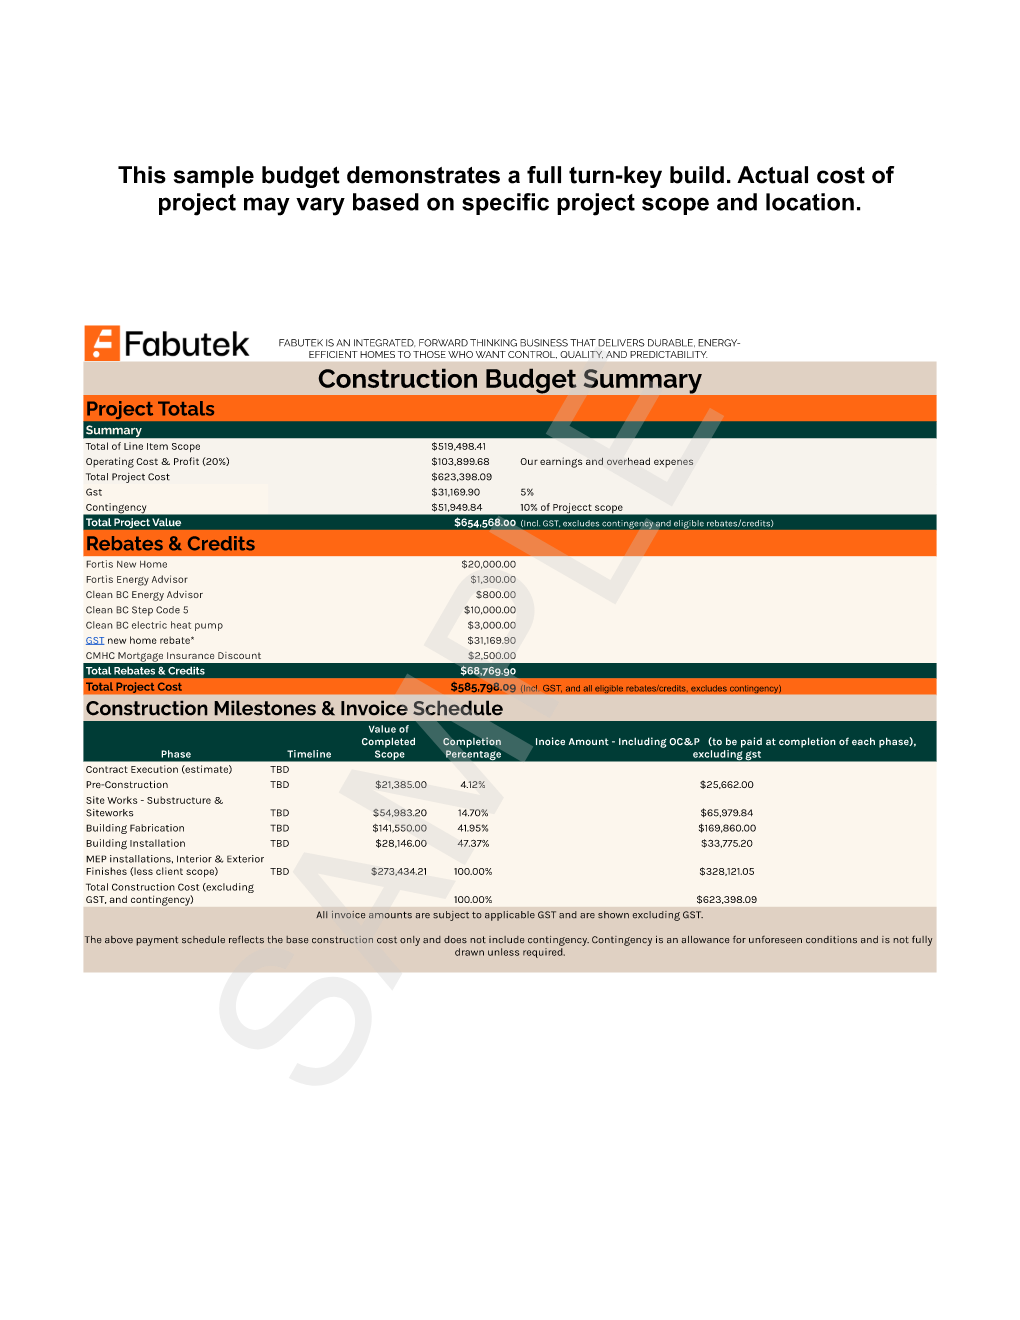
Magni400 sample construction budget Page 007 showing project totals, rebates and credits, construction milestones, and invoice schedule.

Page 007

Project totals and rebates

Construction Budget Summary with project totals, rebates and credits, and the construction milestones and invoice schedule.

Open full page
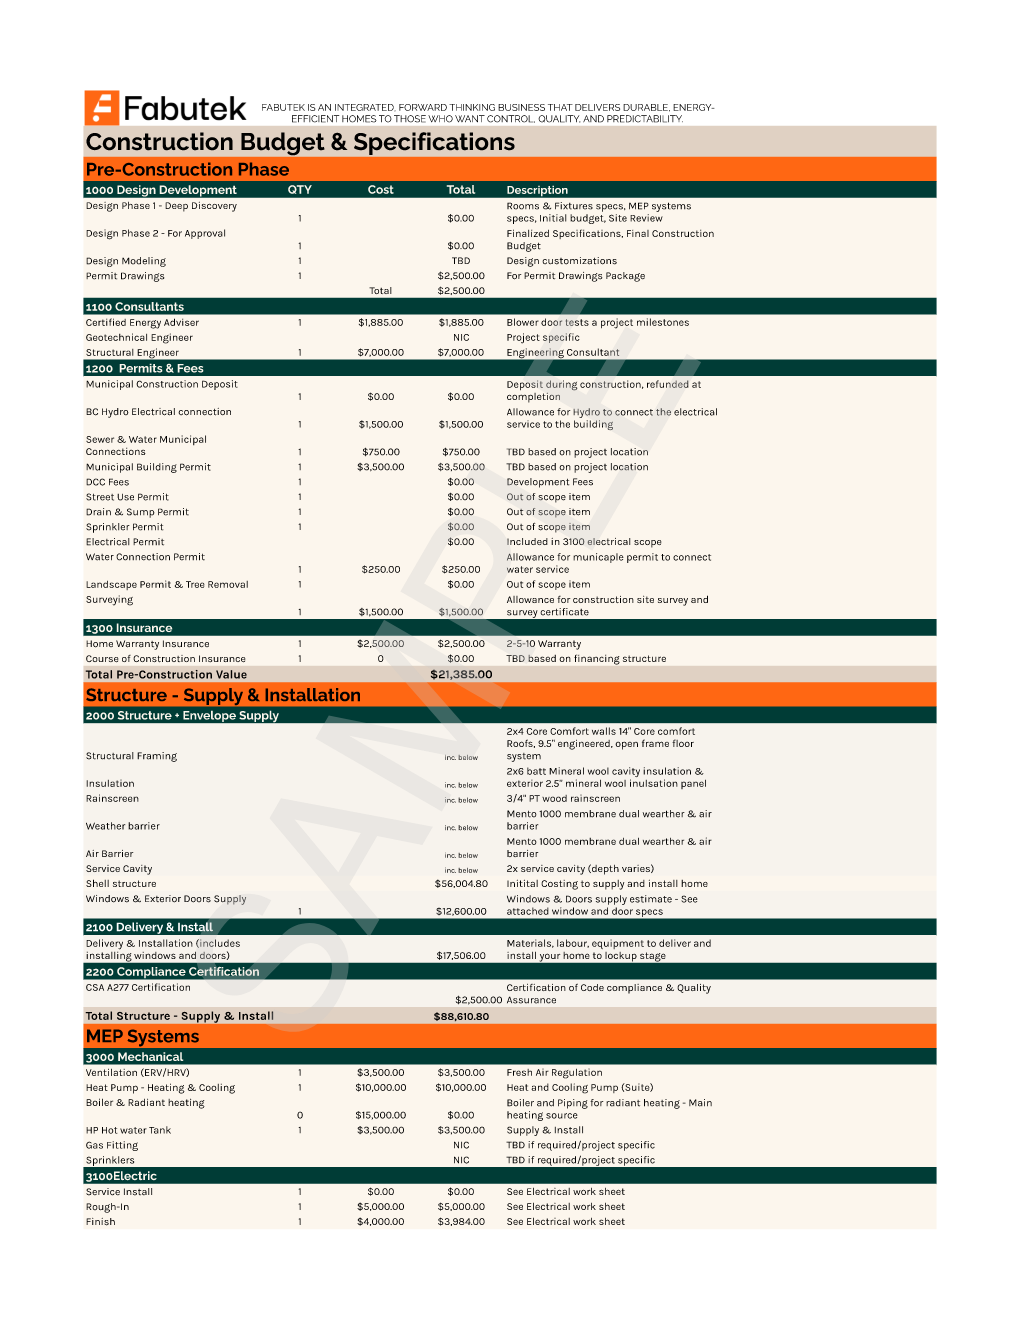
Magni400 sample construction budget Page 008 showing pre-construction, structure supply and installation, and MEP systems line items.

Page 008

Pre-construction and structure

Construction Budget & Specifications covering pre-construction, structure supply and installation, and the start of MEP systems.

Open full page
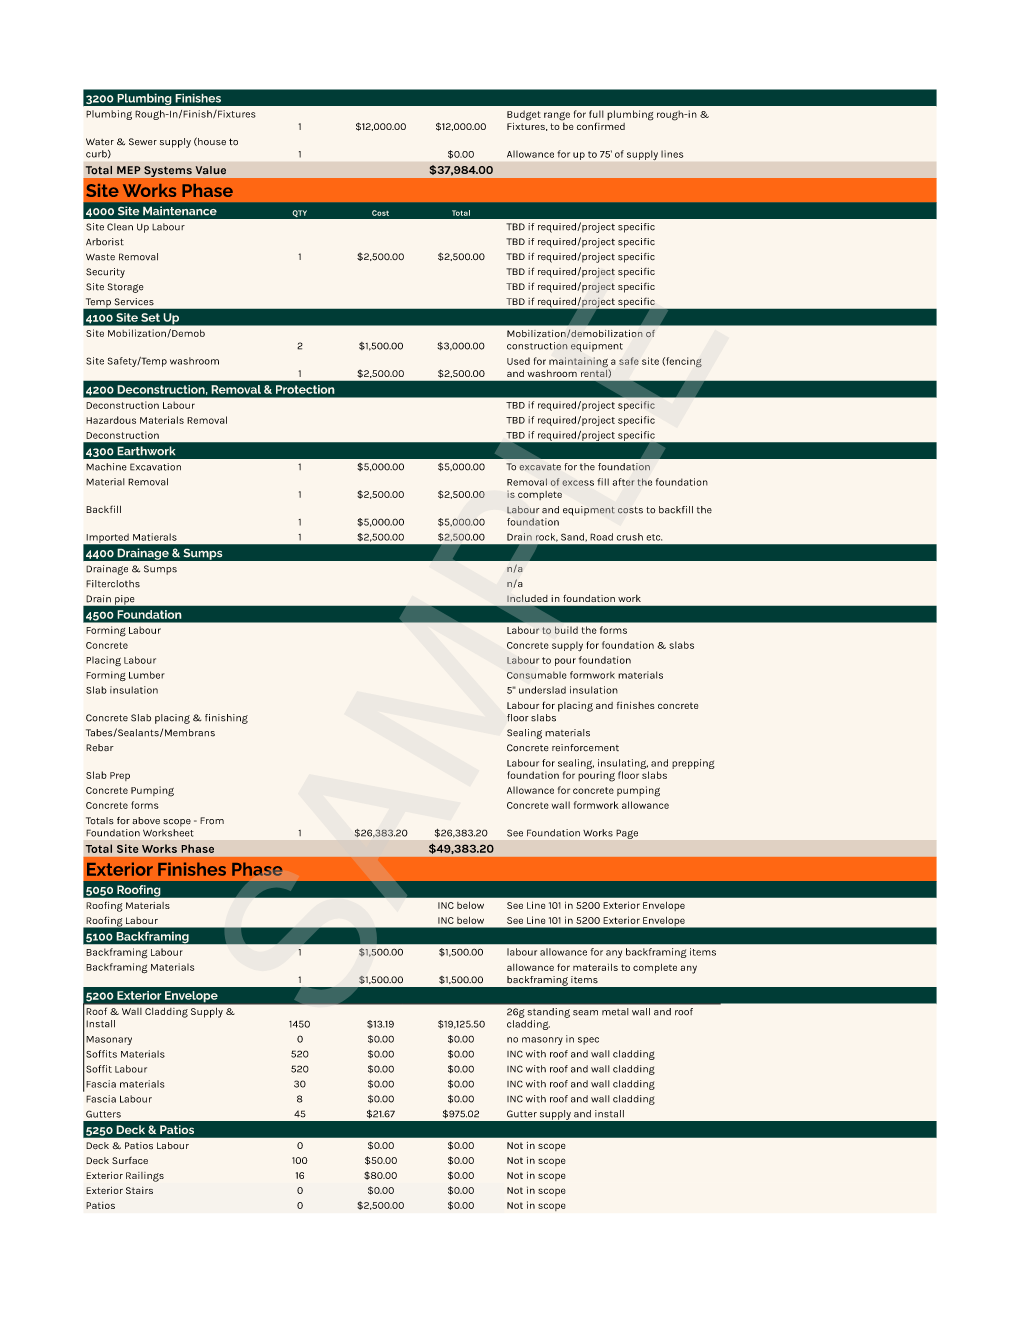
Magni400 sample construction budget Page 009 showing MEP plumbing finishes, site works, foundation work, and exterior finishes.

Page 009

Site works and exterior finishes

Continuation of the MEP section followed by site works and the exterior finishes phase.

Open full page
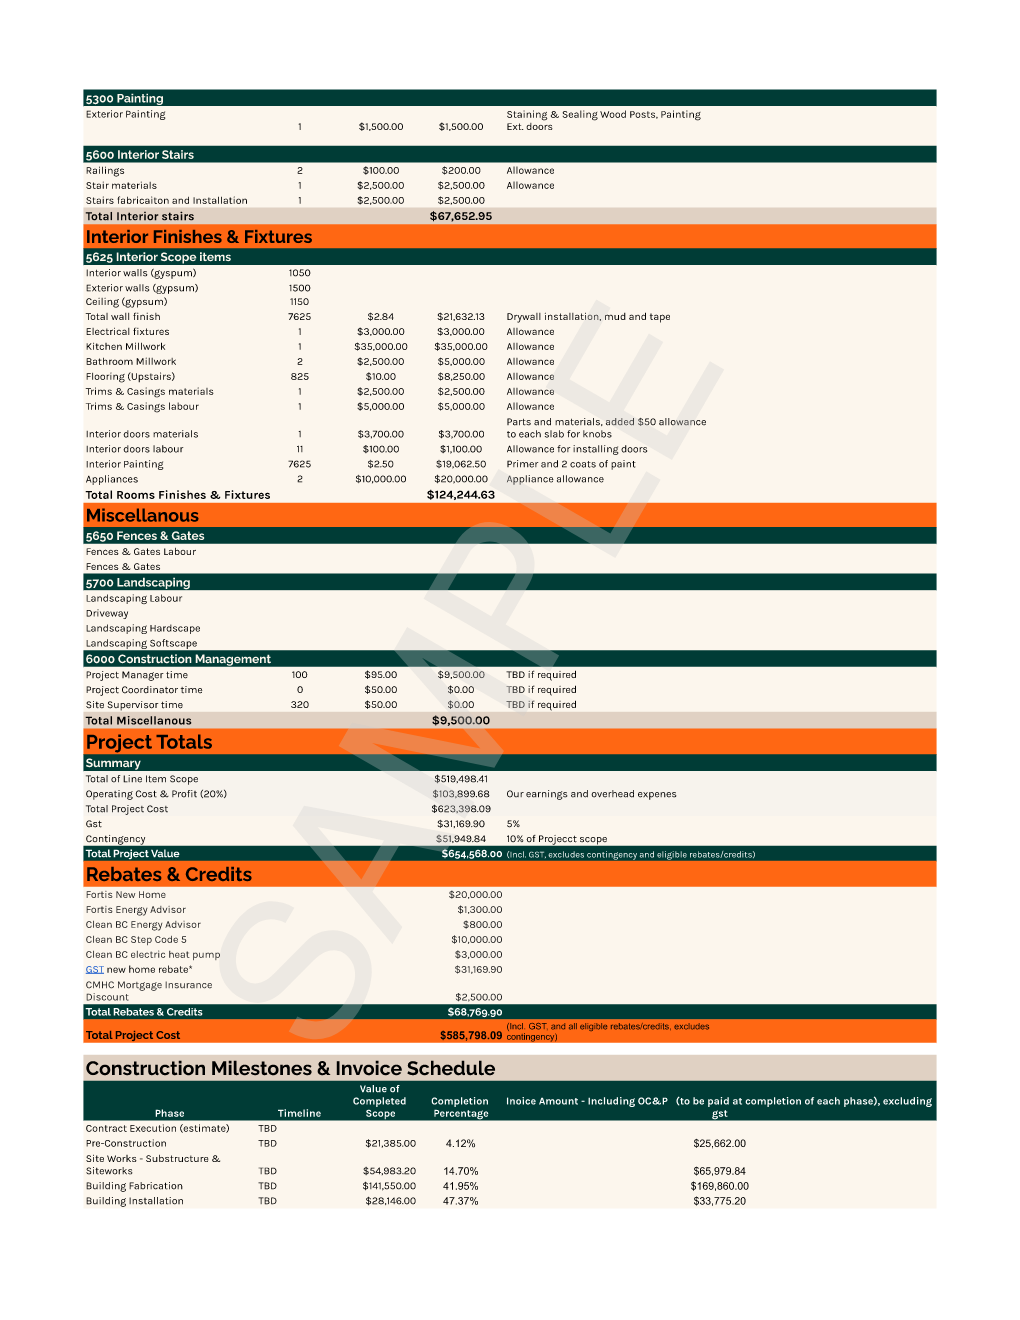
Magni400 sample construction budget Page 010 showing interior finishes and fixtures, miscellaneous work, project totals, rebates and credits, and invoice schedule.

Page 010

Interior finishes and totals

Interior finishes and fixtures, miscellaneous work, project totals, rebates and credits, and the invoice schedule.

Open full page
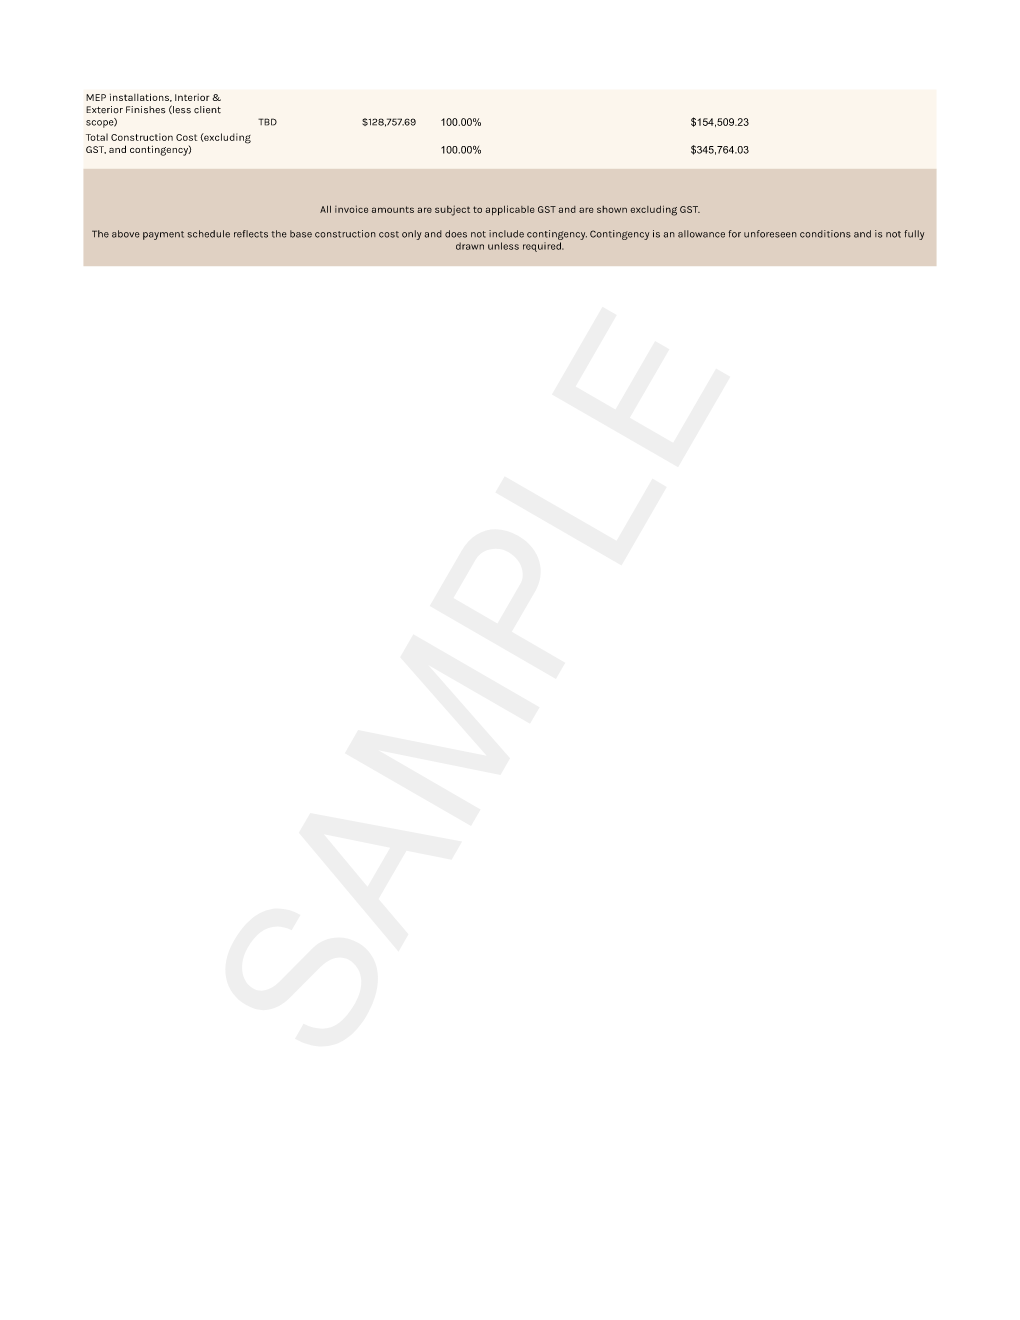
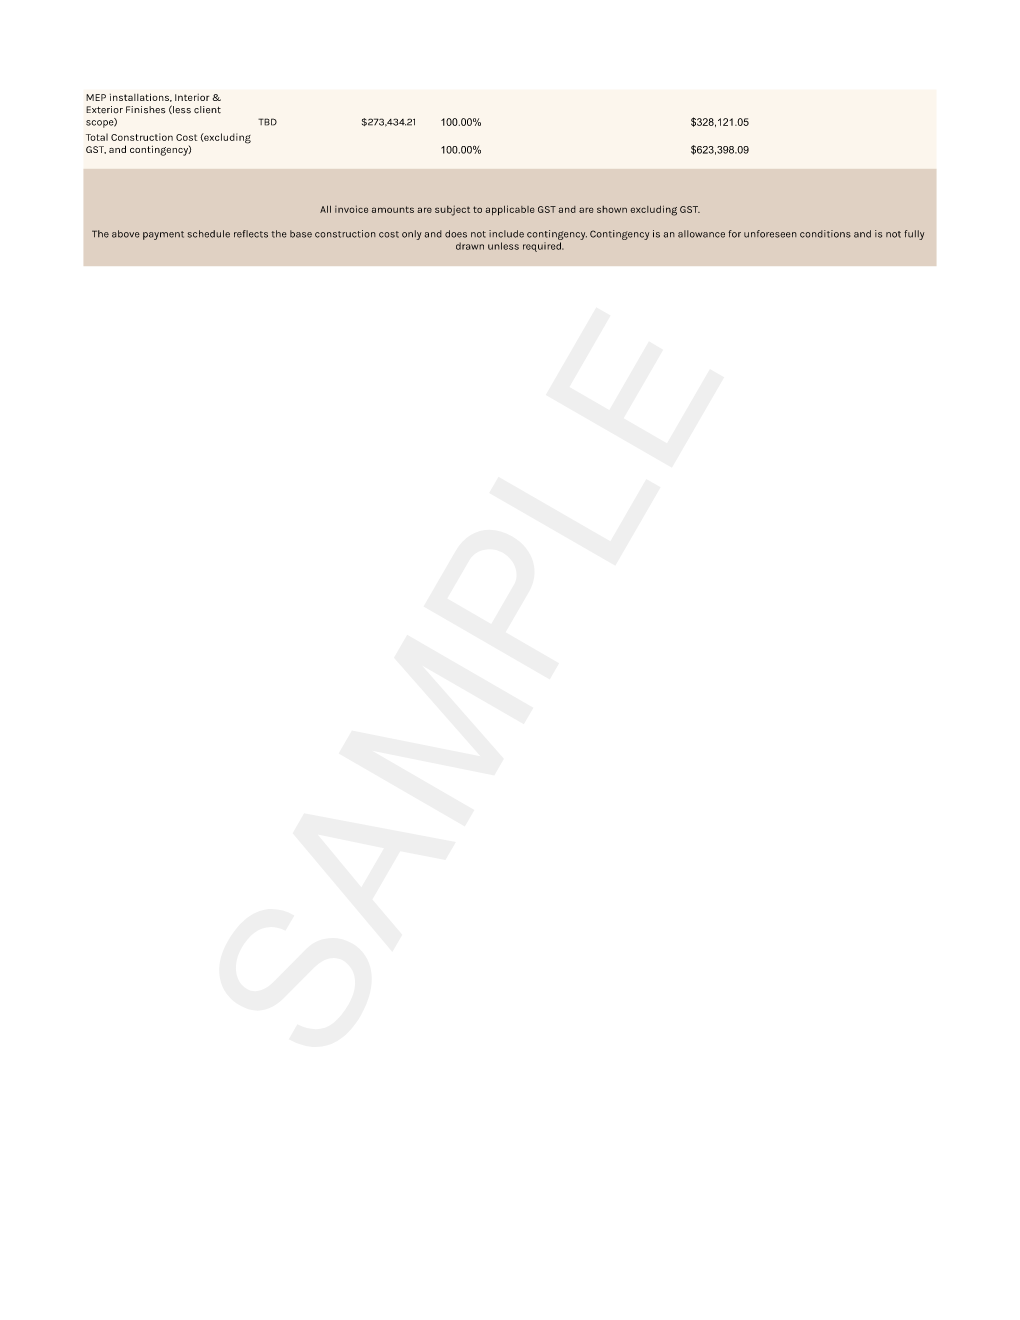
Magni400 sample construction budget Page 011 showing the end of the invoice schedule and notes that invoice amounts are shown excluding GST and contingency is an allowance for unforeseen conditions.

Page 011

Invoice and allowance notes

Continuation of the invoice schedule with the document notes about GST and the contingency allowance.

Open full page

Magni400 / sample budget

A clearer first look at the numbers.

This detailed sample budget describes a full turn-key build. It is a planning reference, not a quote.

Total project value

$363,052.23

Including GST; excluding contingency and eligible rebates/credits

Total eligible rebates and credits

$55,400

Based on current incentive programs

Selected cost areas

Pre-construction
$21,385.00
Structure supply and installation
$88,618.60
MEP systems
$37,984.00
Site works
$49,383.20
Interior finishes and fixtures
$56,673.18

Total eligible rebates and credits reflect current incentive programs and are subject to change. Final pricing depends on confirmed project scope and current incentives.

Actual cost varies by project scope and location. Contingency is an allowance for unforeseen conditions. Where the document says so, invoice amounts are shown excluding GST.

Magni600 / single-storey

A single-storey home with a vaulted ceiling.

Magni600 feels like a comfortable one-bedroom home rather than a compromise, with a vaulted open-concept plan that gives the main living space room to breathe.

Area

600 sq ft

Bedrooms

1

Bathrooms

1

Ceiling

Vaulted

Designed to meet Step Code 5 requirements, supporting ultra-efficient, low-energy living with superior comfort and reduced operating costs.

Full turn-key build MSRP

$360,000 + GST

Total eligible rebates and credits

$56,000

Structure supply and install only

$93,000 + GST

Price does not include land or eligible rebates/credits. Rebates and credits indicate current incentive programs and are subject to change.

Magni600 / deeper look

The design package, sheet by sheet.

Magni600 feels like a comfortable one-bedroom home rather than a compromise, with a vaulted open-concept plan that gives the main living space room to breathe.

Optional deeper look · Six supplied pages · Open any sheet for the full-size drawing.

Browse the six-page package6 sheets
Magni600 title page with model summary, Step Code 5 performance description, pricing, rebates and credits, and a snowy exterior rendering of the single-storey home.

PAGE 001 / TITLE + RENDERING

Title page + rendering

The supplied title page pairs the Magni600 summary and pricing with a snowy exterior rendering.

View full sheet
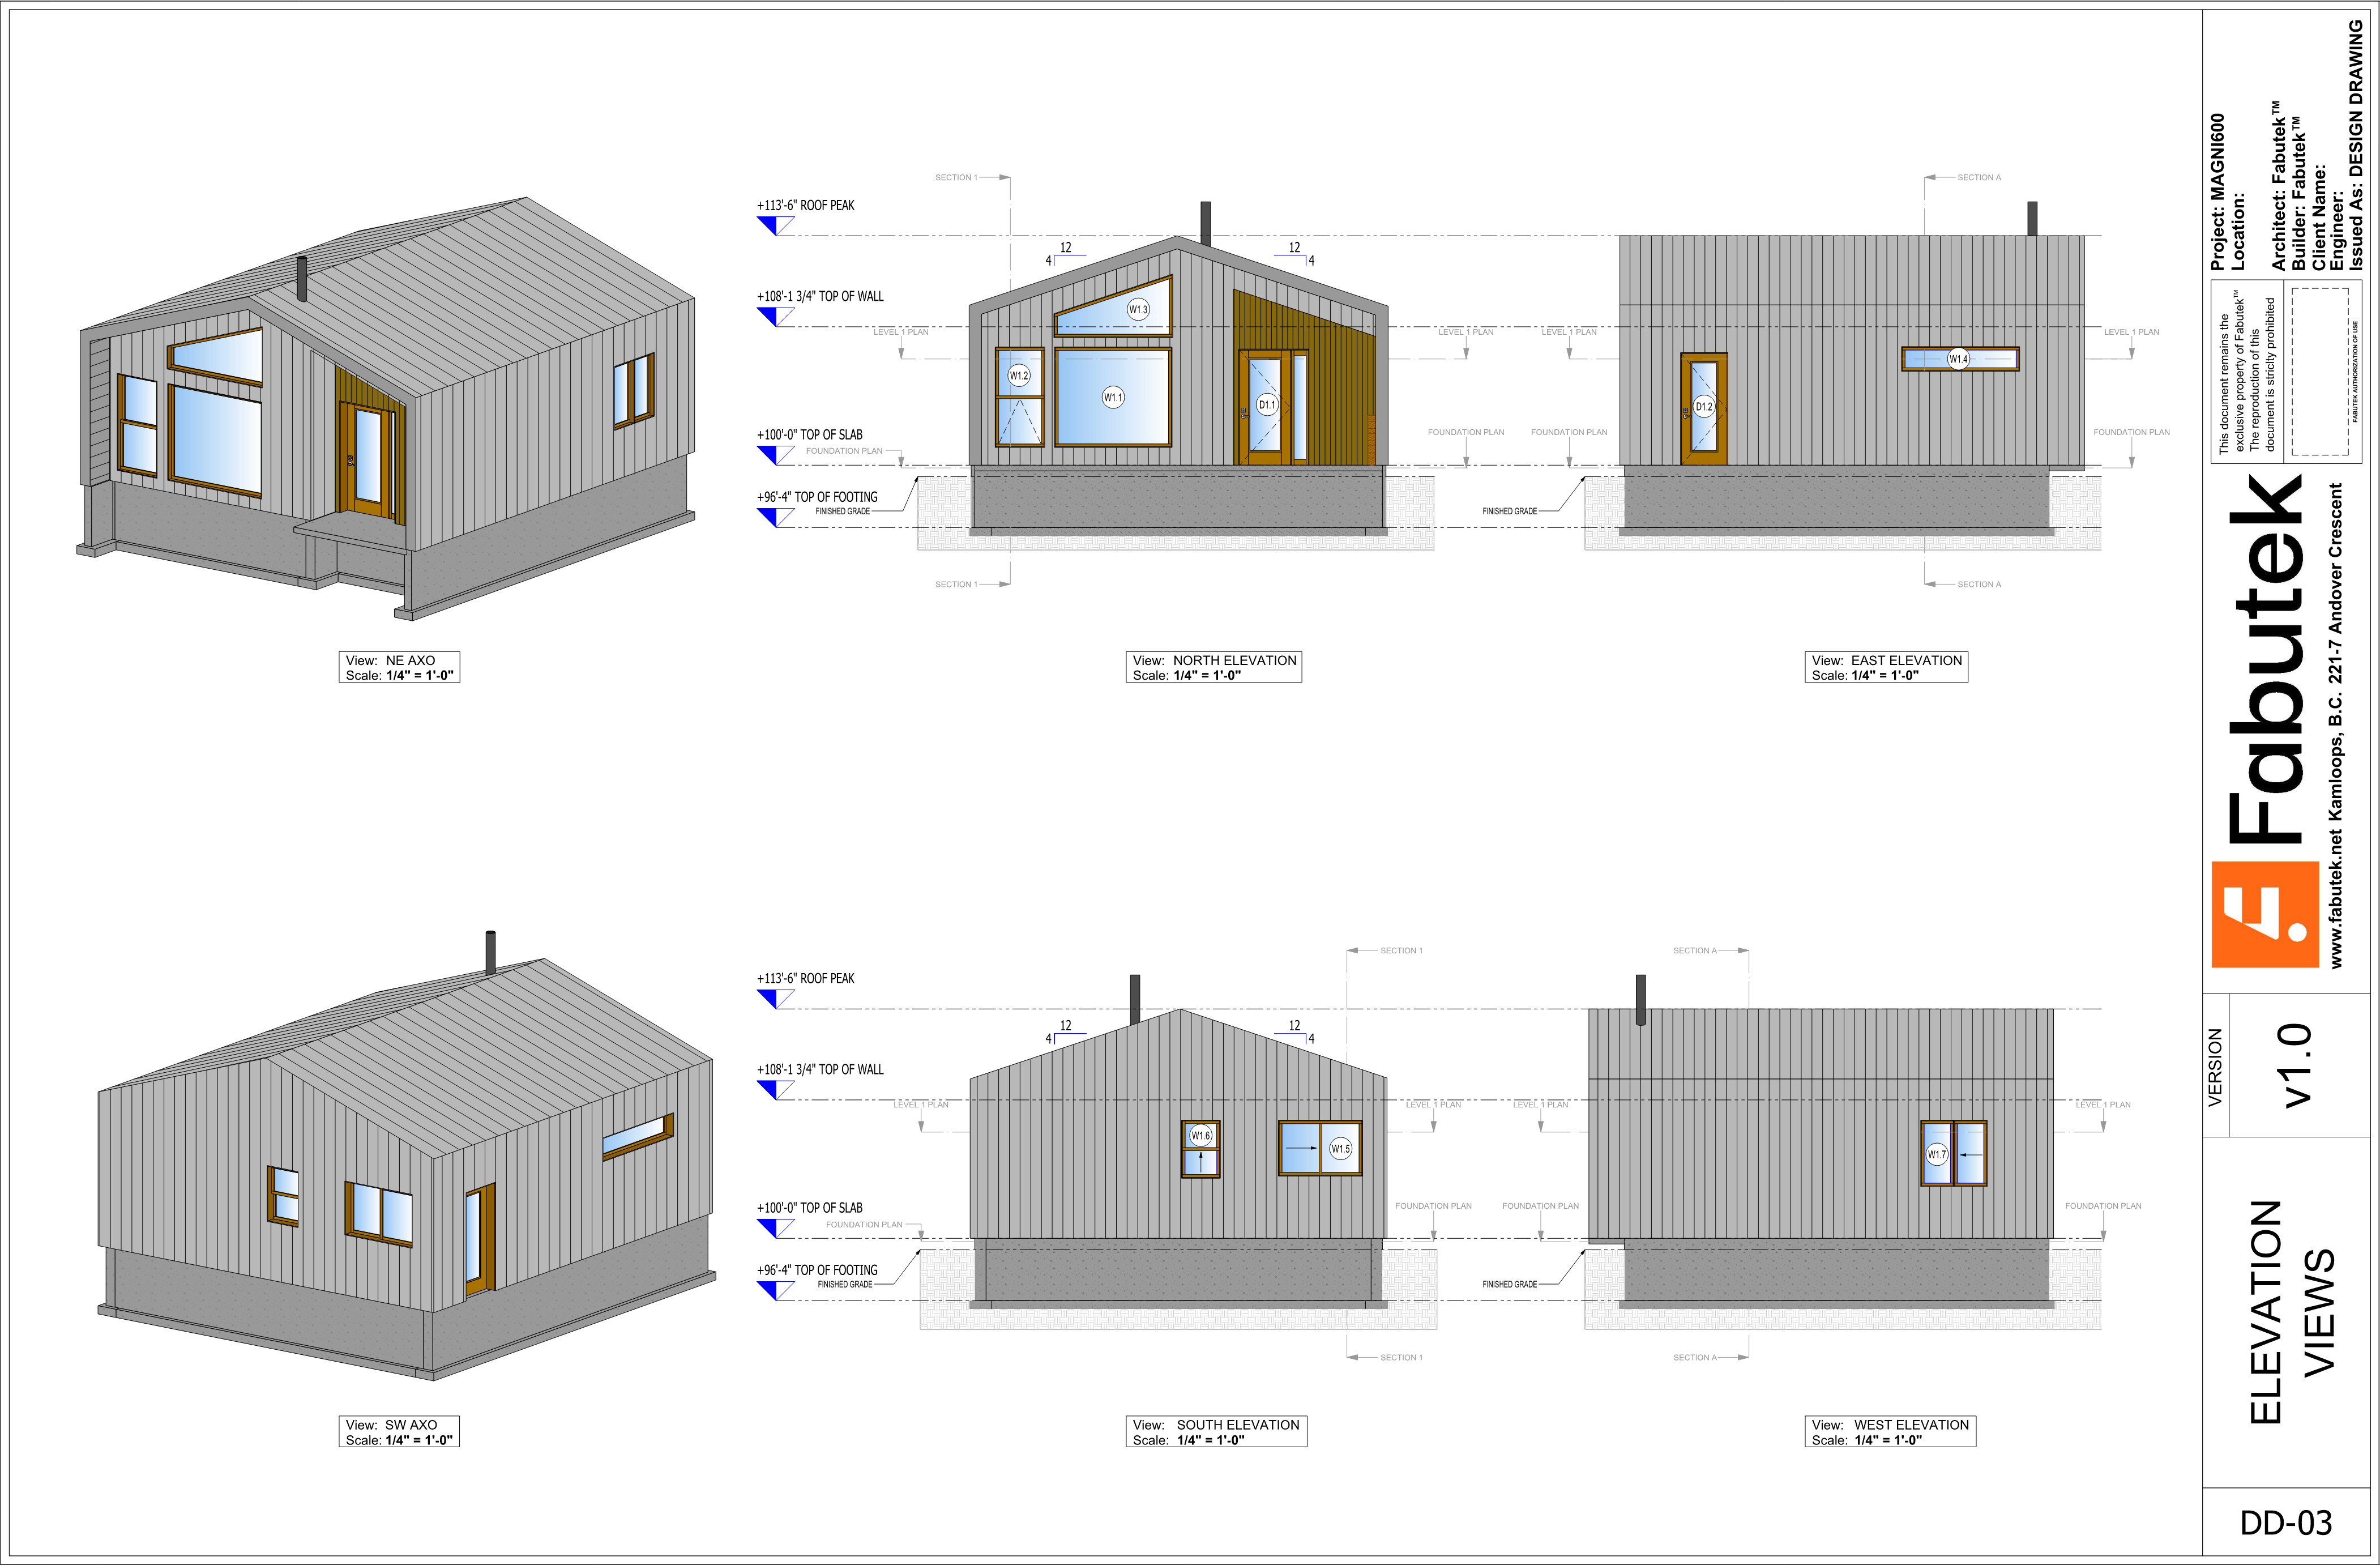
Magni600 elevation views sheet showing northeast and southwest axonometric views with north, east, south, and west elevations and dimensions.

PAGE 002 / ELEVATION VIEWS

Elevation views

Northeast and southwest axonometric views with north, east, south, and west elevations and dimensions.

View full sheet
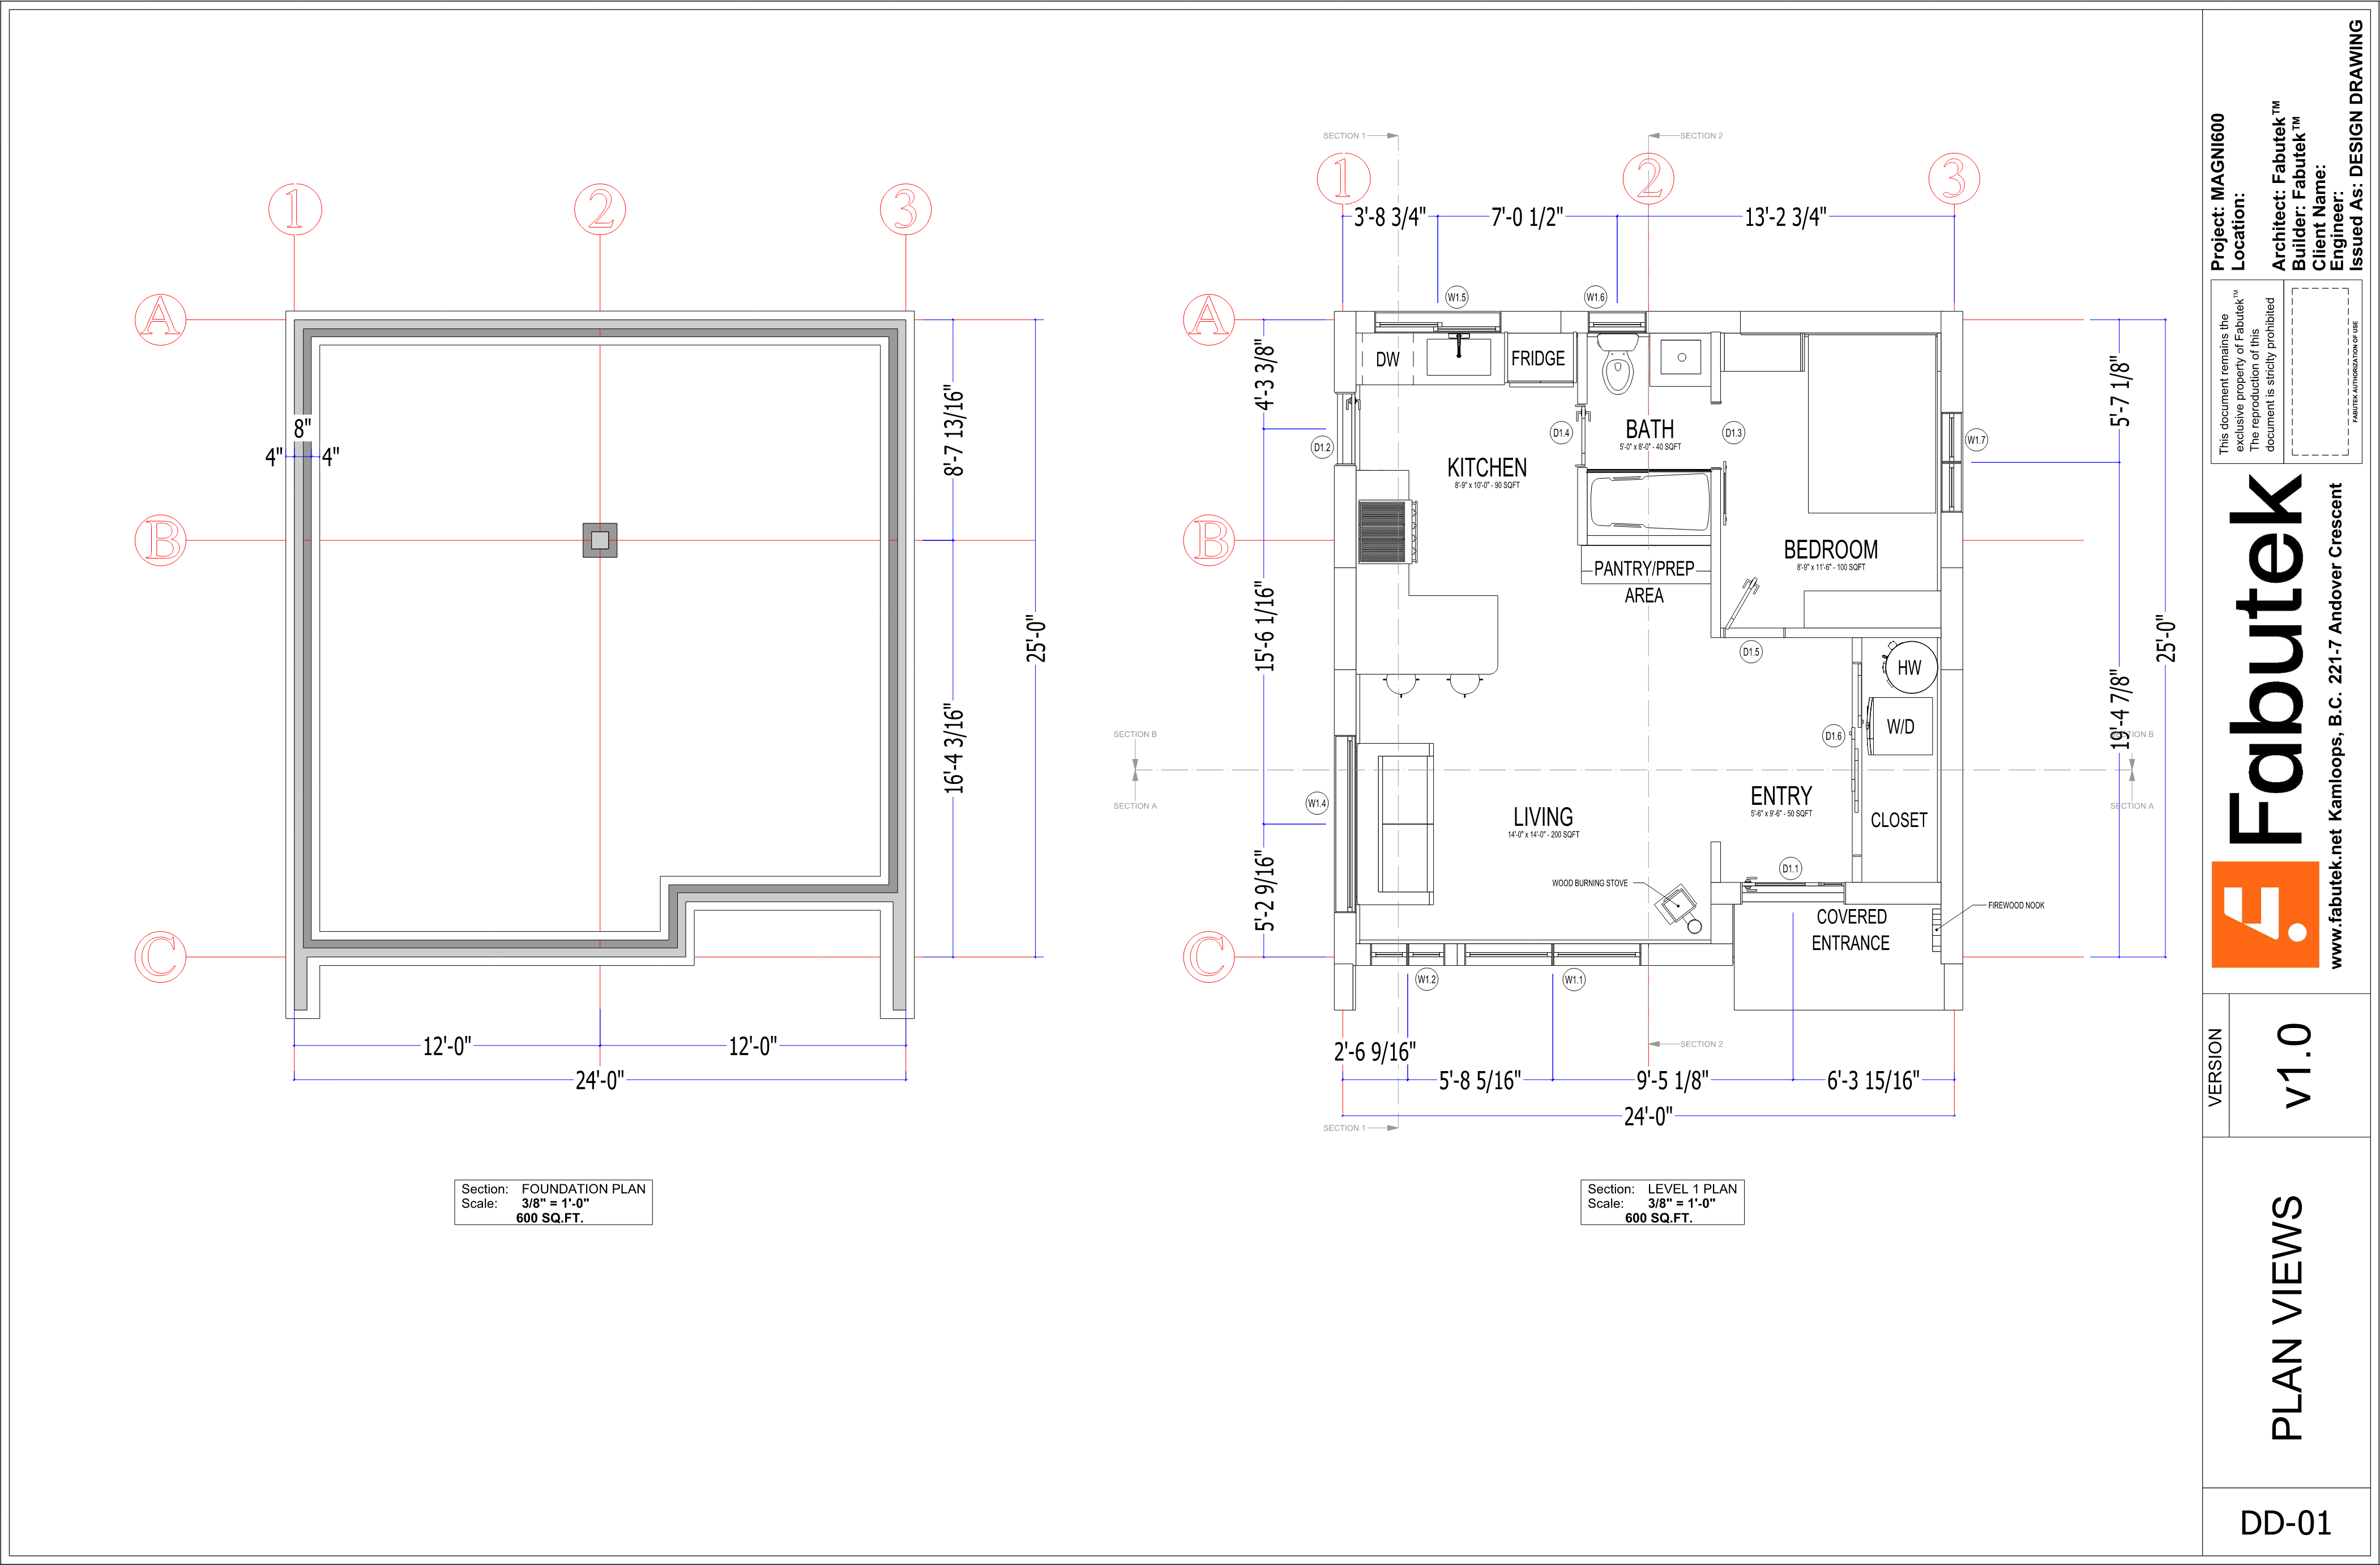
Magni600 plan views sheet showing the foundation plan and level 1 plan with kitchen, bath, bedroom, living room, entry, covered entrance, and dimensions.

PAGE 003 / PLAN VIEWS

Plan views

Foundation and level 1 plans show the kitchen, bath, bedroom, living room, entry, covered entrance, and dimensions.

View full sheet
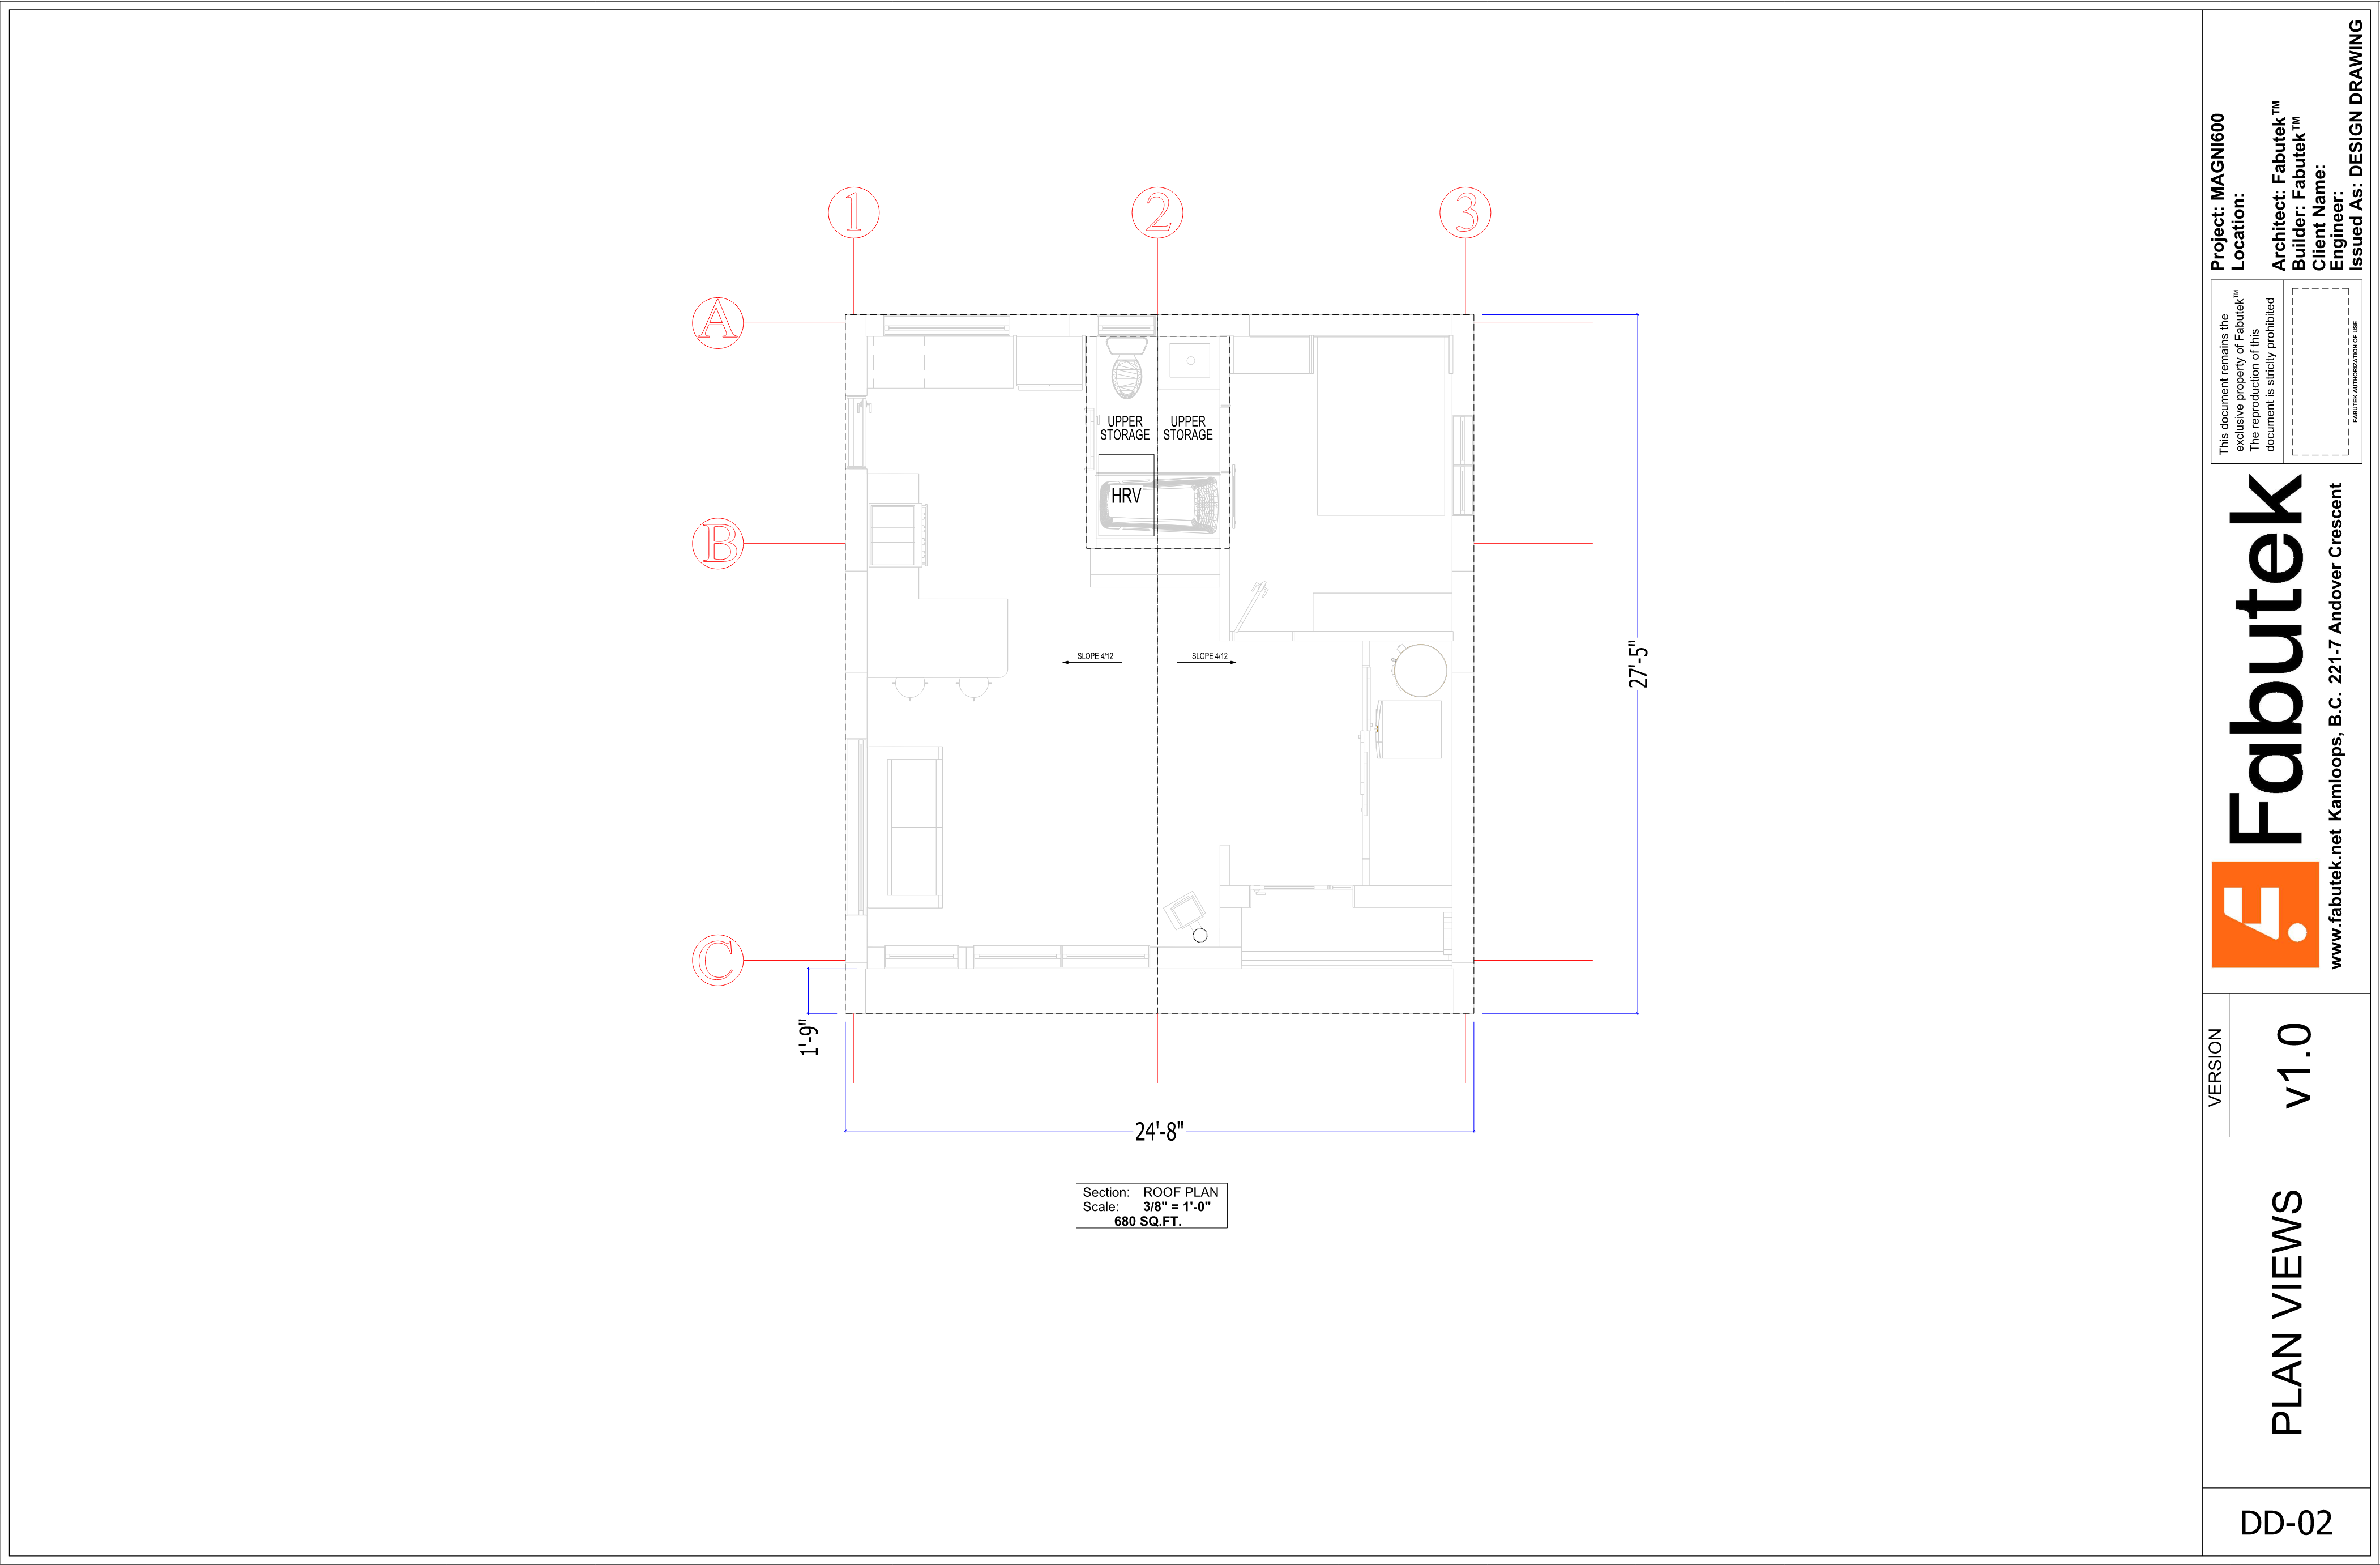
Magni600 roof plan sheet showing the roof outline, slopes, upper storage, and dimensions.

PAGE 004 / ROOF PLAN

Roof plan

The roof plan documents the roof outline, slopes, upper storage, and overall dimensions.

View full sheet
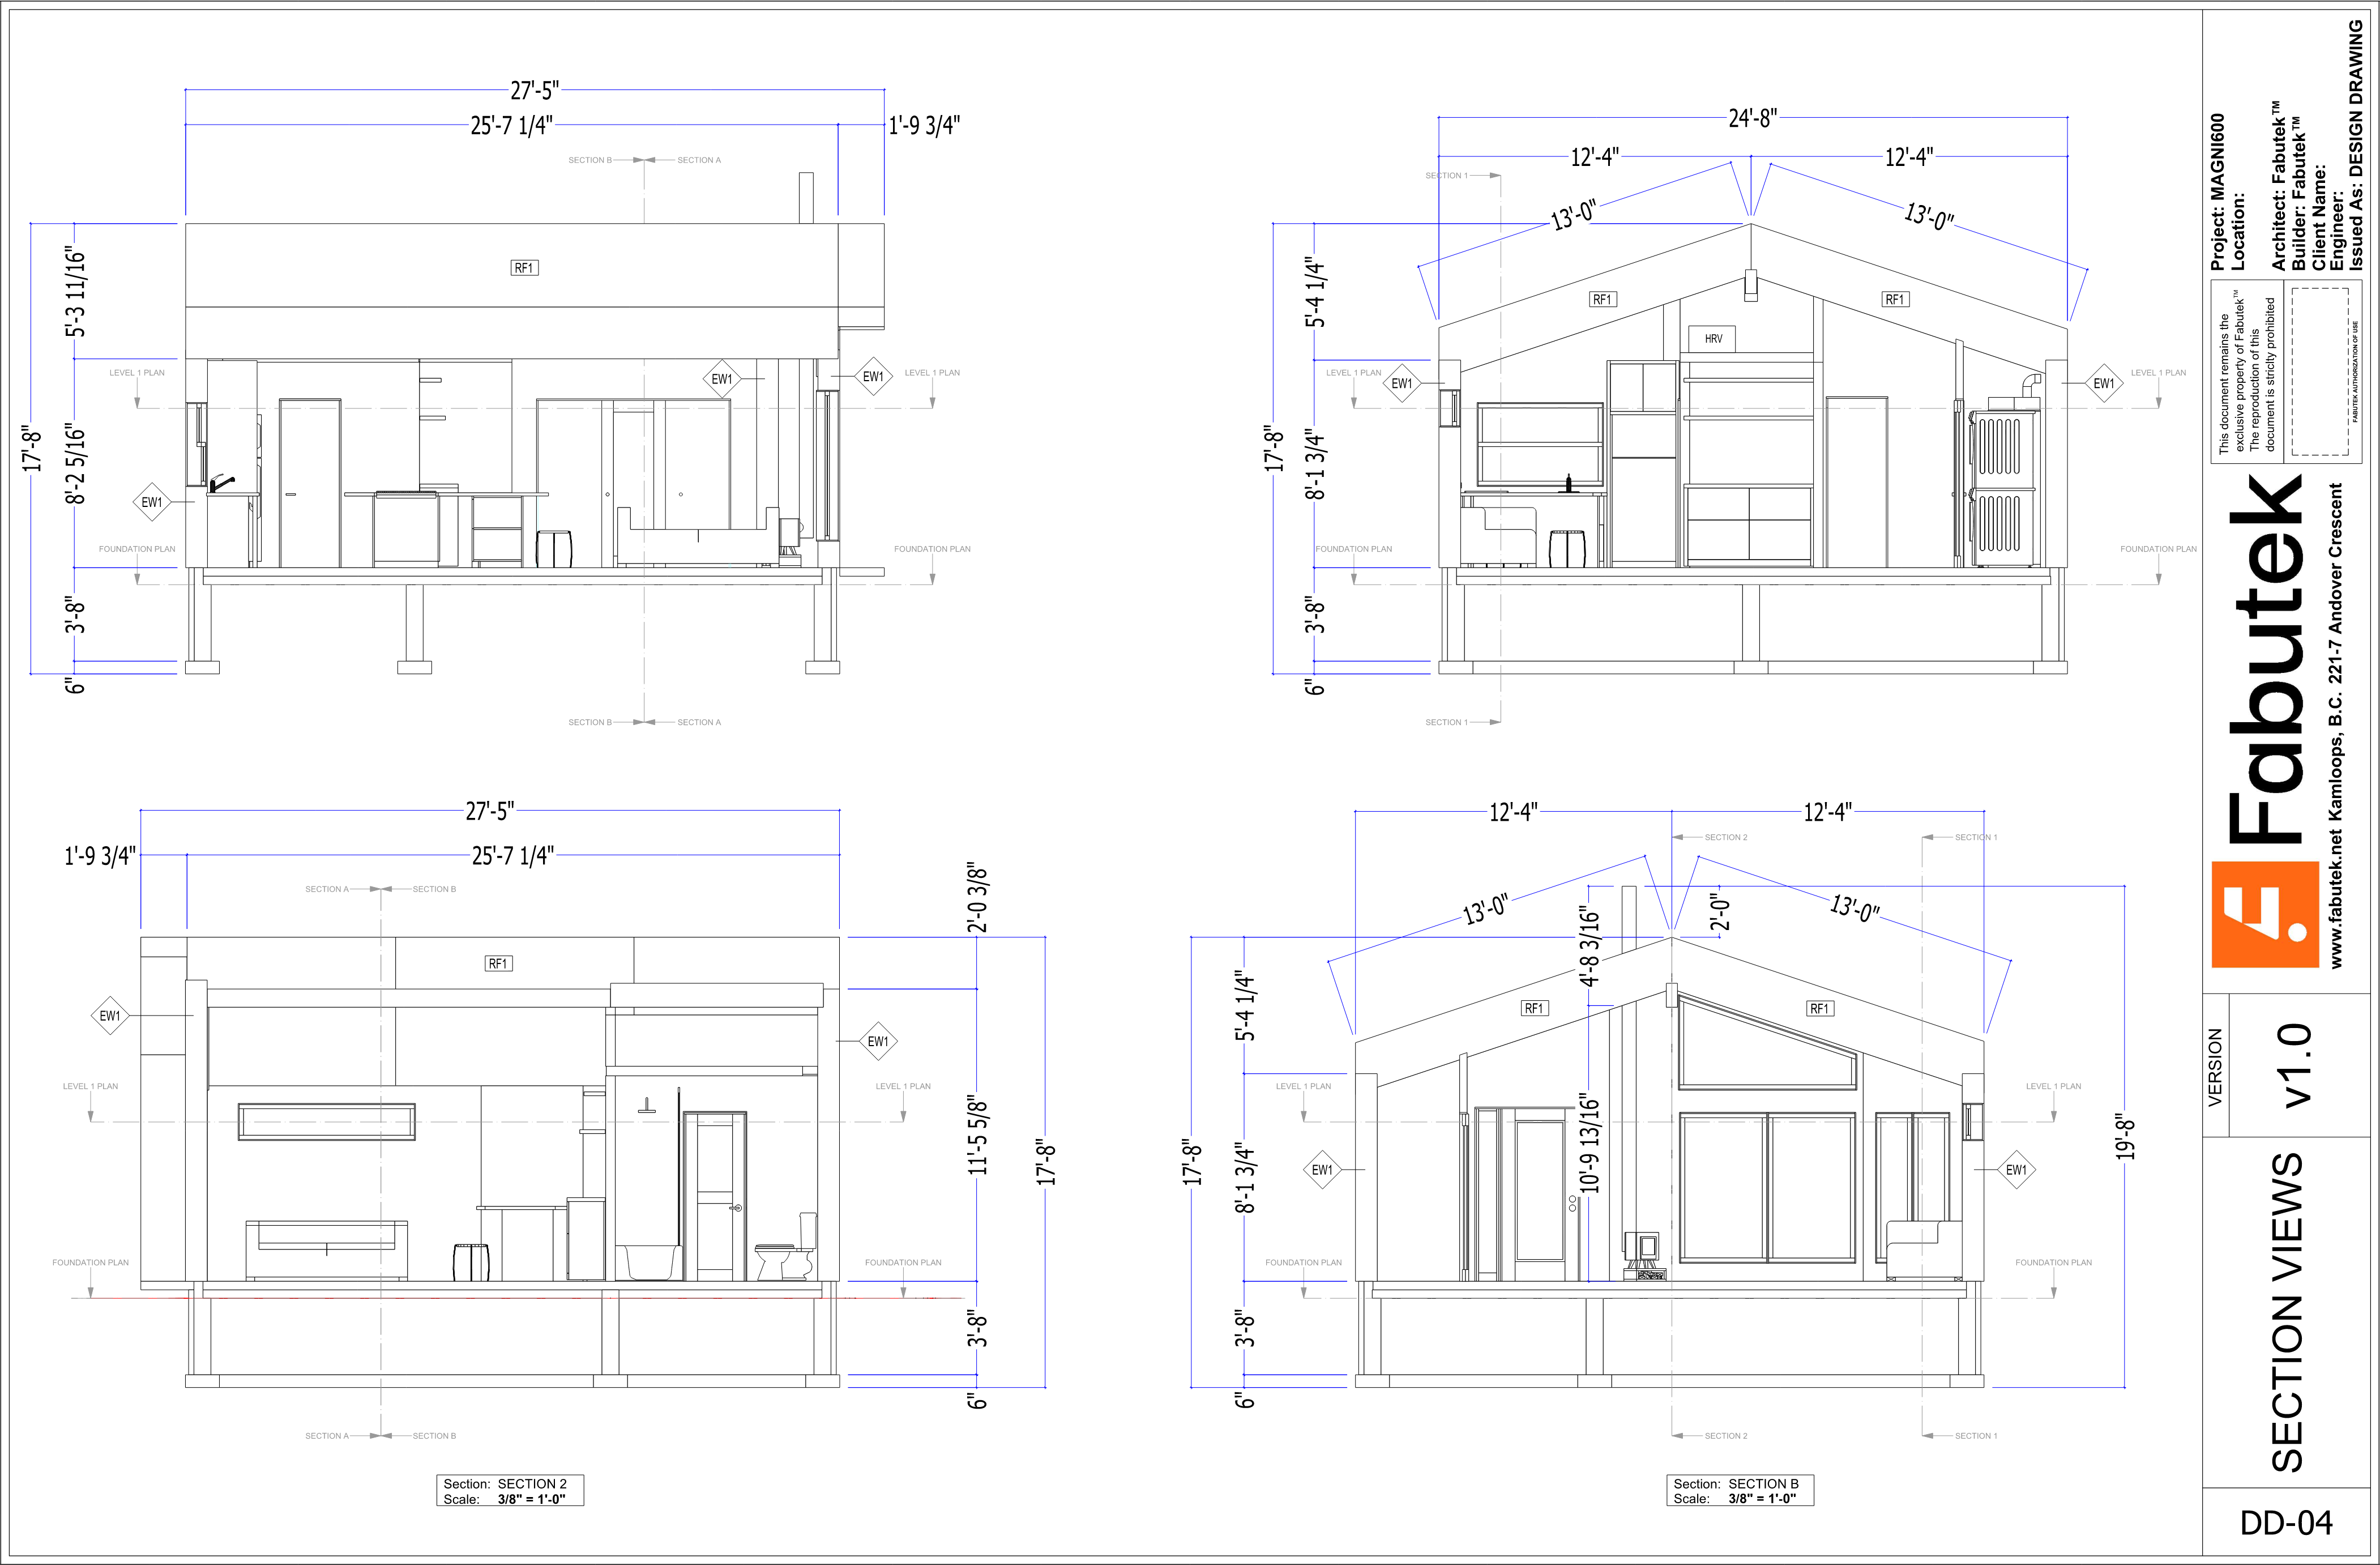
Magni600 section views sheet showing four sections through the home with vaulted roof form, interior spaces, windows, and dimensions.

PAGE 005 / SECTION VIEWS

Section views

Four sections show the vaulted roof form, interior spaces, openings, and dimensions.

View full sheet
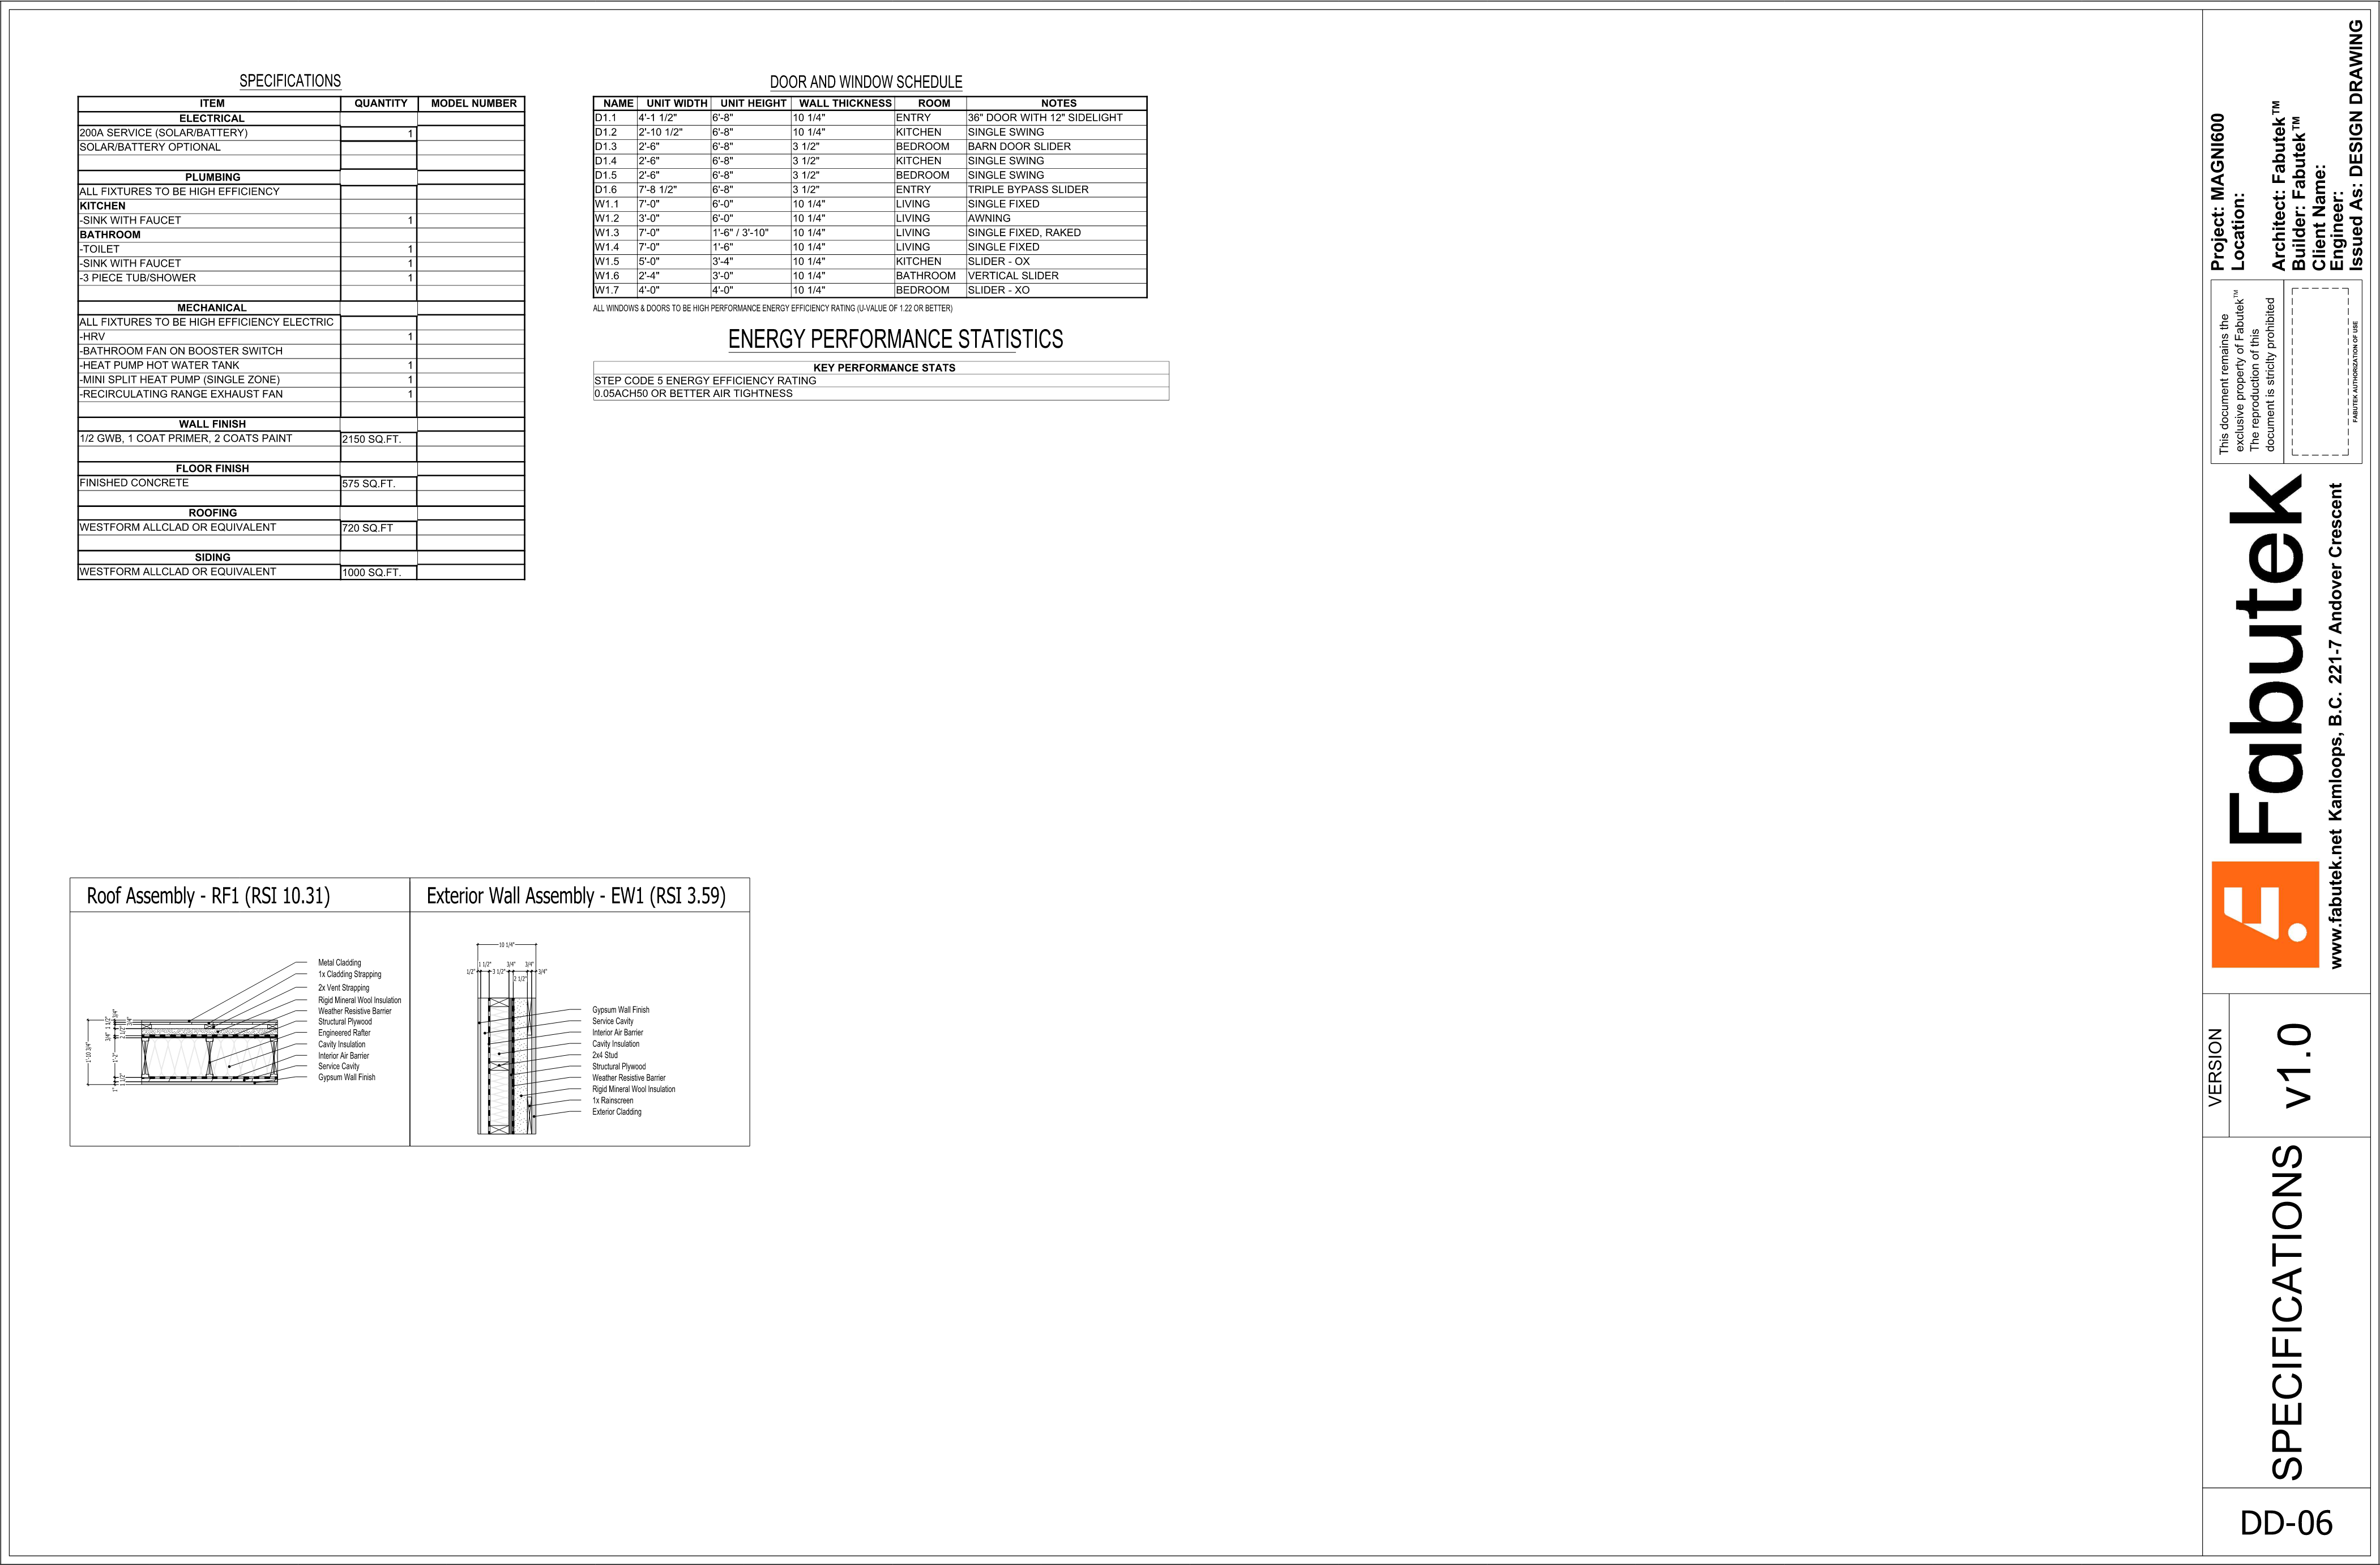
Magni600 specifications sheet showing electrical, plumbing, and mechanical schedules, door and window schedule, Step Code 5 energy performance statistics, and roof and exterior wall assembly diagrams.

PAGE 006 / SPECIFICATIONS + PERFORMANCE

Specifications + performance

Specifications, the door and window schedule, Step Code 5 energy performance statistics, and assembly diagrams.

View full sheet

Magni600 / sample budget

View sample budget details5 pages
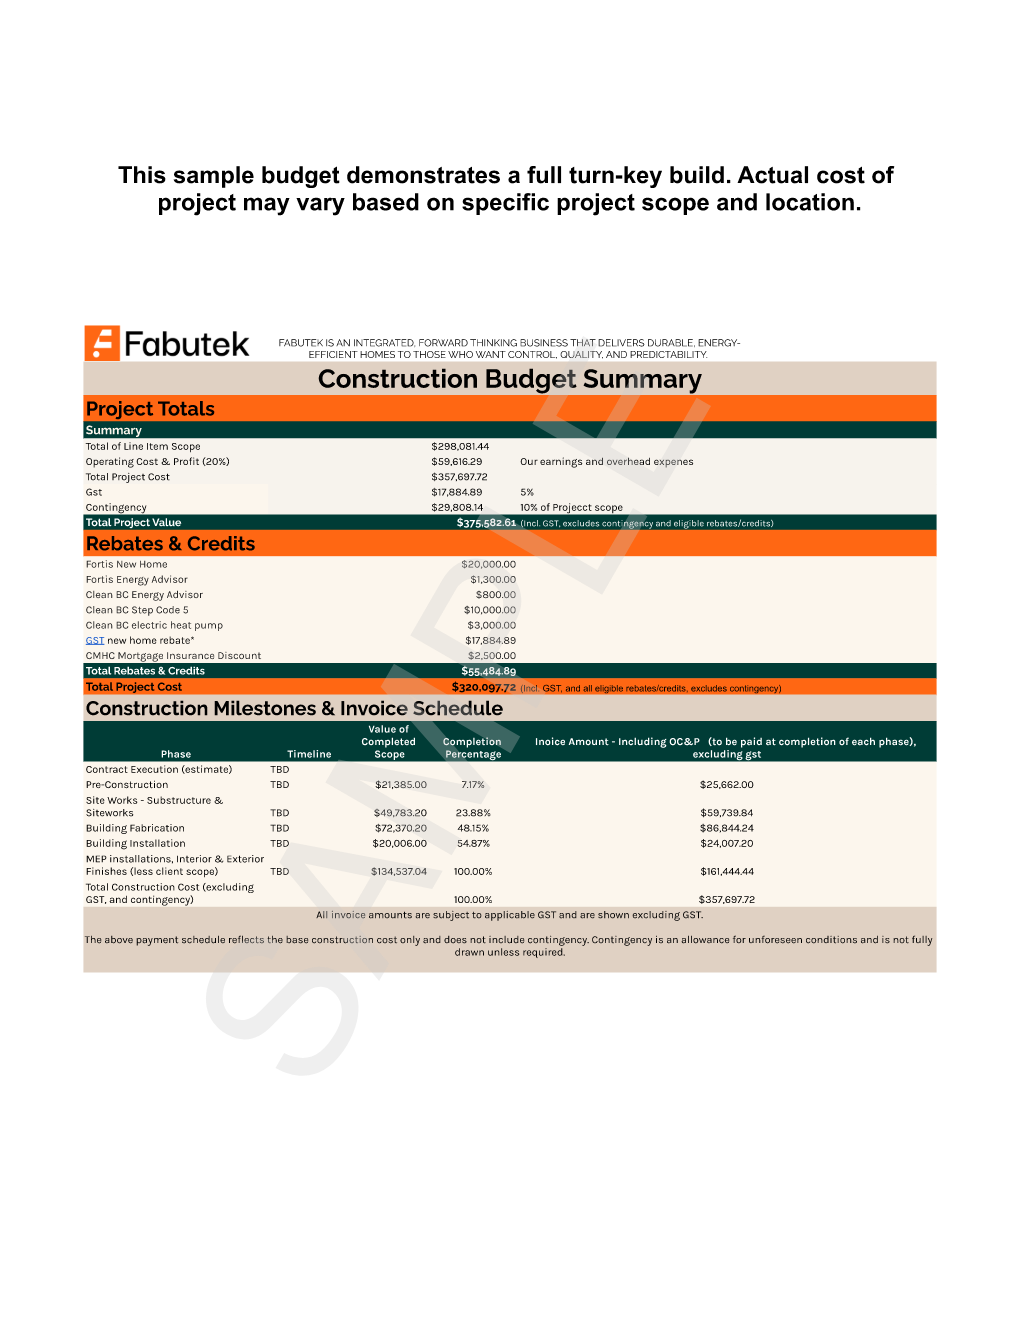
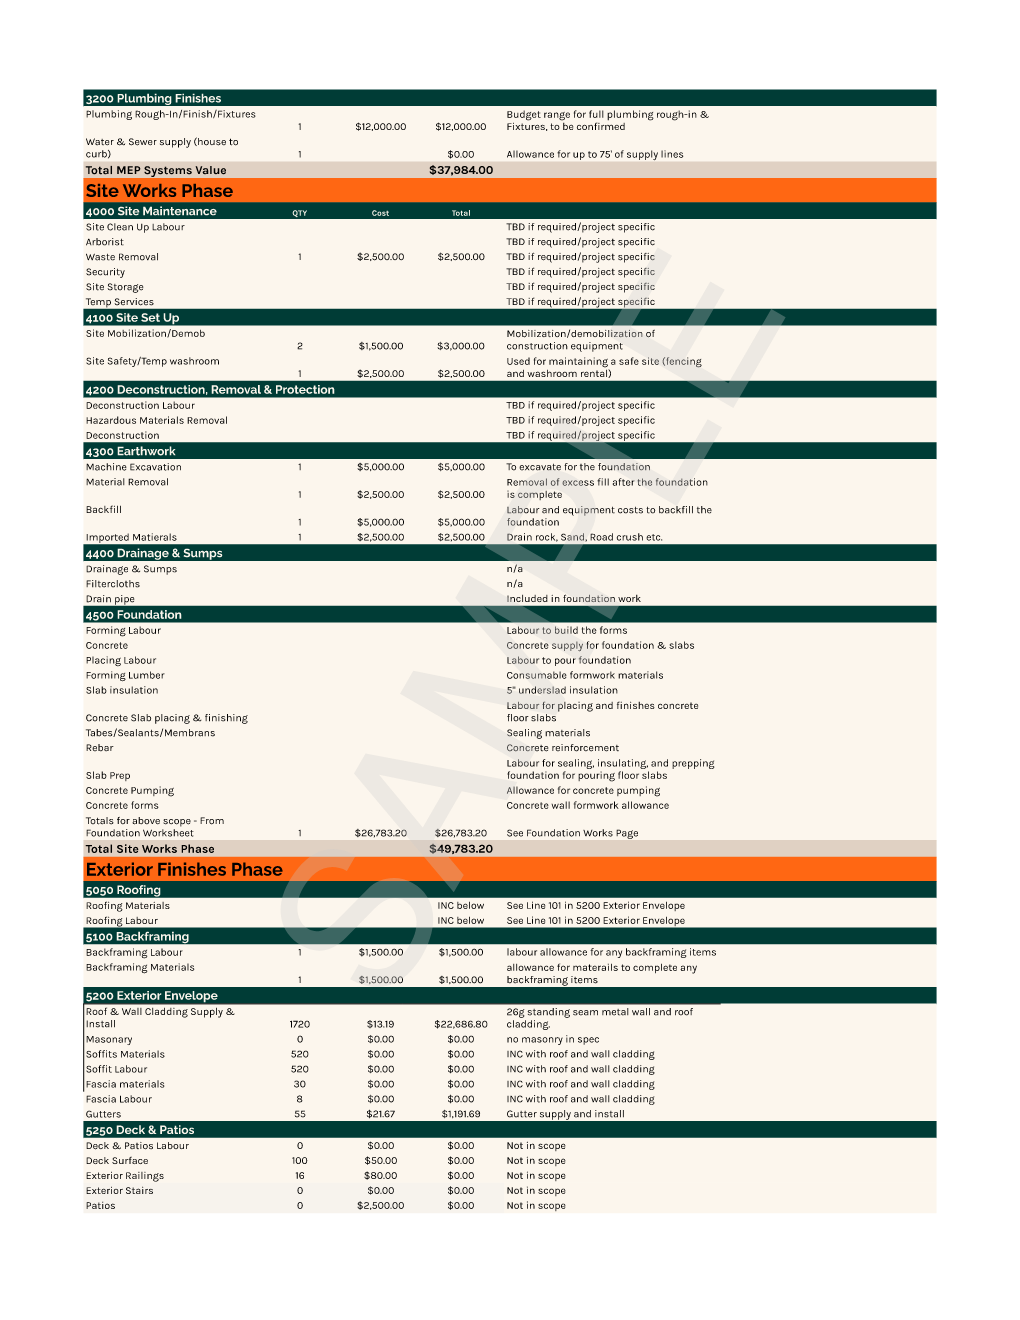
Magni600 sample budget Page 007 showing the Construction Budget Summary, project totals, construction milestones, invoice schedule, and contingency allowance note.

Page 007

Project totals and invoice schedule

Construction Budget Summary with project totals, construction milestones, invoice amounts, and the contingency allowance note.

Open full page
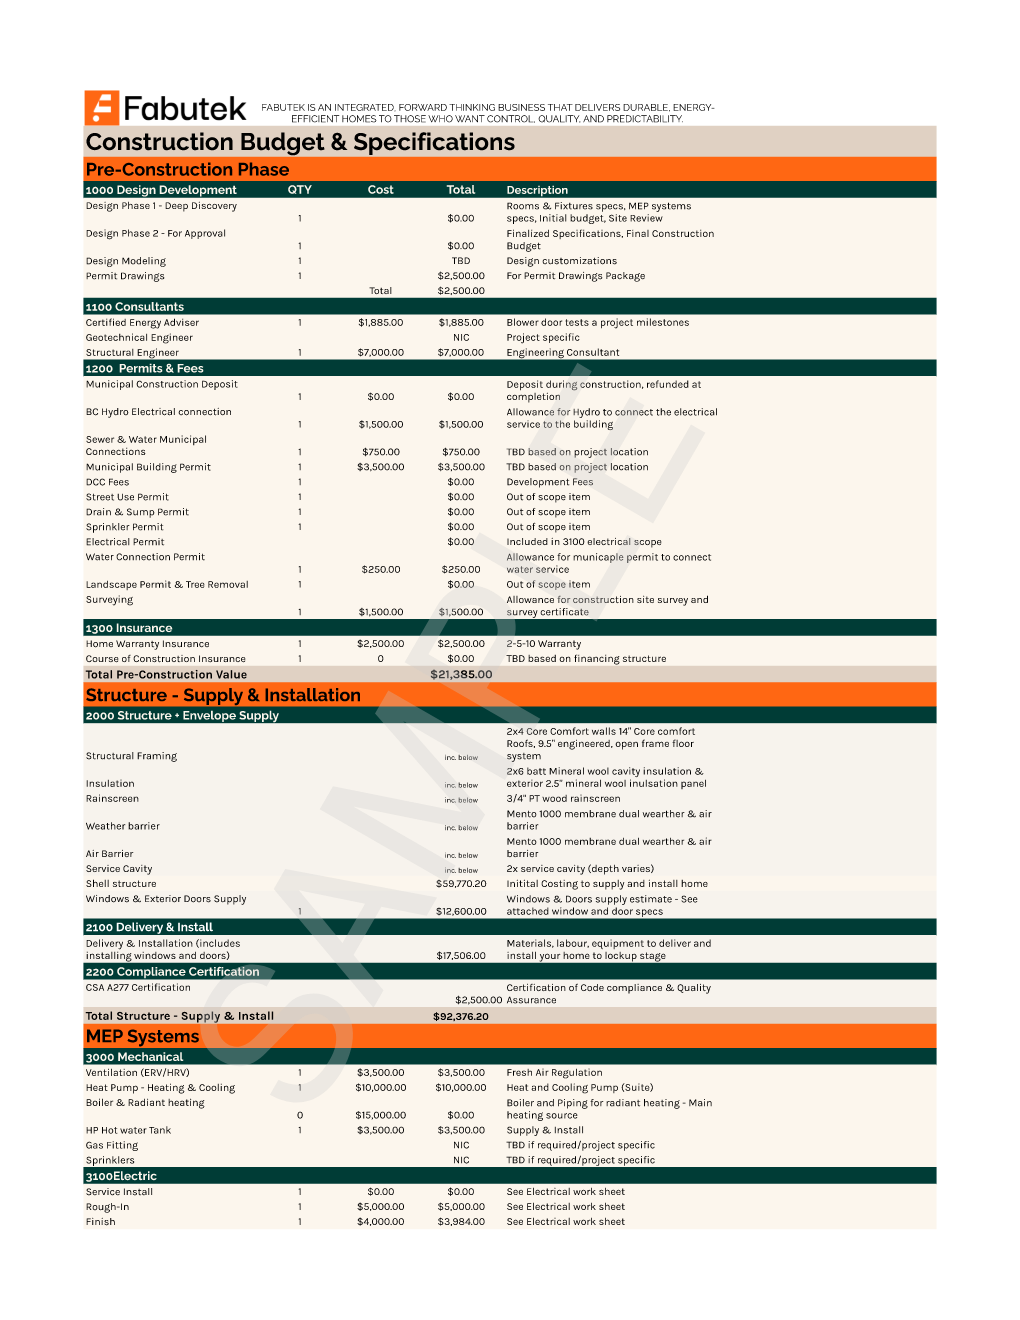
Magni600 sample budget Page 008 showing pre-construction line items, structure supply and installation, and the beginning of the MEP systems section.

Page 008

Pre-construction and structure

Construction Budget & Specifications covering pre-construction, structure supply and installation, and the beginning of MEP systems.

Open full page
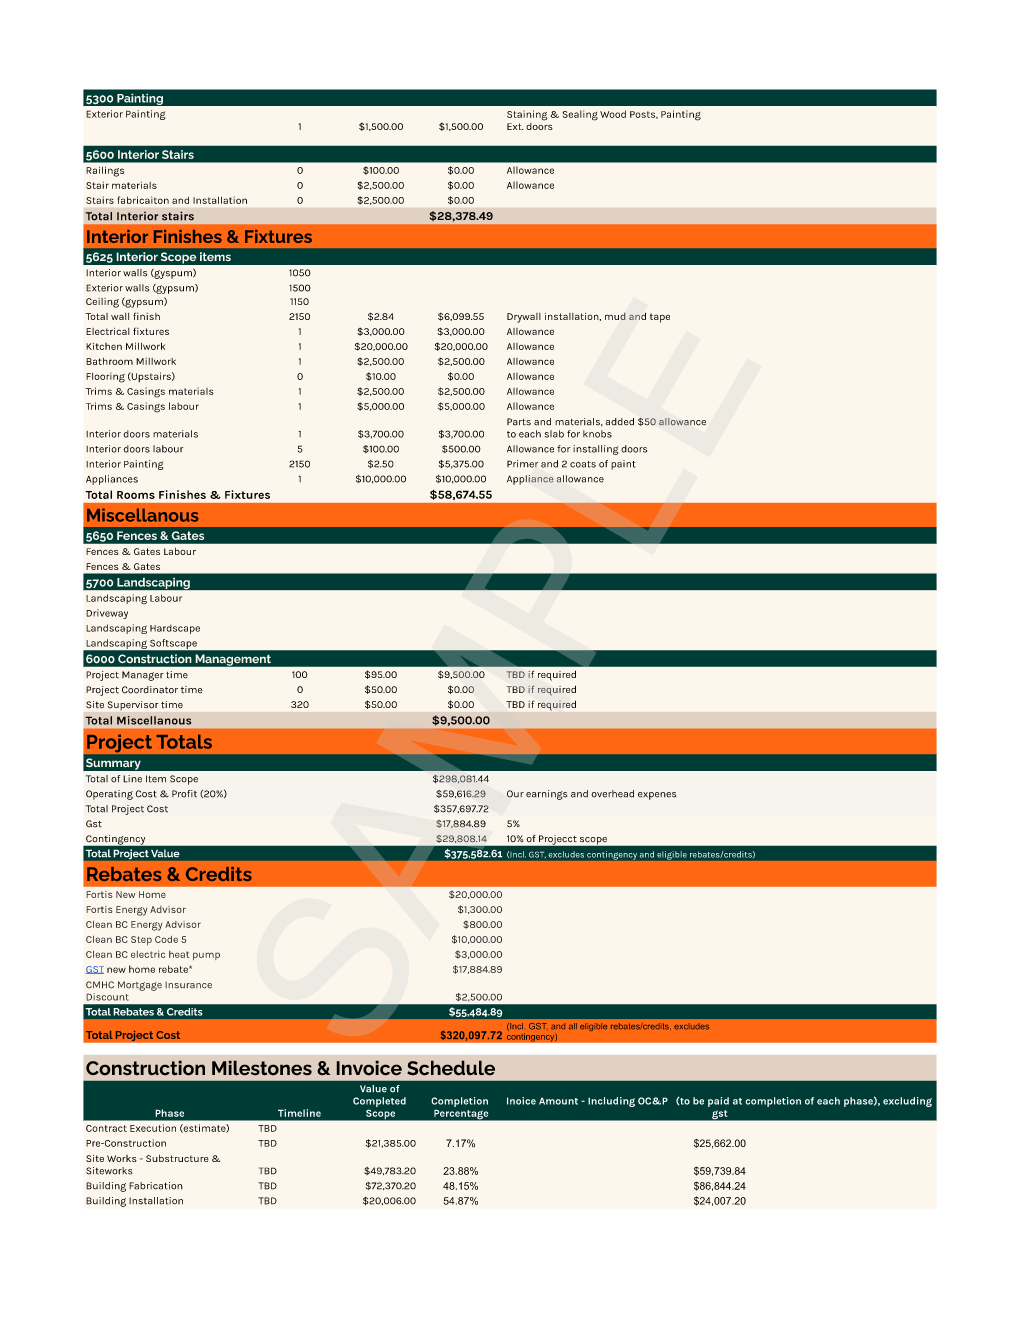
Magni600 sample budget Page 009 showing MEP plumbing finishes, site works, foundation work, and the beginning of the exterior finishes phase.

Page 009

MEP and site works

Continuation of MEP systems followed by site maintenance, site set-up, earthwork, foundation work, and the exterior finishes phase.

Open full page
Magni600 sample budget Page 010 showing interior finishes and fixtures, miscellaneous work, project totals, and the invoice schedule.

Page 010

Interior finishes and project totals

Interior finishes and fixtures, miscellaneous work, project totals, and the construction invoice schedule.

Open full page
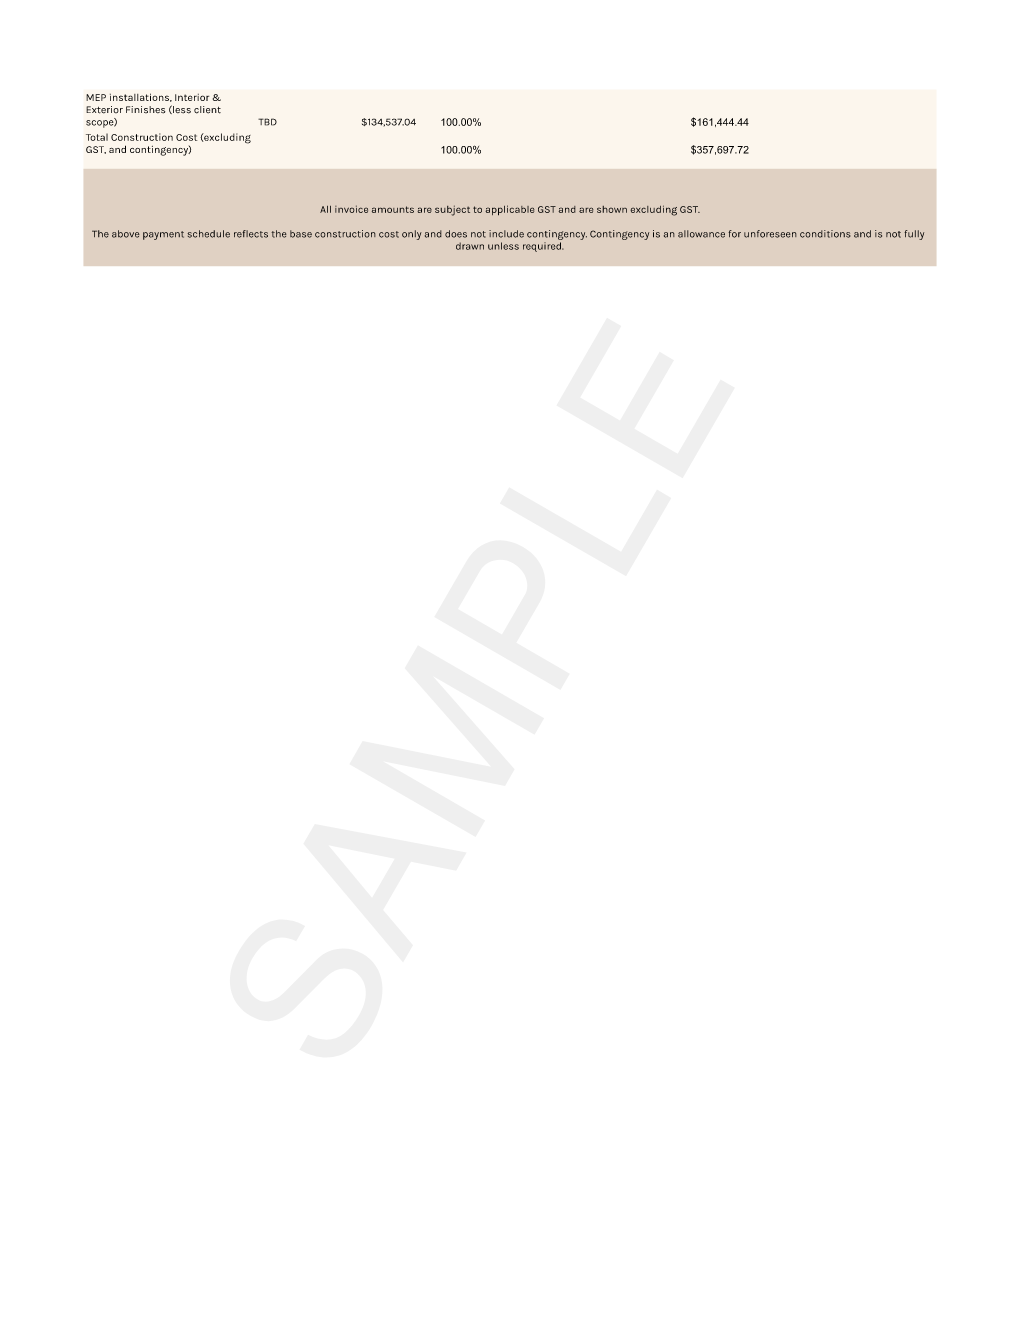
Magni600 sample budget Page 011 showing the end of the invoice schedule and notes that invoice amounts are shown excluding GST and contingency is an allowance for unforeseen conditions.

Page 011

Invoice and allowance notes

The final invoice schedule entries and document notes about GST and the contingency allowance.

Open full page

Magni600 / sample budget

Magni600 sample budget

A concise planning reference for a full turn-key build, not a quote.

Total project value

$375,582.61

Including GST; excluding contingency and eligible rebates/credits

Eligible rebates and credits

$56,000

Title-page incentive figure; programs are subject to change

Selected cost areas

Pre-construction
$21,385.00
Structure supply and installation
$92,376.20
MEP systems
$37,984.00
Site works
$49,783.20
Interior finishes and fixtures
$58,674.55
Miscellaneous
$9,500.00

Actual cost varies by confirmed project scope and location. Contingency is an allowance for unforeseen conditions.

Invoice amounts are shown excluding GST where the document says so.

Selkie960 / single-storey

A compact home, resolved for everyday comfort.

Selkie 1-storey keeps daily life easy to navigate, with two bedrooms and a light-filled, open living space all on one level.

Area

960 sq ft

Bedrooms

2

Bathrooms

1.5

Performance

Step Code 5

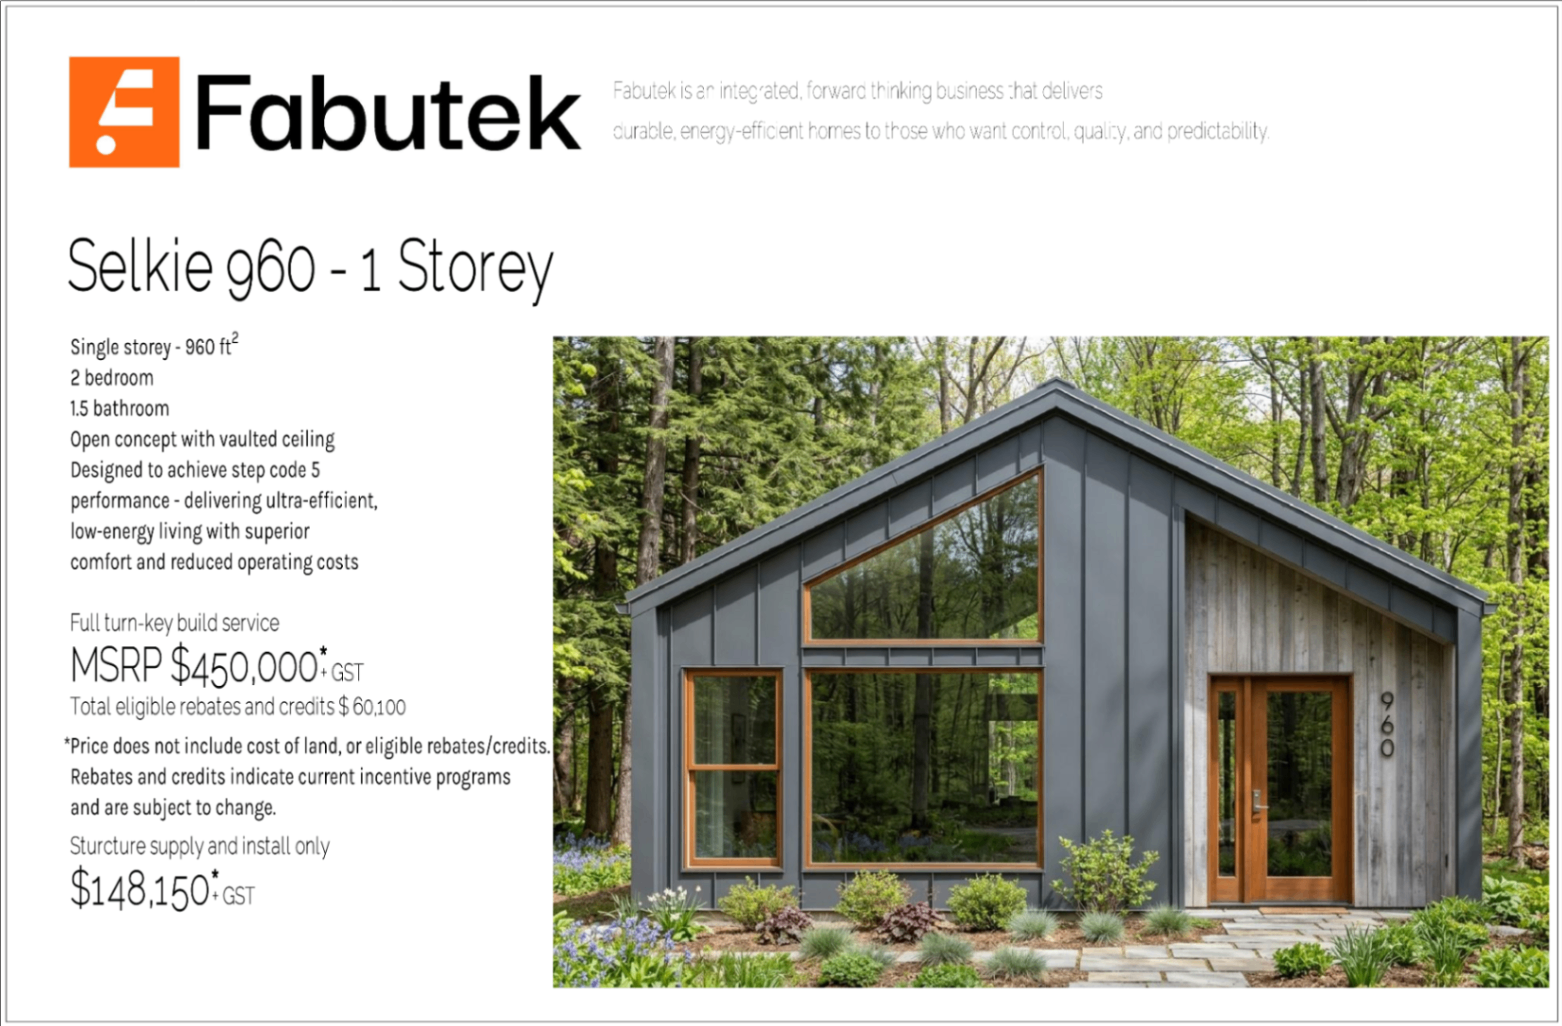
Full turn-key build MSRP

$450,000 + GST

Total eligible rebates and credits

$60,100

Structure supply and install only

$148,150 + GST

Price does not include the cost of land or eligible rebates/credits. Rebates and credits indicate current incentive programs and are subject to change.

These are title-page figures for the design package, not a sample budget. Confirm final project scope and current incentives with Fabutek.

Selkie960 / deeper look

The design package, sheet by sheet.

Selkie 1-storey keeps daily life easy to navigate, with two bedrooms and a light-filled, open living space all on one level.

Optional deeper look · Six supplied pages · Open any sheet for the full-size drawing.

Browse the six-page package6 sheets
Selkie 960 single-storey title page with an exterior rendering of the home, model summary, Step Code 5 performance description, and pricing.

PAGE 001 / TITLE + RENDERING

Title page + rendering

The supplied title page pairs the Selkie 960 single-storey summary and pricing with an exterior rendering.

View full sheet
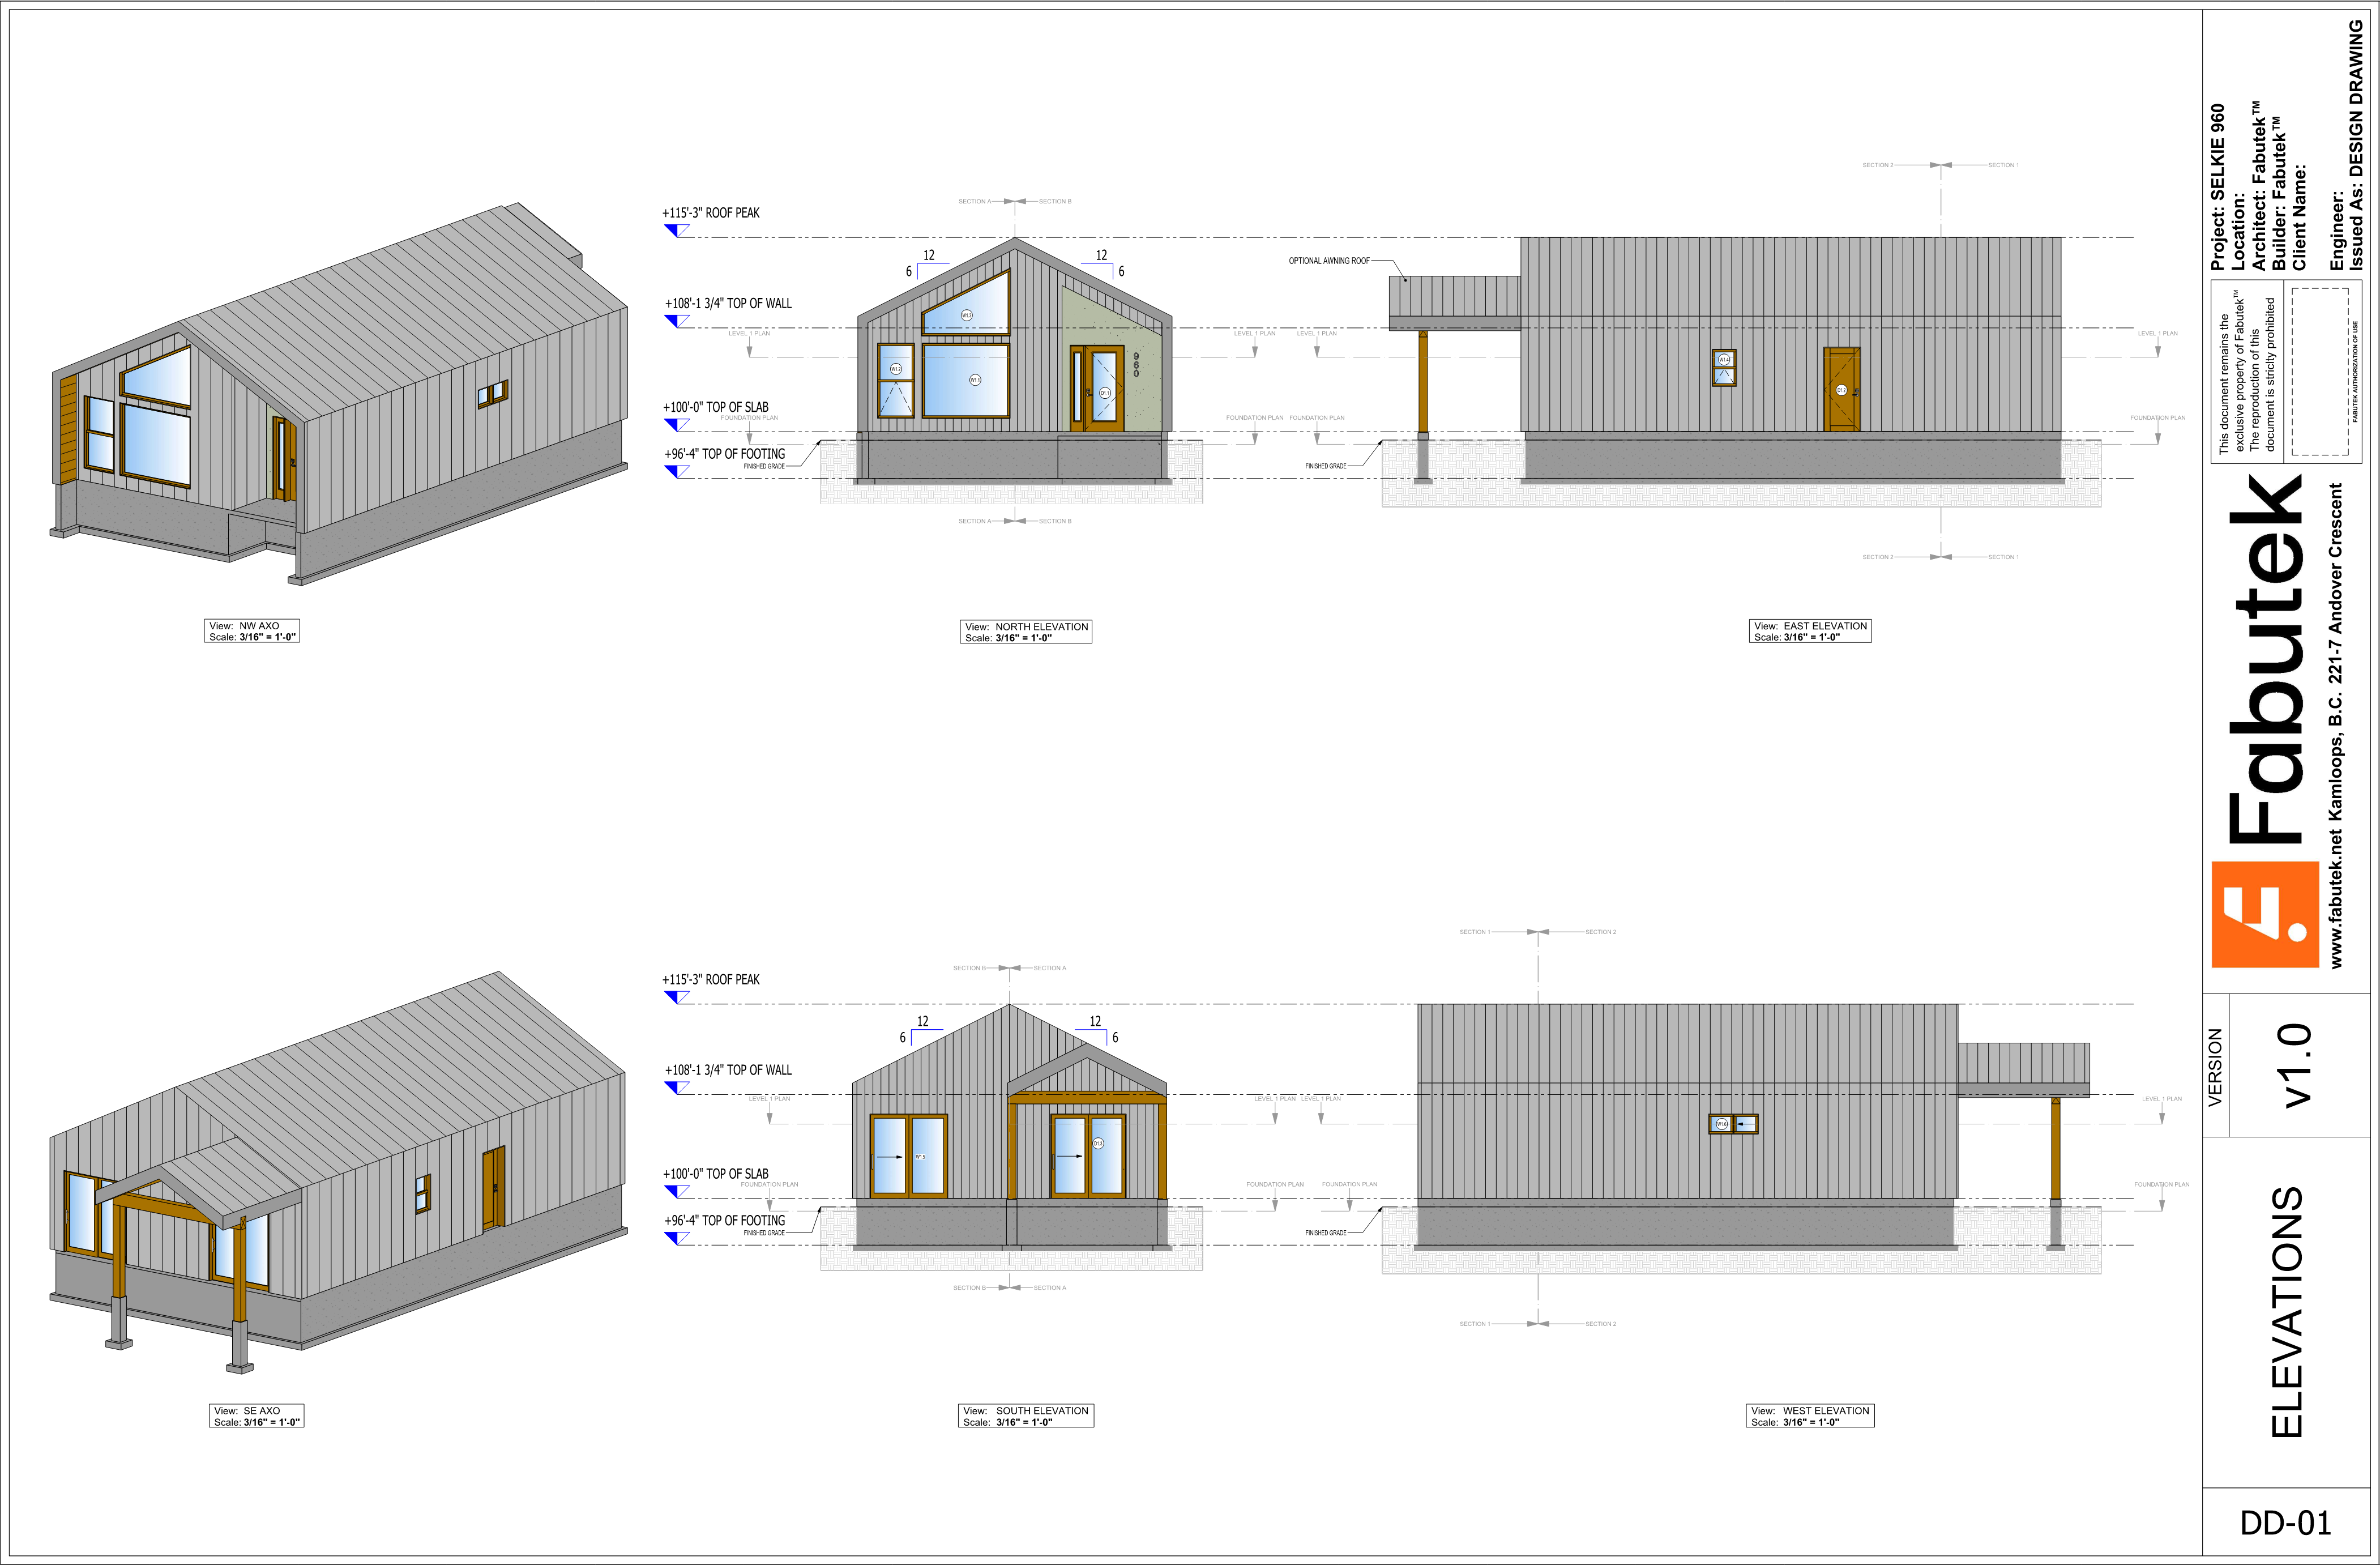
Selkie 960 elevations sheet DD-01 showing north, east, south, and west elevations, two axonometric views, and dimensions.

PAGE 002 / DD-01

Elevation views

North, east, south, and west elevations with two axonometric views and dimensions.

View full sheet
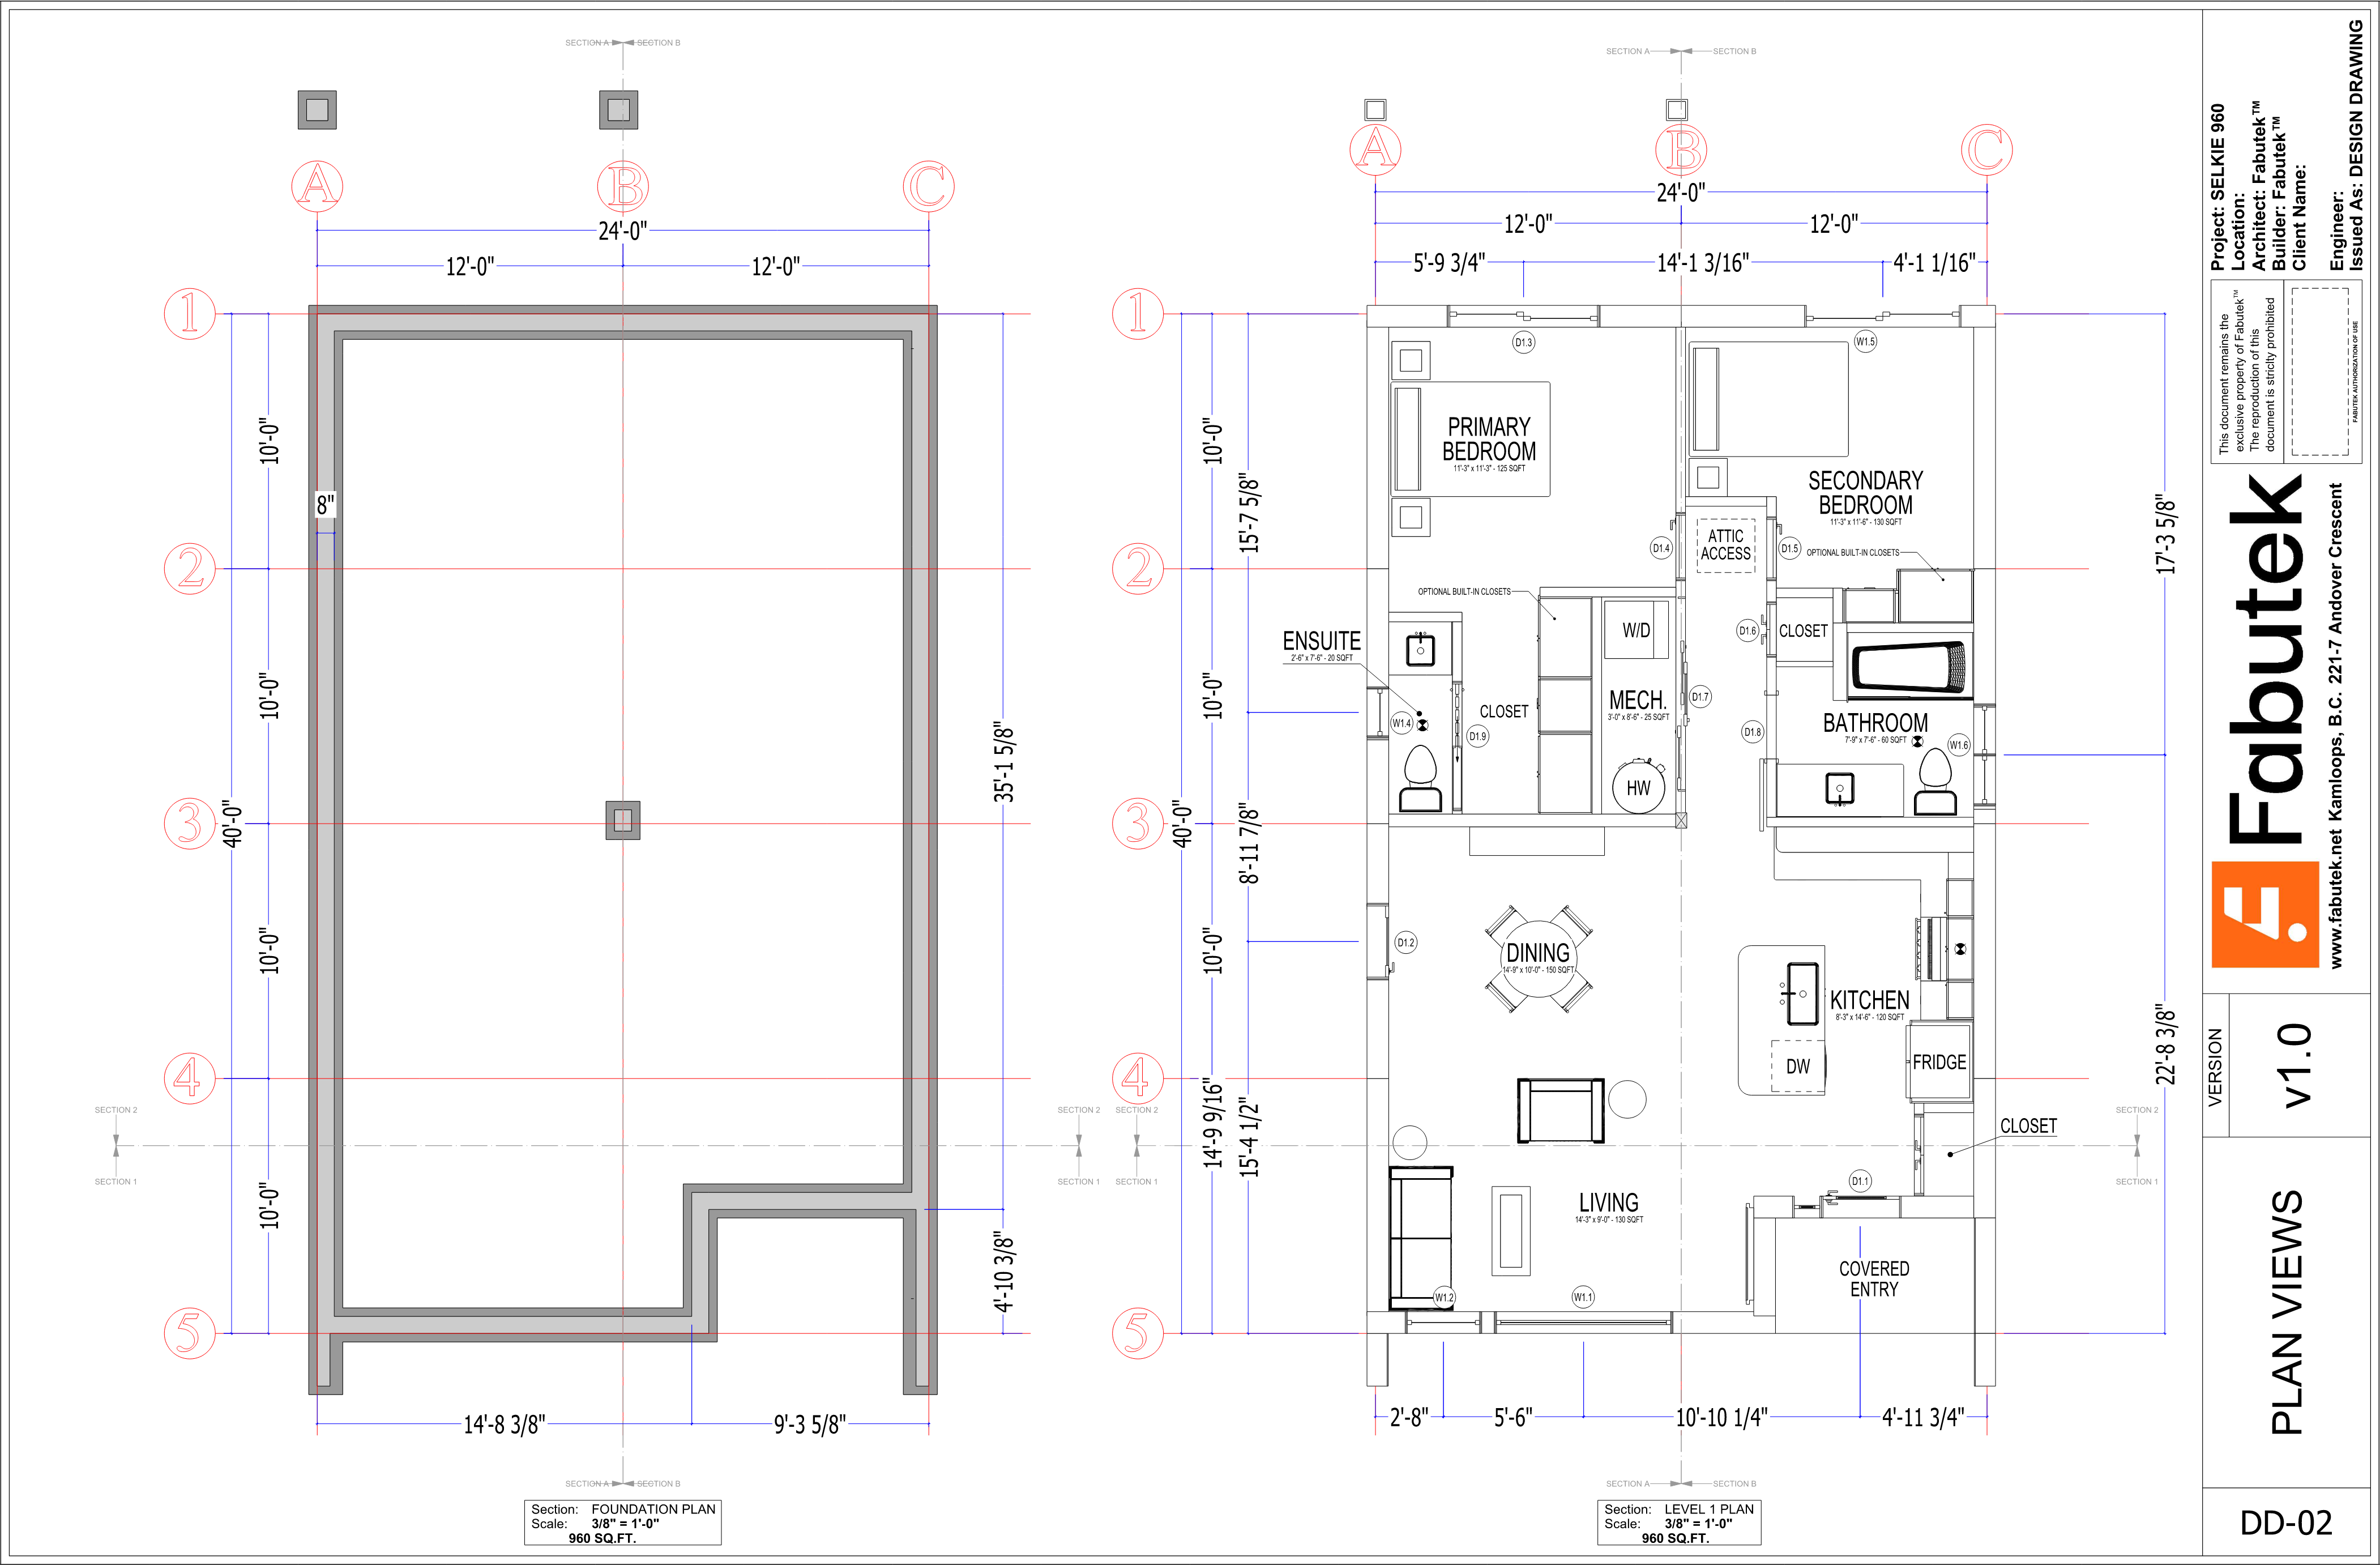
Selkie 960 plan views sheet DD-02 showing the foundation plan and level 1 plan with primary and secondary bedrooms, ensuite, bathroom, kitchen, dining, living, covered entry, and dimensions.

PAGE 003 / DD-02

Plan views

Foundation and level 1 plans show the bedrooms, ensuite, bathroom, kitchen, dining, living, covered entry, and dimensions.

View full sheet
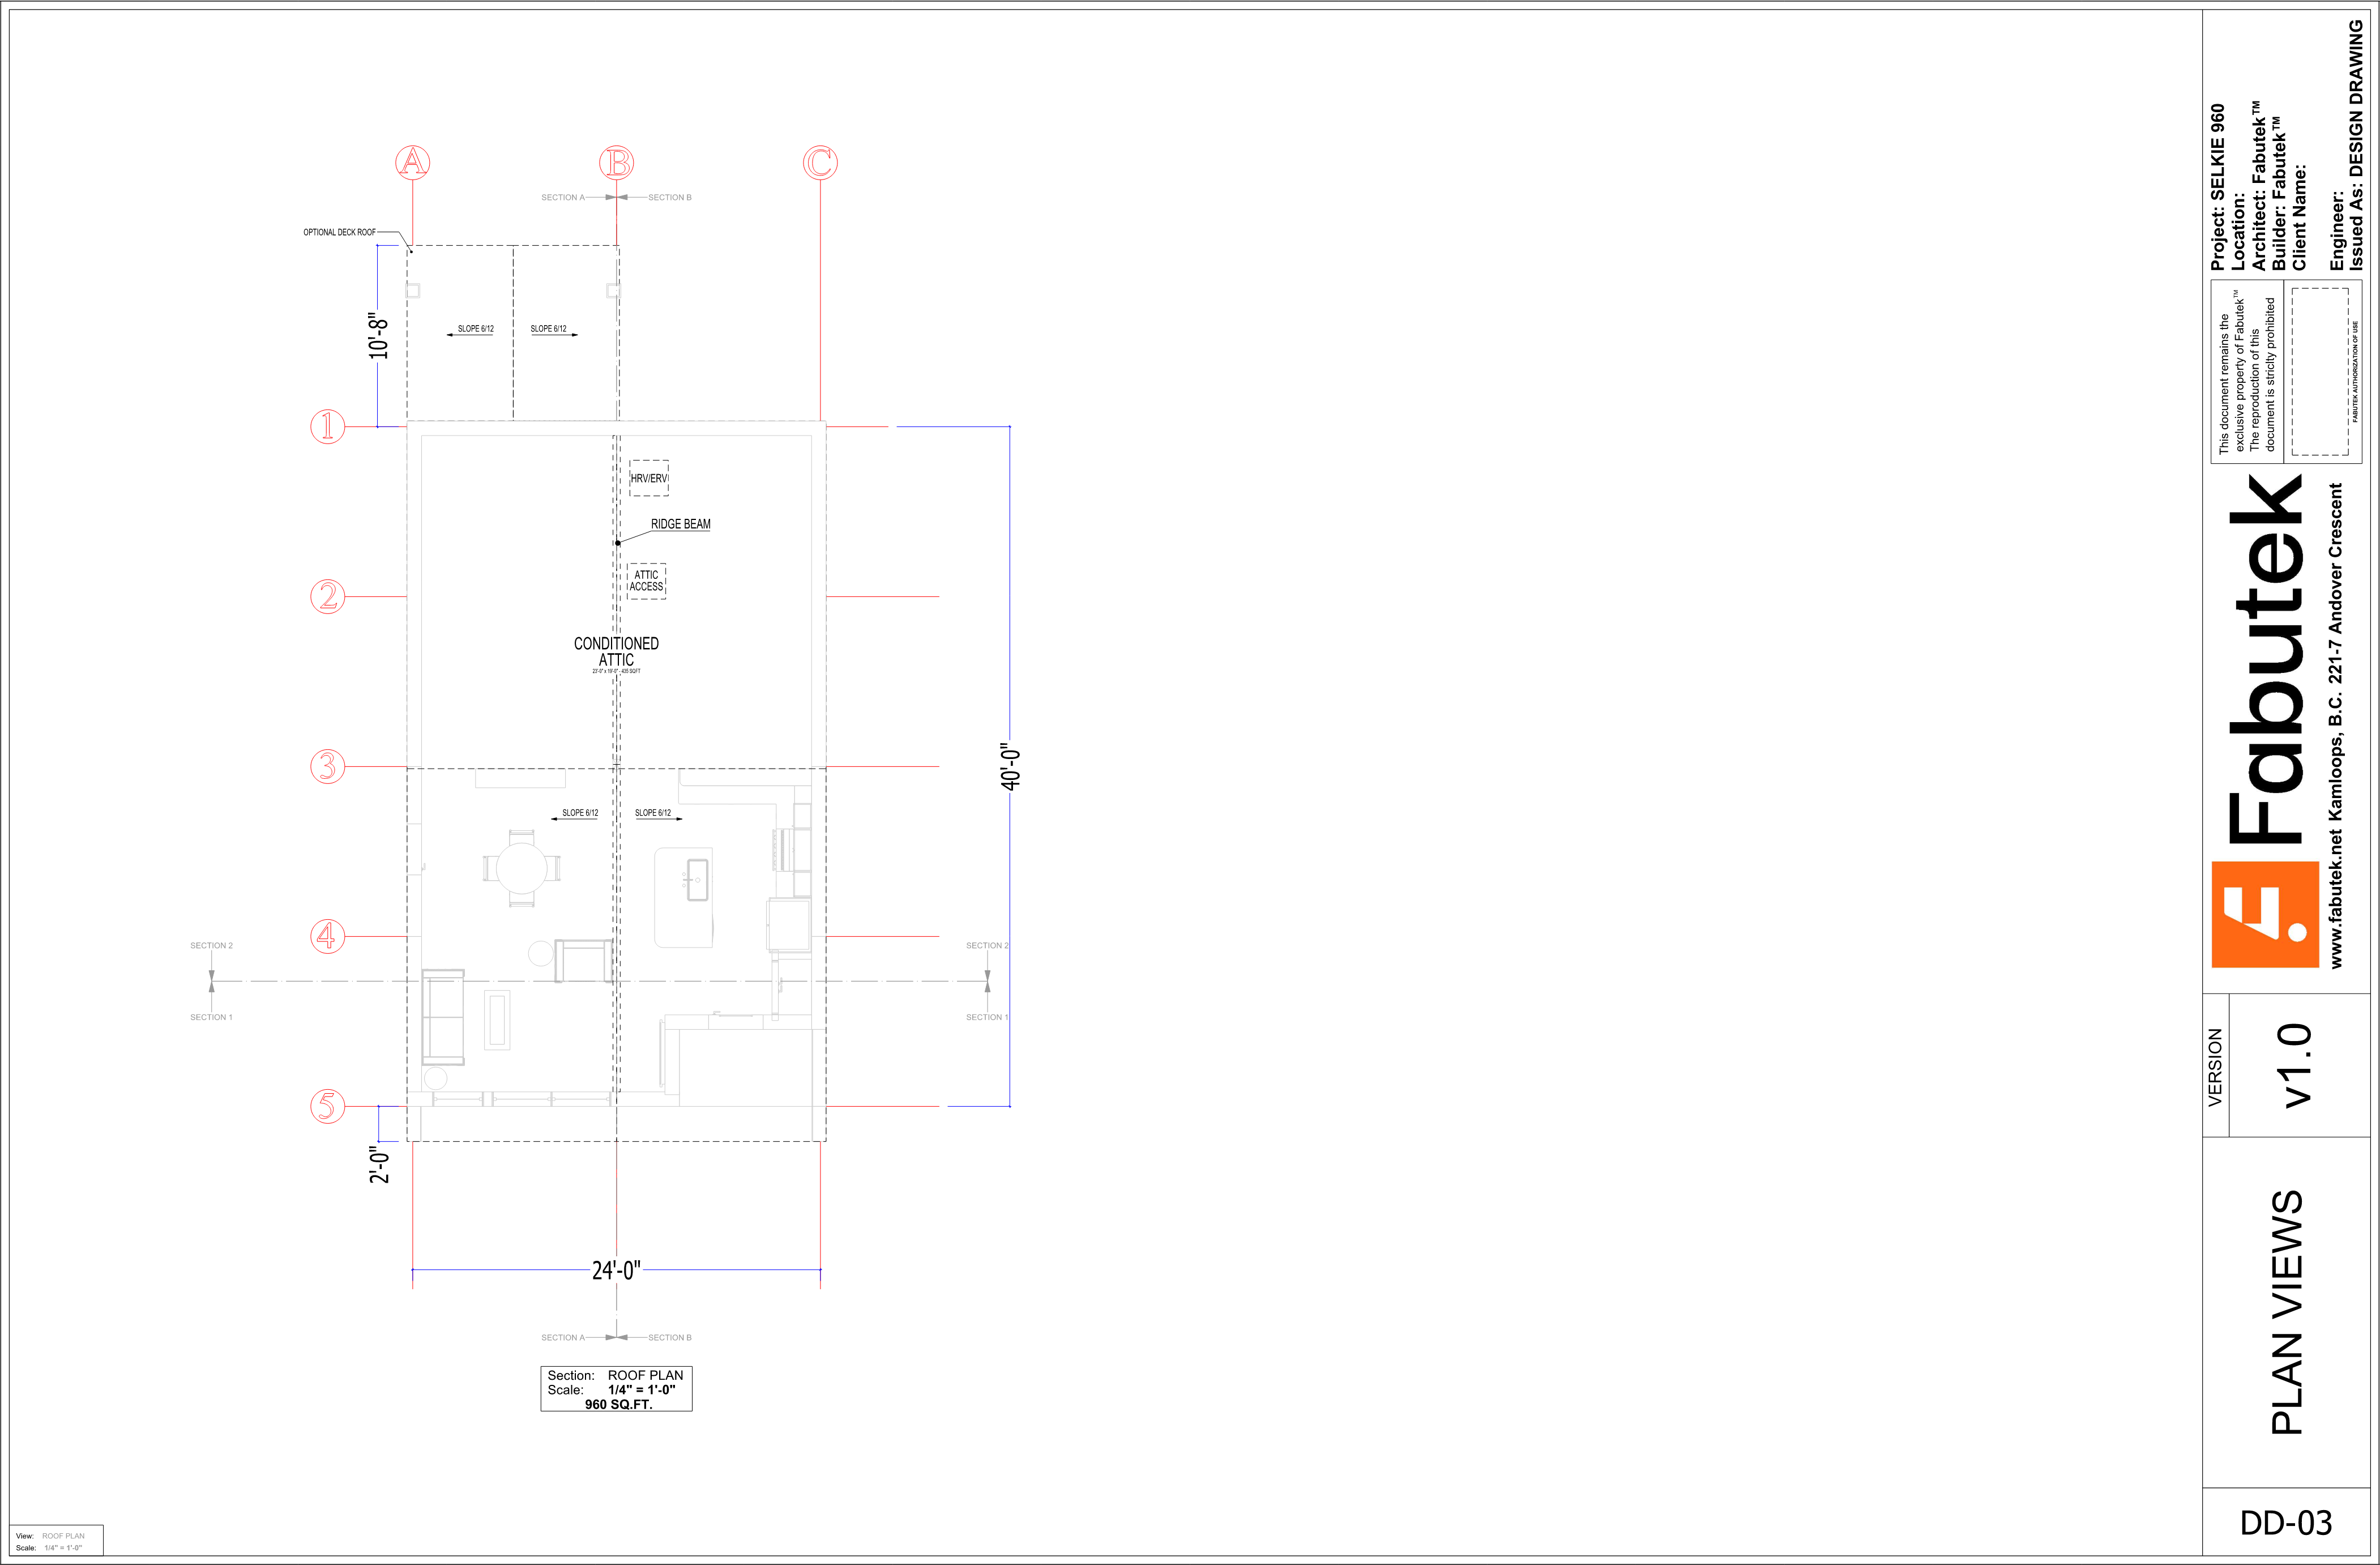
Selkie 960 roof plan sheet DD-03 showing the gable roof, conditioned attic, optional deck roof, slope notes, and dimensions.

PAGE 004 / DD-03

Roof plan

The roof plan shows the gable roof, conditioned attic, optional deck roof, slopes, and overall dimensions.

View full sheet
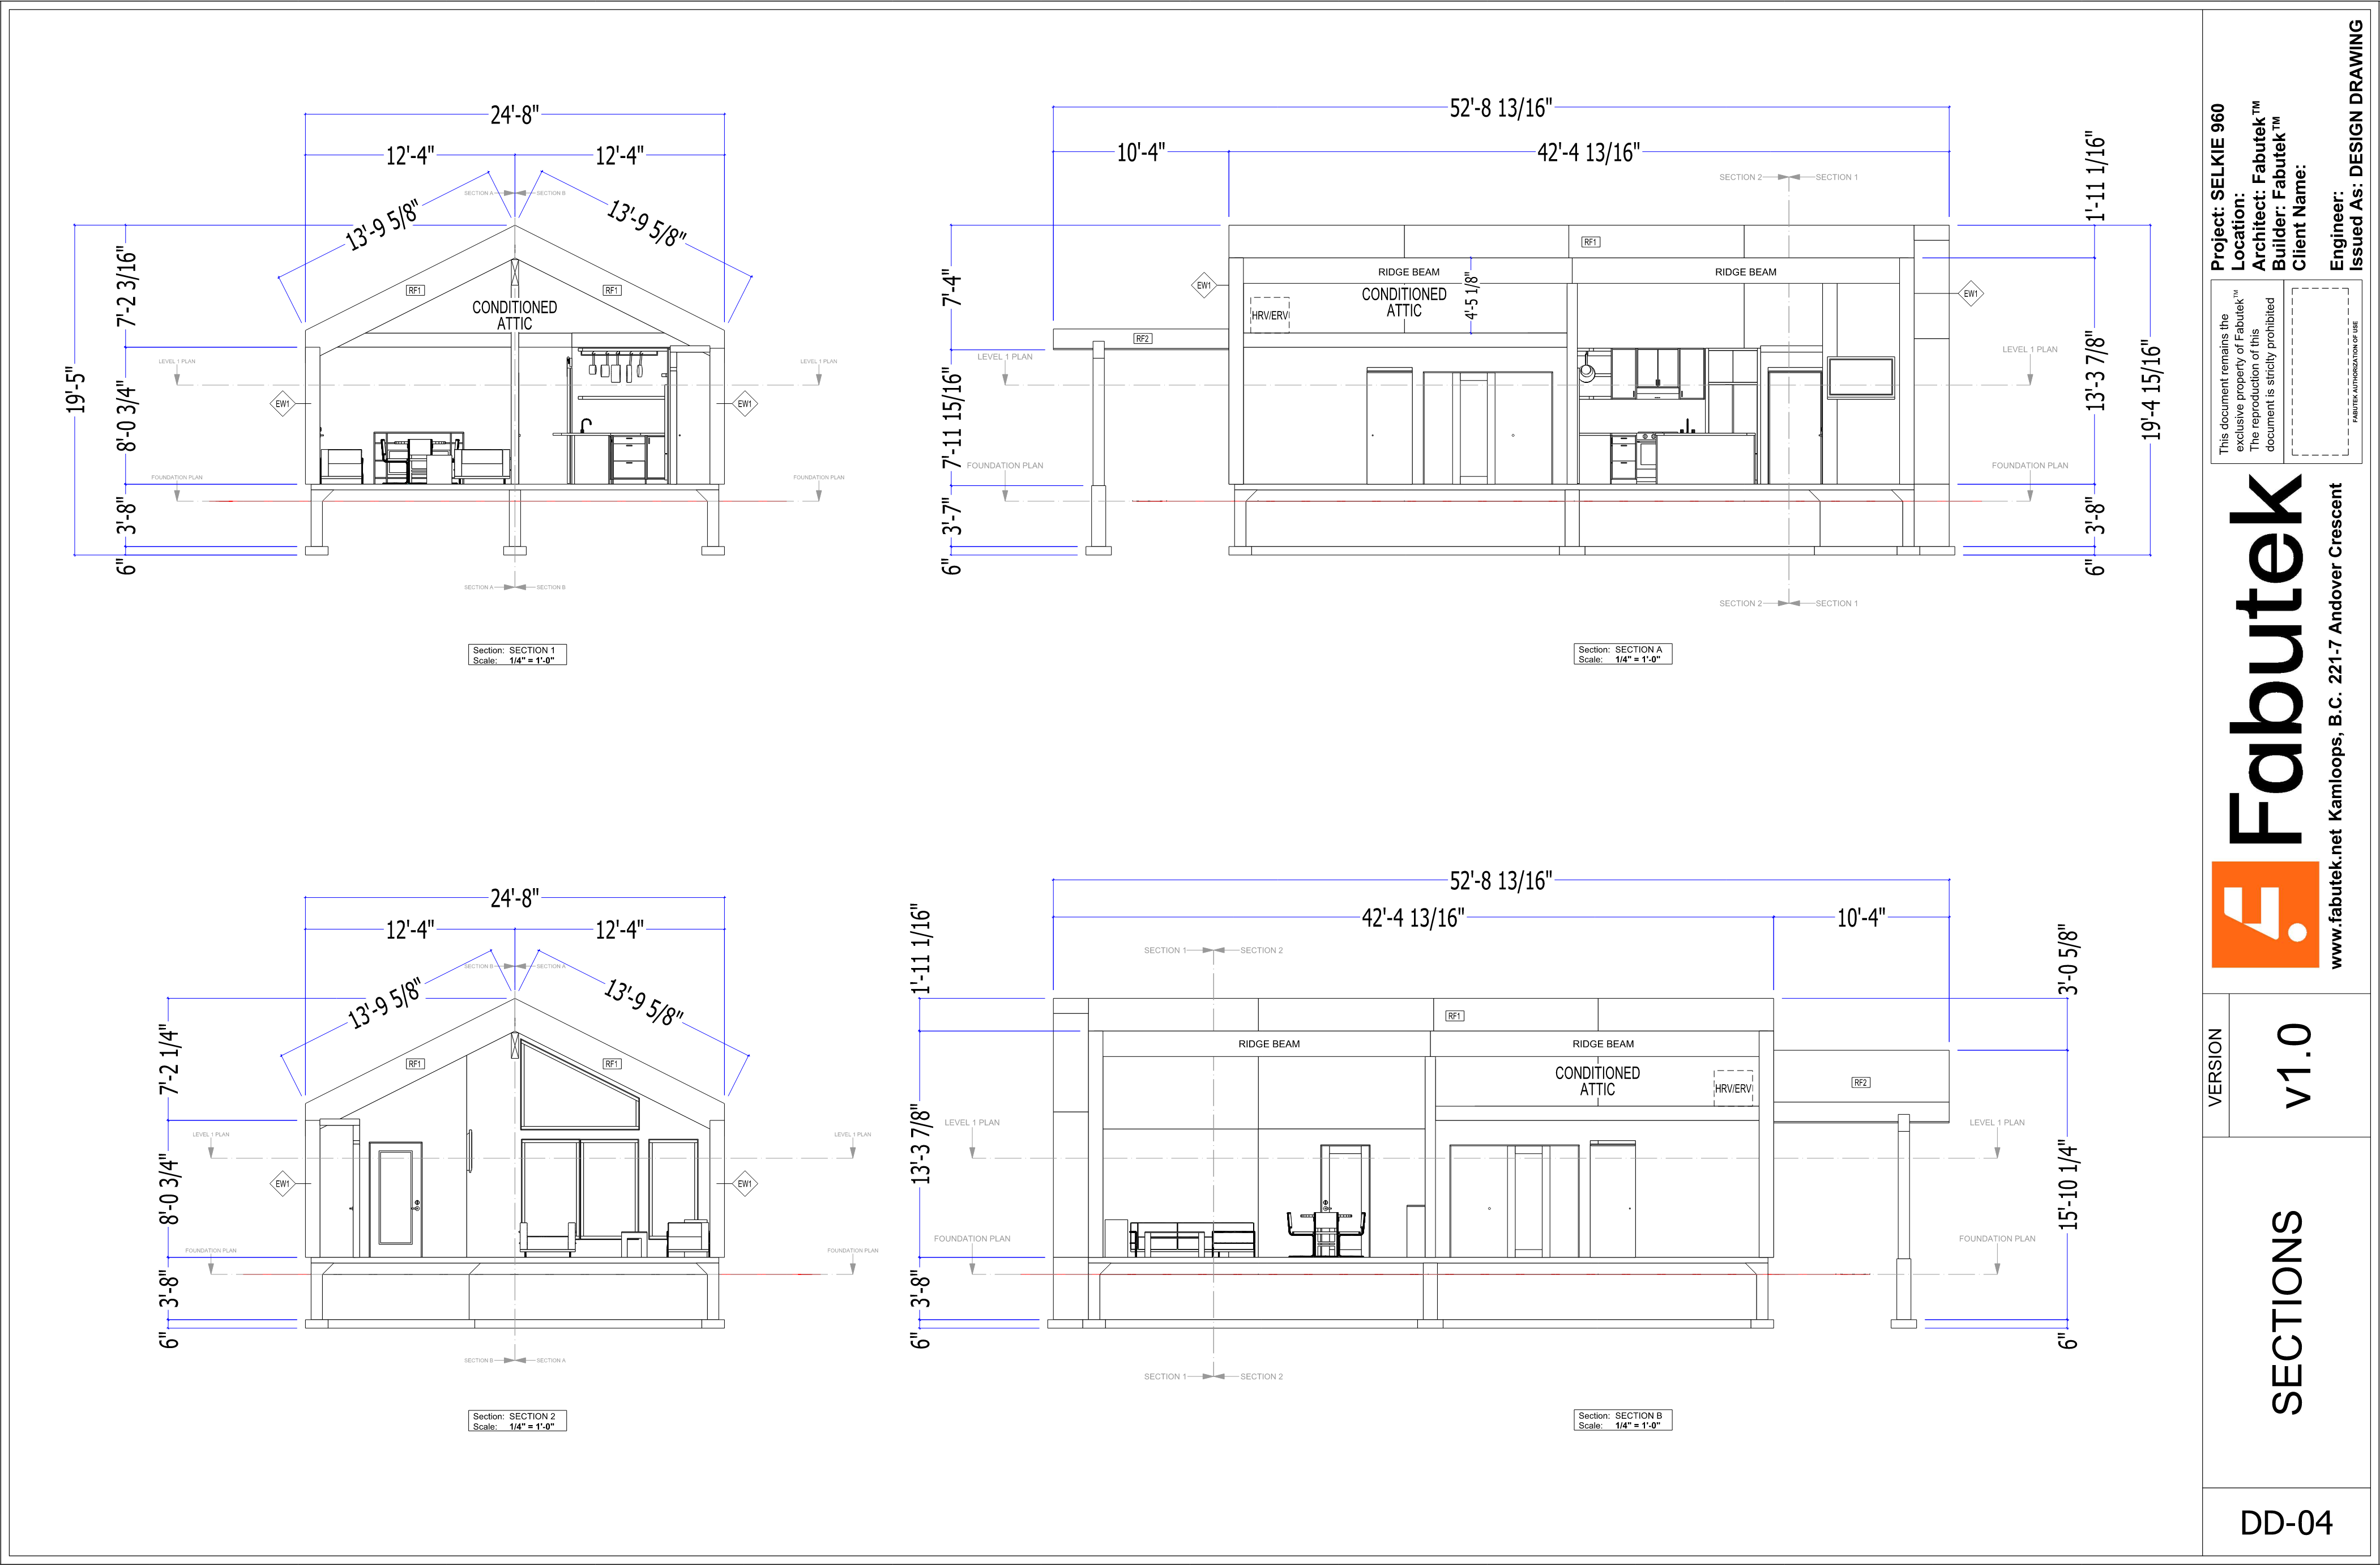
Selkie 960 sections sheet DD-04 showing four section views, the conditioned attic, roof form, interior layout, and dimensions.

PAGE 005 / DD-04

Section views

Four sections show the roof form, conditioned attic, interior profile, openings, and dimensions.

View full sheet
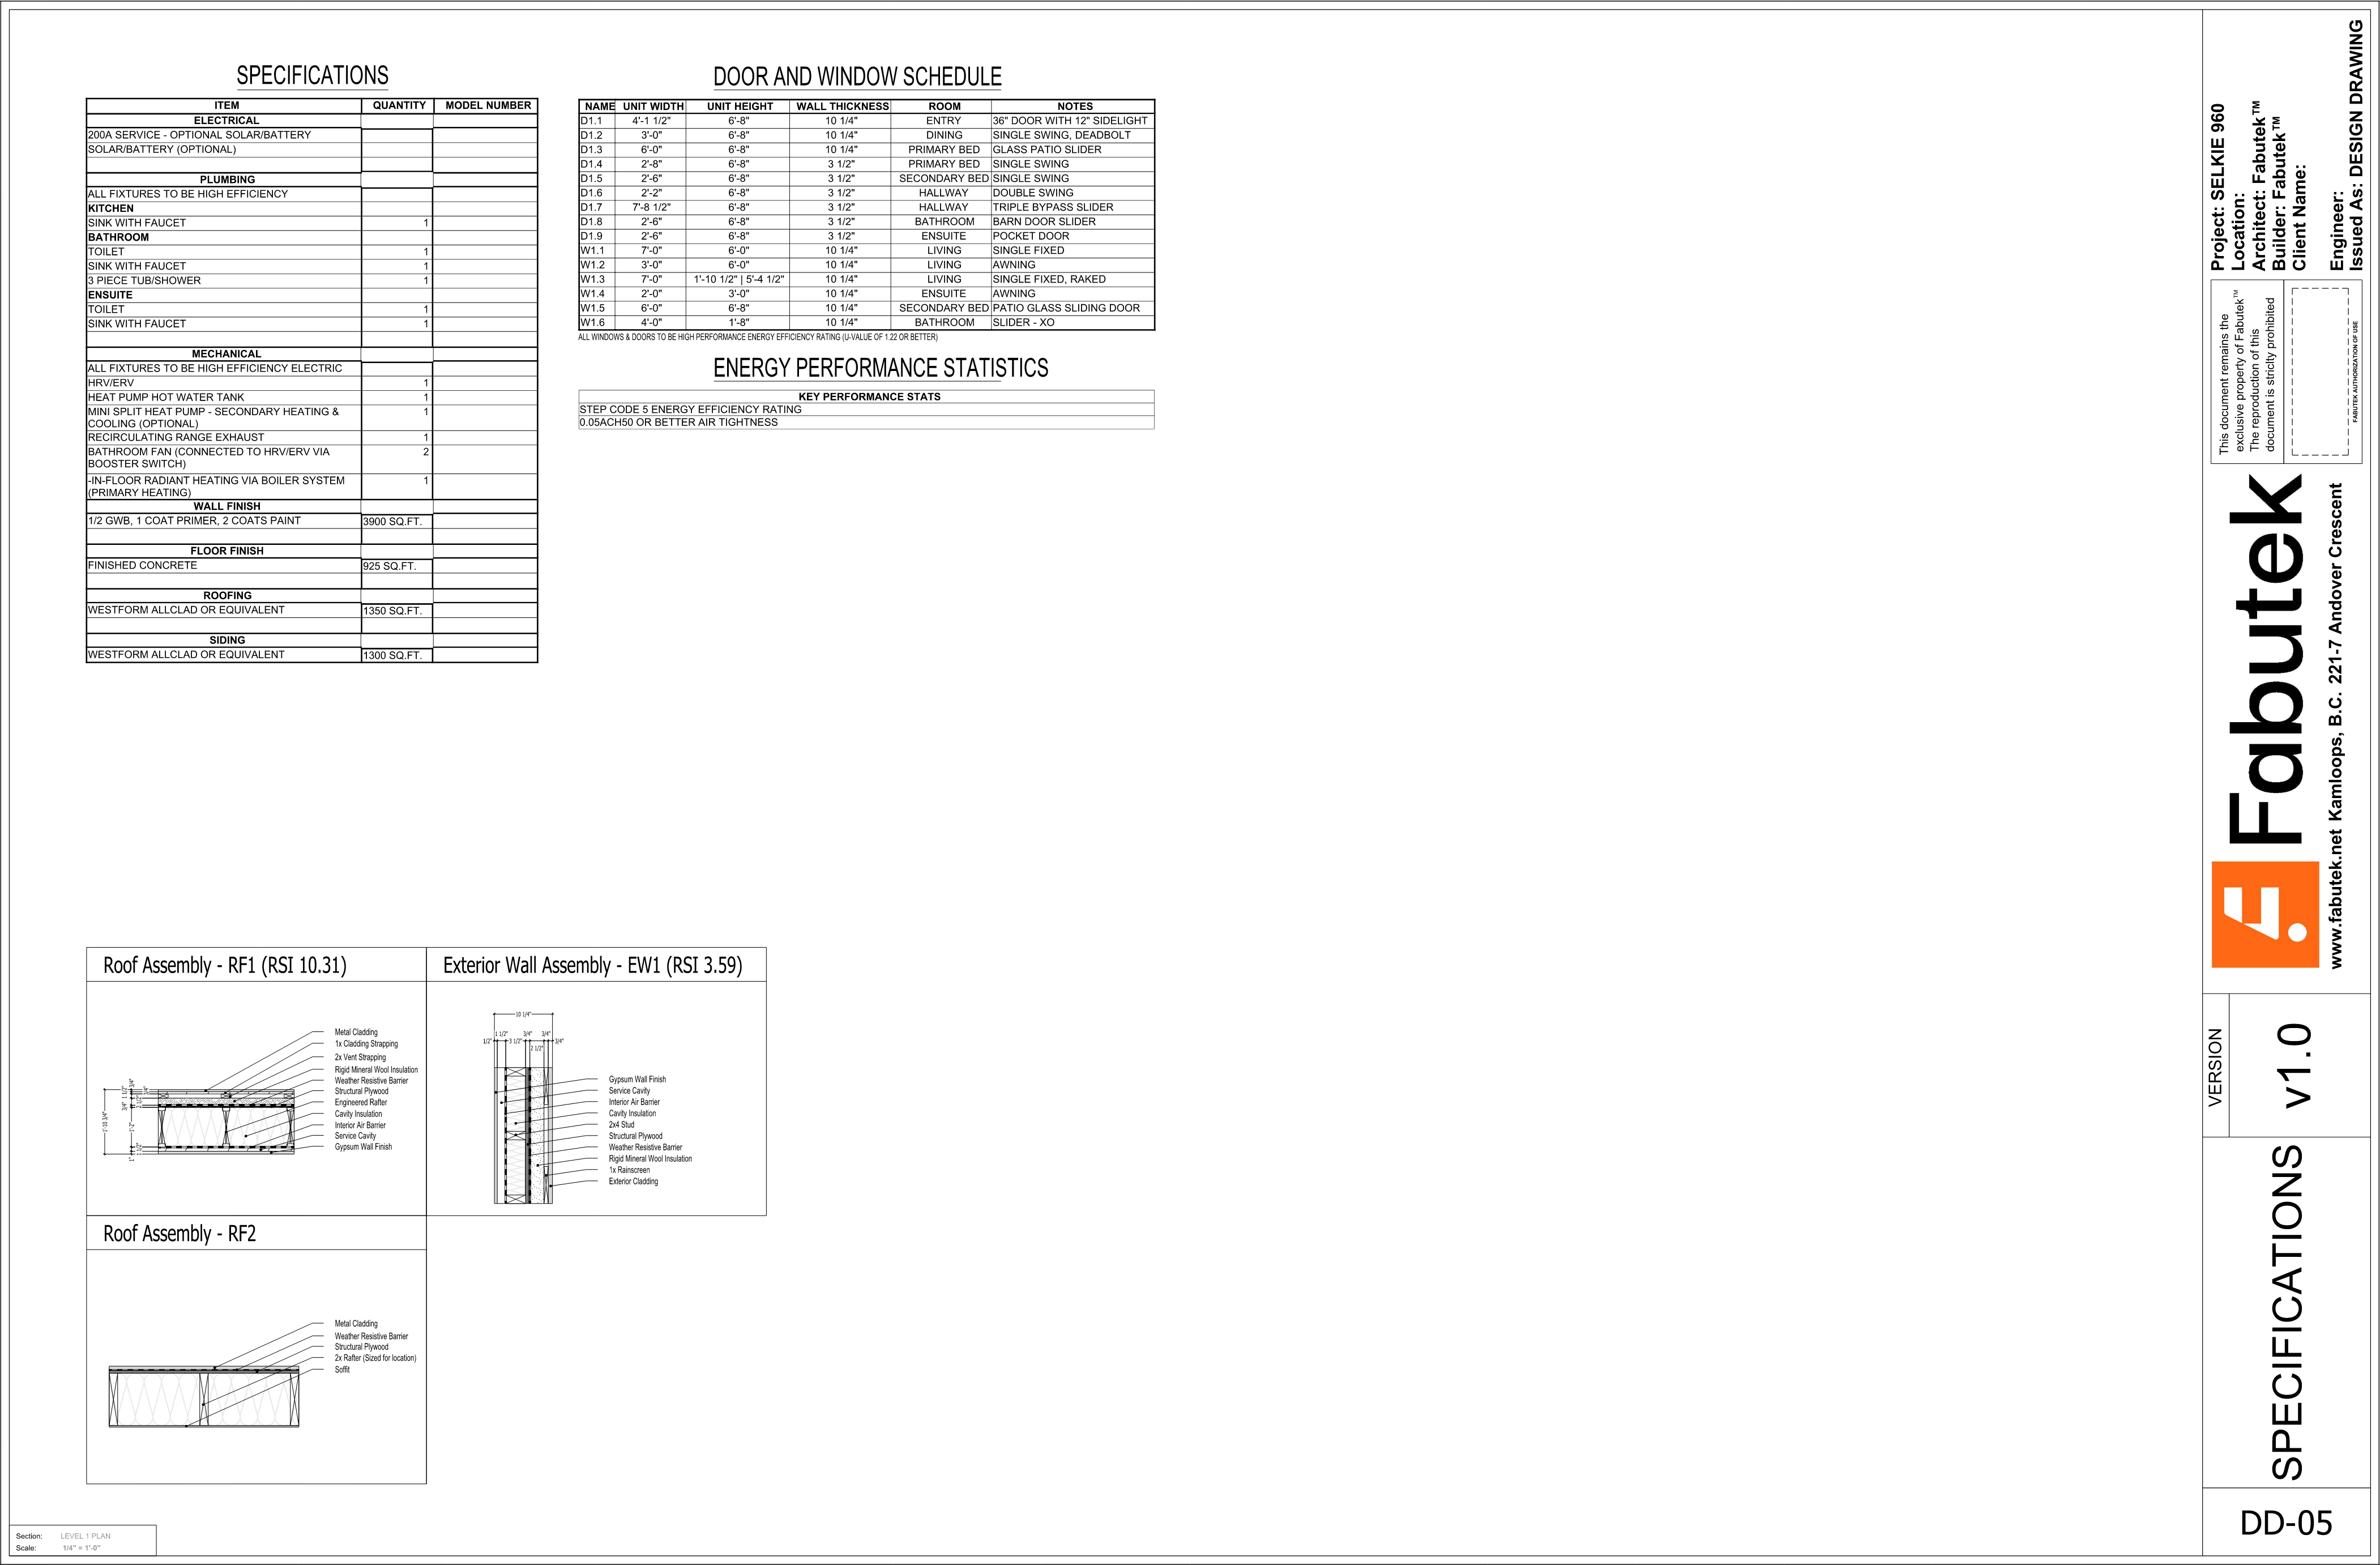
Selkie 960 specifications sheet DD-05 showing specifications, a door and window schedule, Step Code 5 energy performance statistics, and roof and exterior wall assembly diagrams.

PAGE 006 / DD-05

Specifications + performance

Specifications, the door and window schedule, Step Code 5 energy performance statistics, and assembly diagrams.

View full sheet

Selkie960 / two-storey

More room, arranged over two levels.

Selkie 2-storey gives you generous main living space up top, with a garage and lower-level suite that can flex with the way your household lives.

Main level

960 sq ft

Lower suite

480 sq ft

Bedrooms

2 + 1

Bathrooms

1.5 + 1

Full turn-key build MSRP

$625,000 + GST

Total eligible rebates and credits

$68,850

Structure supply and install only

$204,000 + GST

Price does not include the cost of land or eligible rebates/credits. Rebates and credits indicate current incentive programs and are subject to change.

Title-page pricing and the sample budget are planning references. Confirm final project scope and current incentives with Fabutek.

Selkie960 / deeper look

The design package, sheet by sheet.

Selkie 2-storey gives you generous main living space up top, with a garage and lower-level suite that can flex with the way your household lives.

Optional deeper look · Six supplied pages · Open any sheet for the full-size drawing.

Browse the six-page package6 sheets
Selkie 960 – 2 Storey title page with an exterior rendering, model summary, Step Code 5 performance description, pricing, rebates and credits, and structure supply and install figure.

PAGE 001 / TITLE + RENDERING

Title page + rendering

The supplied title page pairs the Selkie 960 – 2 Storey summary and pricing with an exterior rendering.

View full sheet
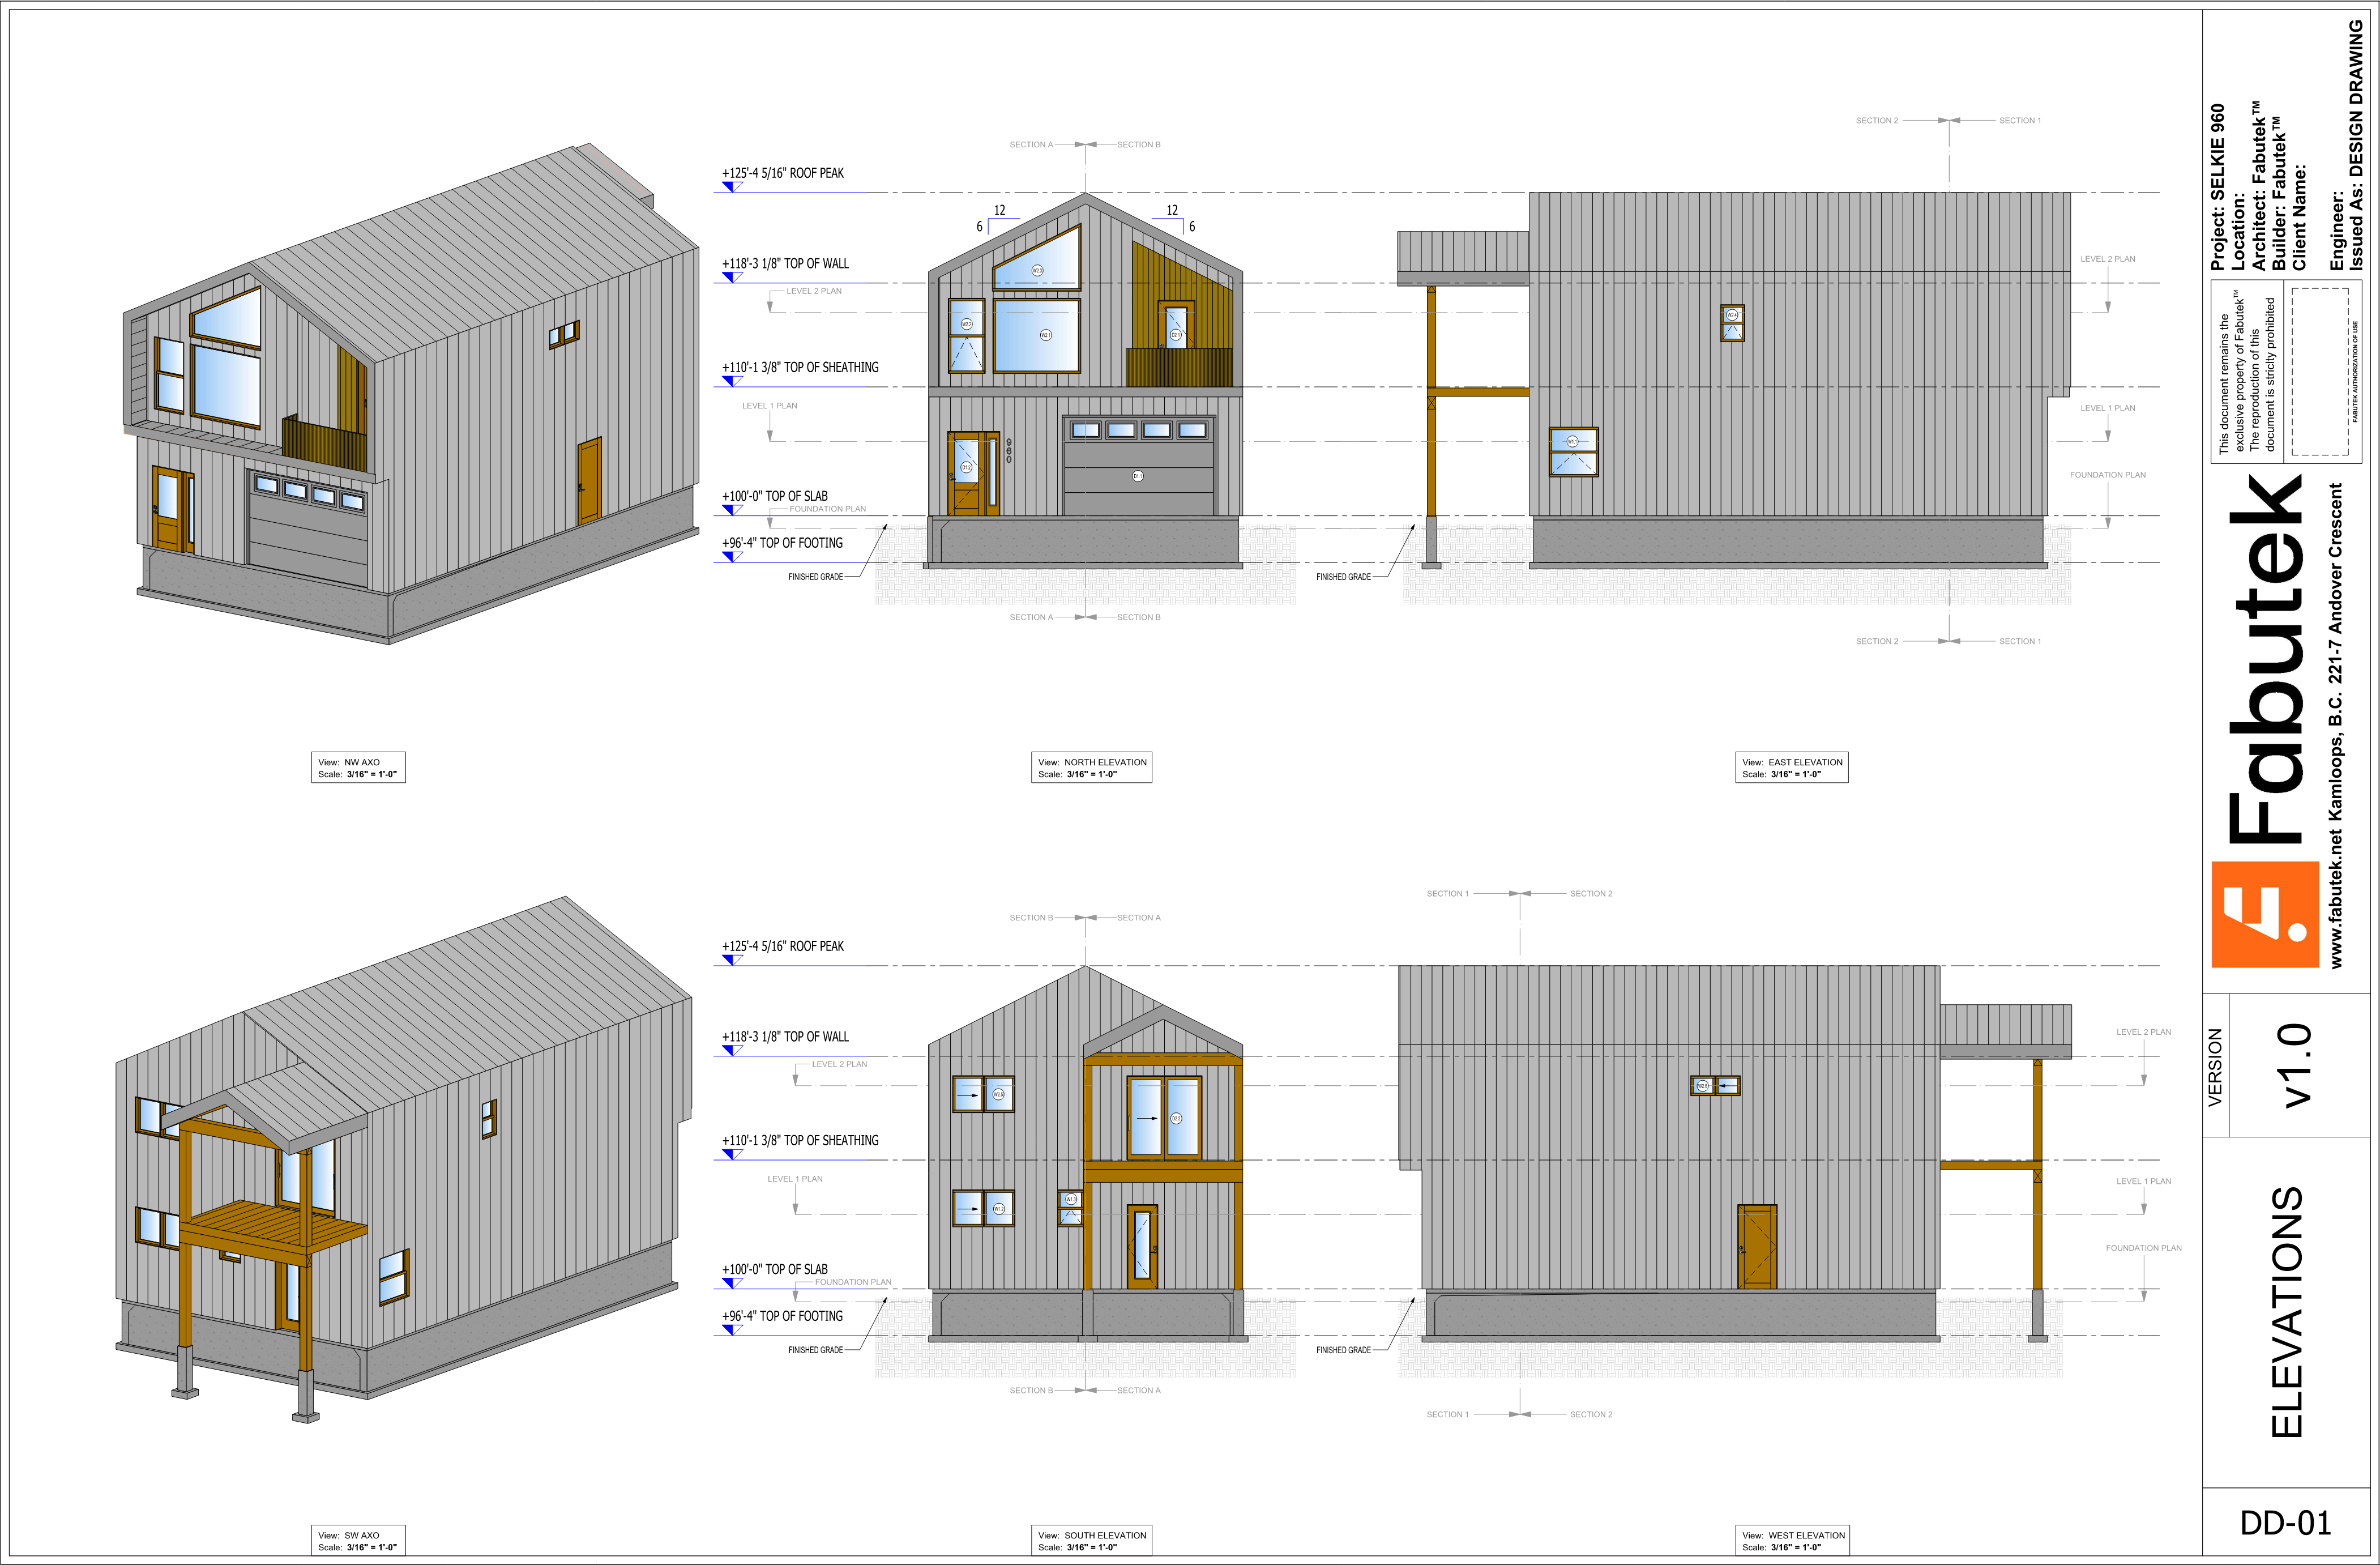
Selkie 960 two-storey design drawing DD-01 showing axonometric views and north, east, south, and west elevations with dimensions.

PAGE 002 / DD-01

Elevation views

Axonometric and north, east, south, and west elevation views show the two-storey form and dimensions.

View full sheet
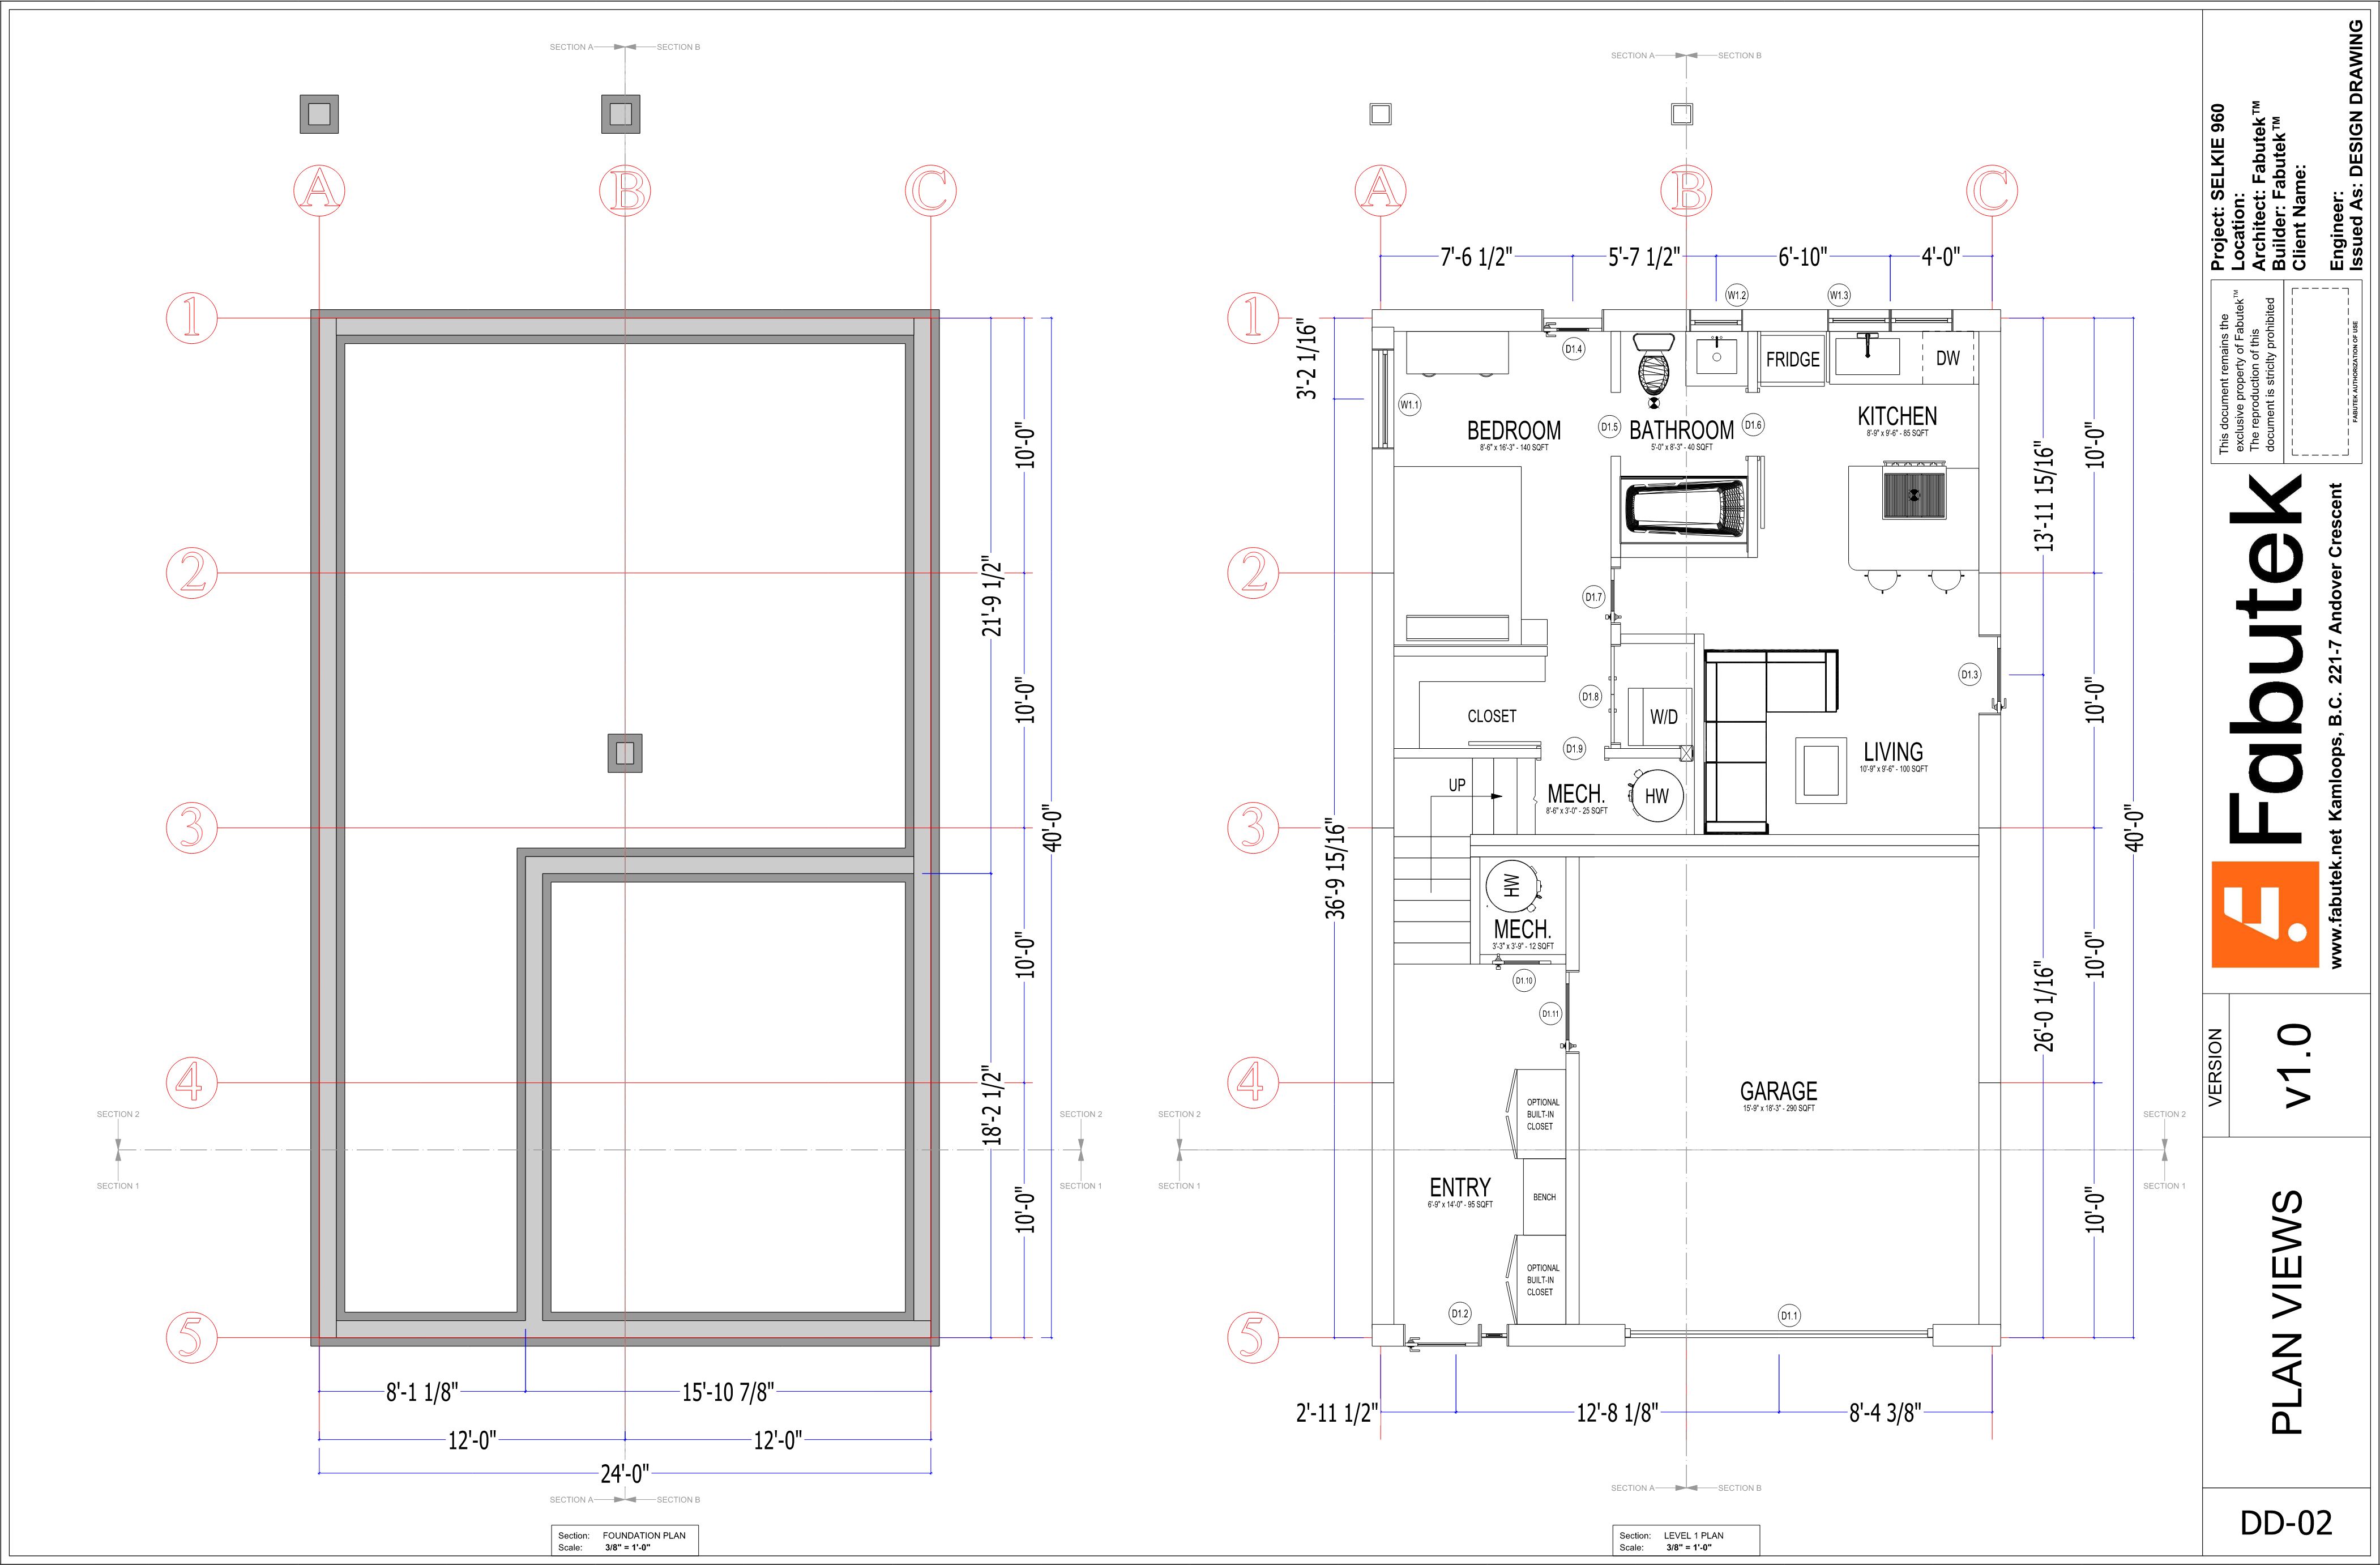
Selkie 960 two-storey design drawing DD-02 showing the foundation plan and level 1 plan with entry, garage, bedroom, bathroom, kitchen, living area, mechanical spaces, and dimensions.

PAGE 003 / DD-02

Lower-level plan

The foundation and level 1 plans show the entry, large garage, bedroom, bathroom, kitchen, living area, and dimensions.

View full sheet
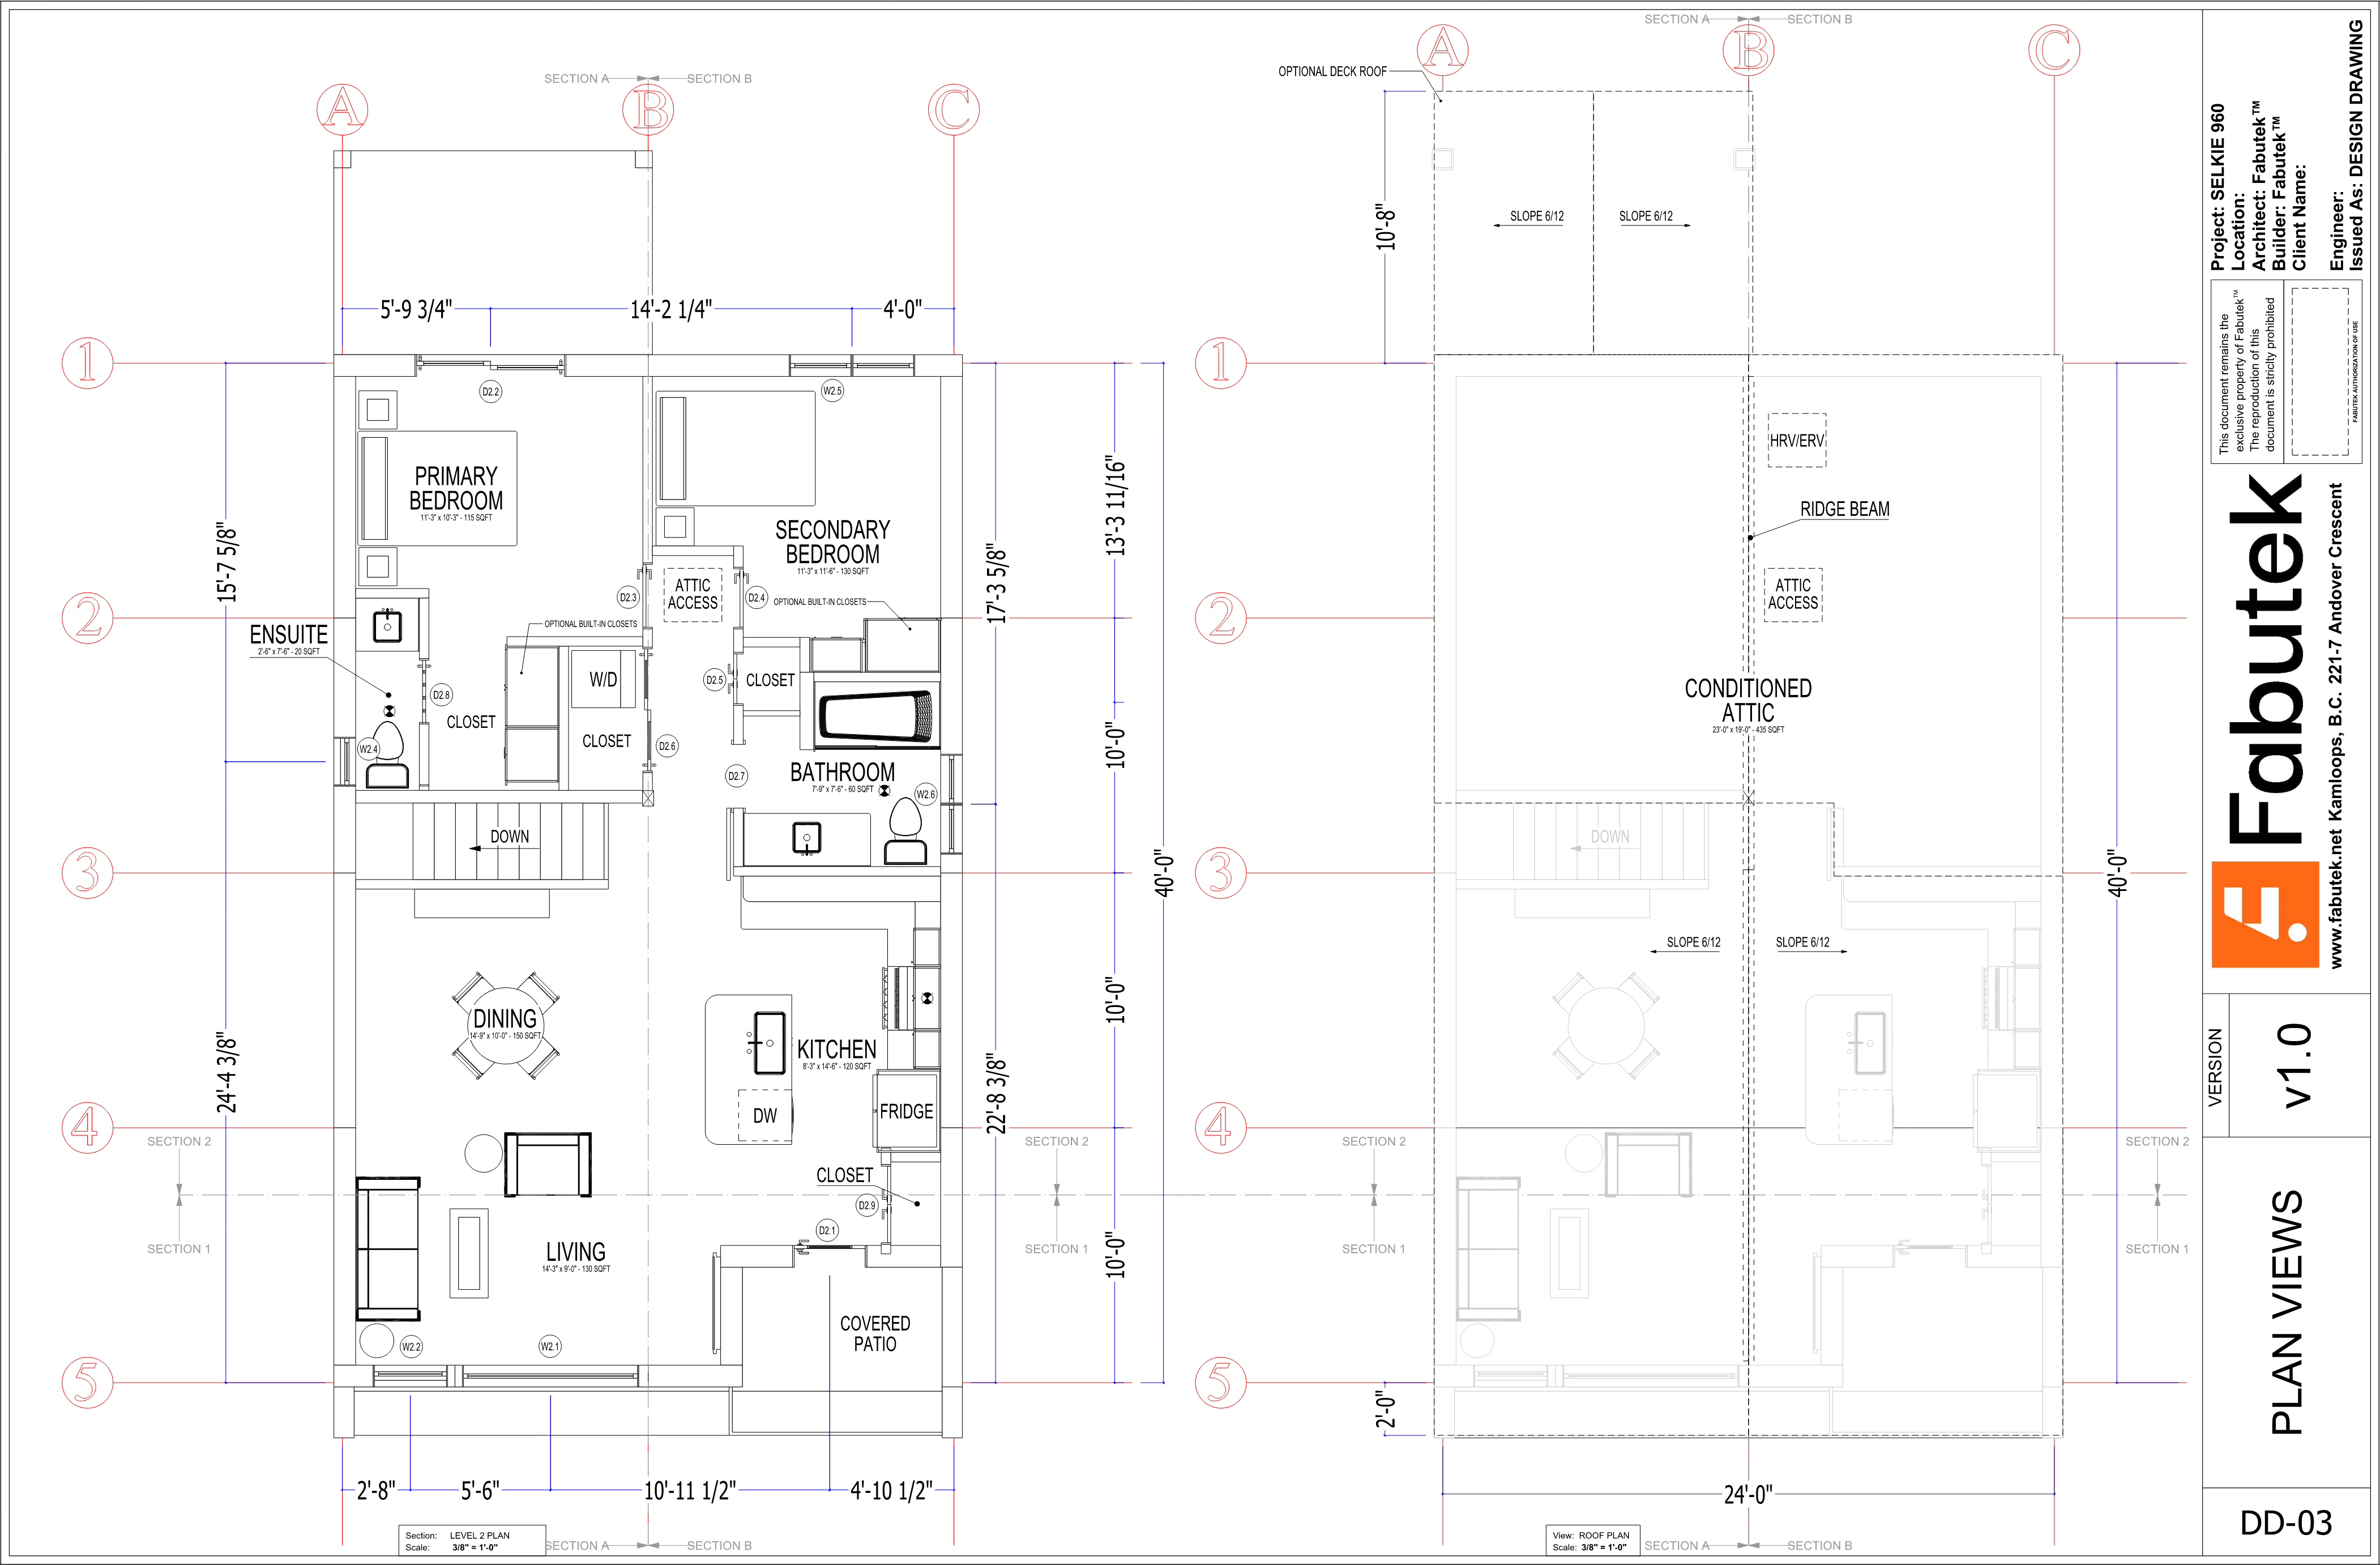
Selkie 960 two-storey design drawing DD-03 showing the level 2 plan with primary and secondary bedrooms, ensuite, bathroom, dining, living, kitchen, covered patio, and a roof plan with conditioned attic and dimensions.

PAGE 004 / DD-03

Upper-level + roof plan

The level 2 and roof plans show the bedrooms, bathrooms, open living areas, kitchen, covered patio, conditioned attic, and dimensions.

View full sheet
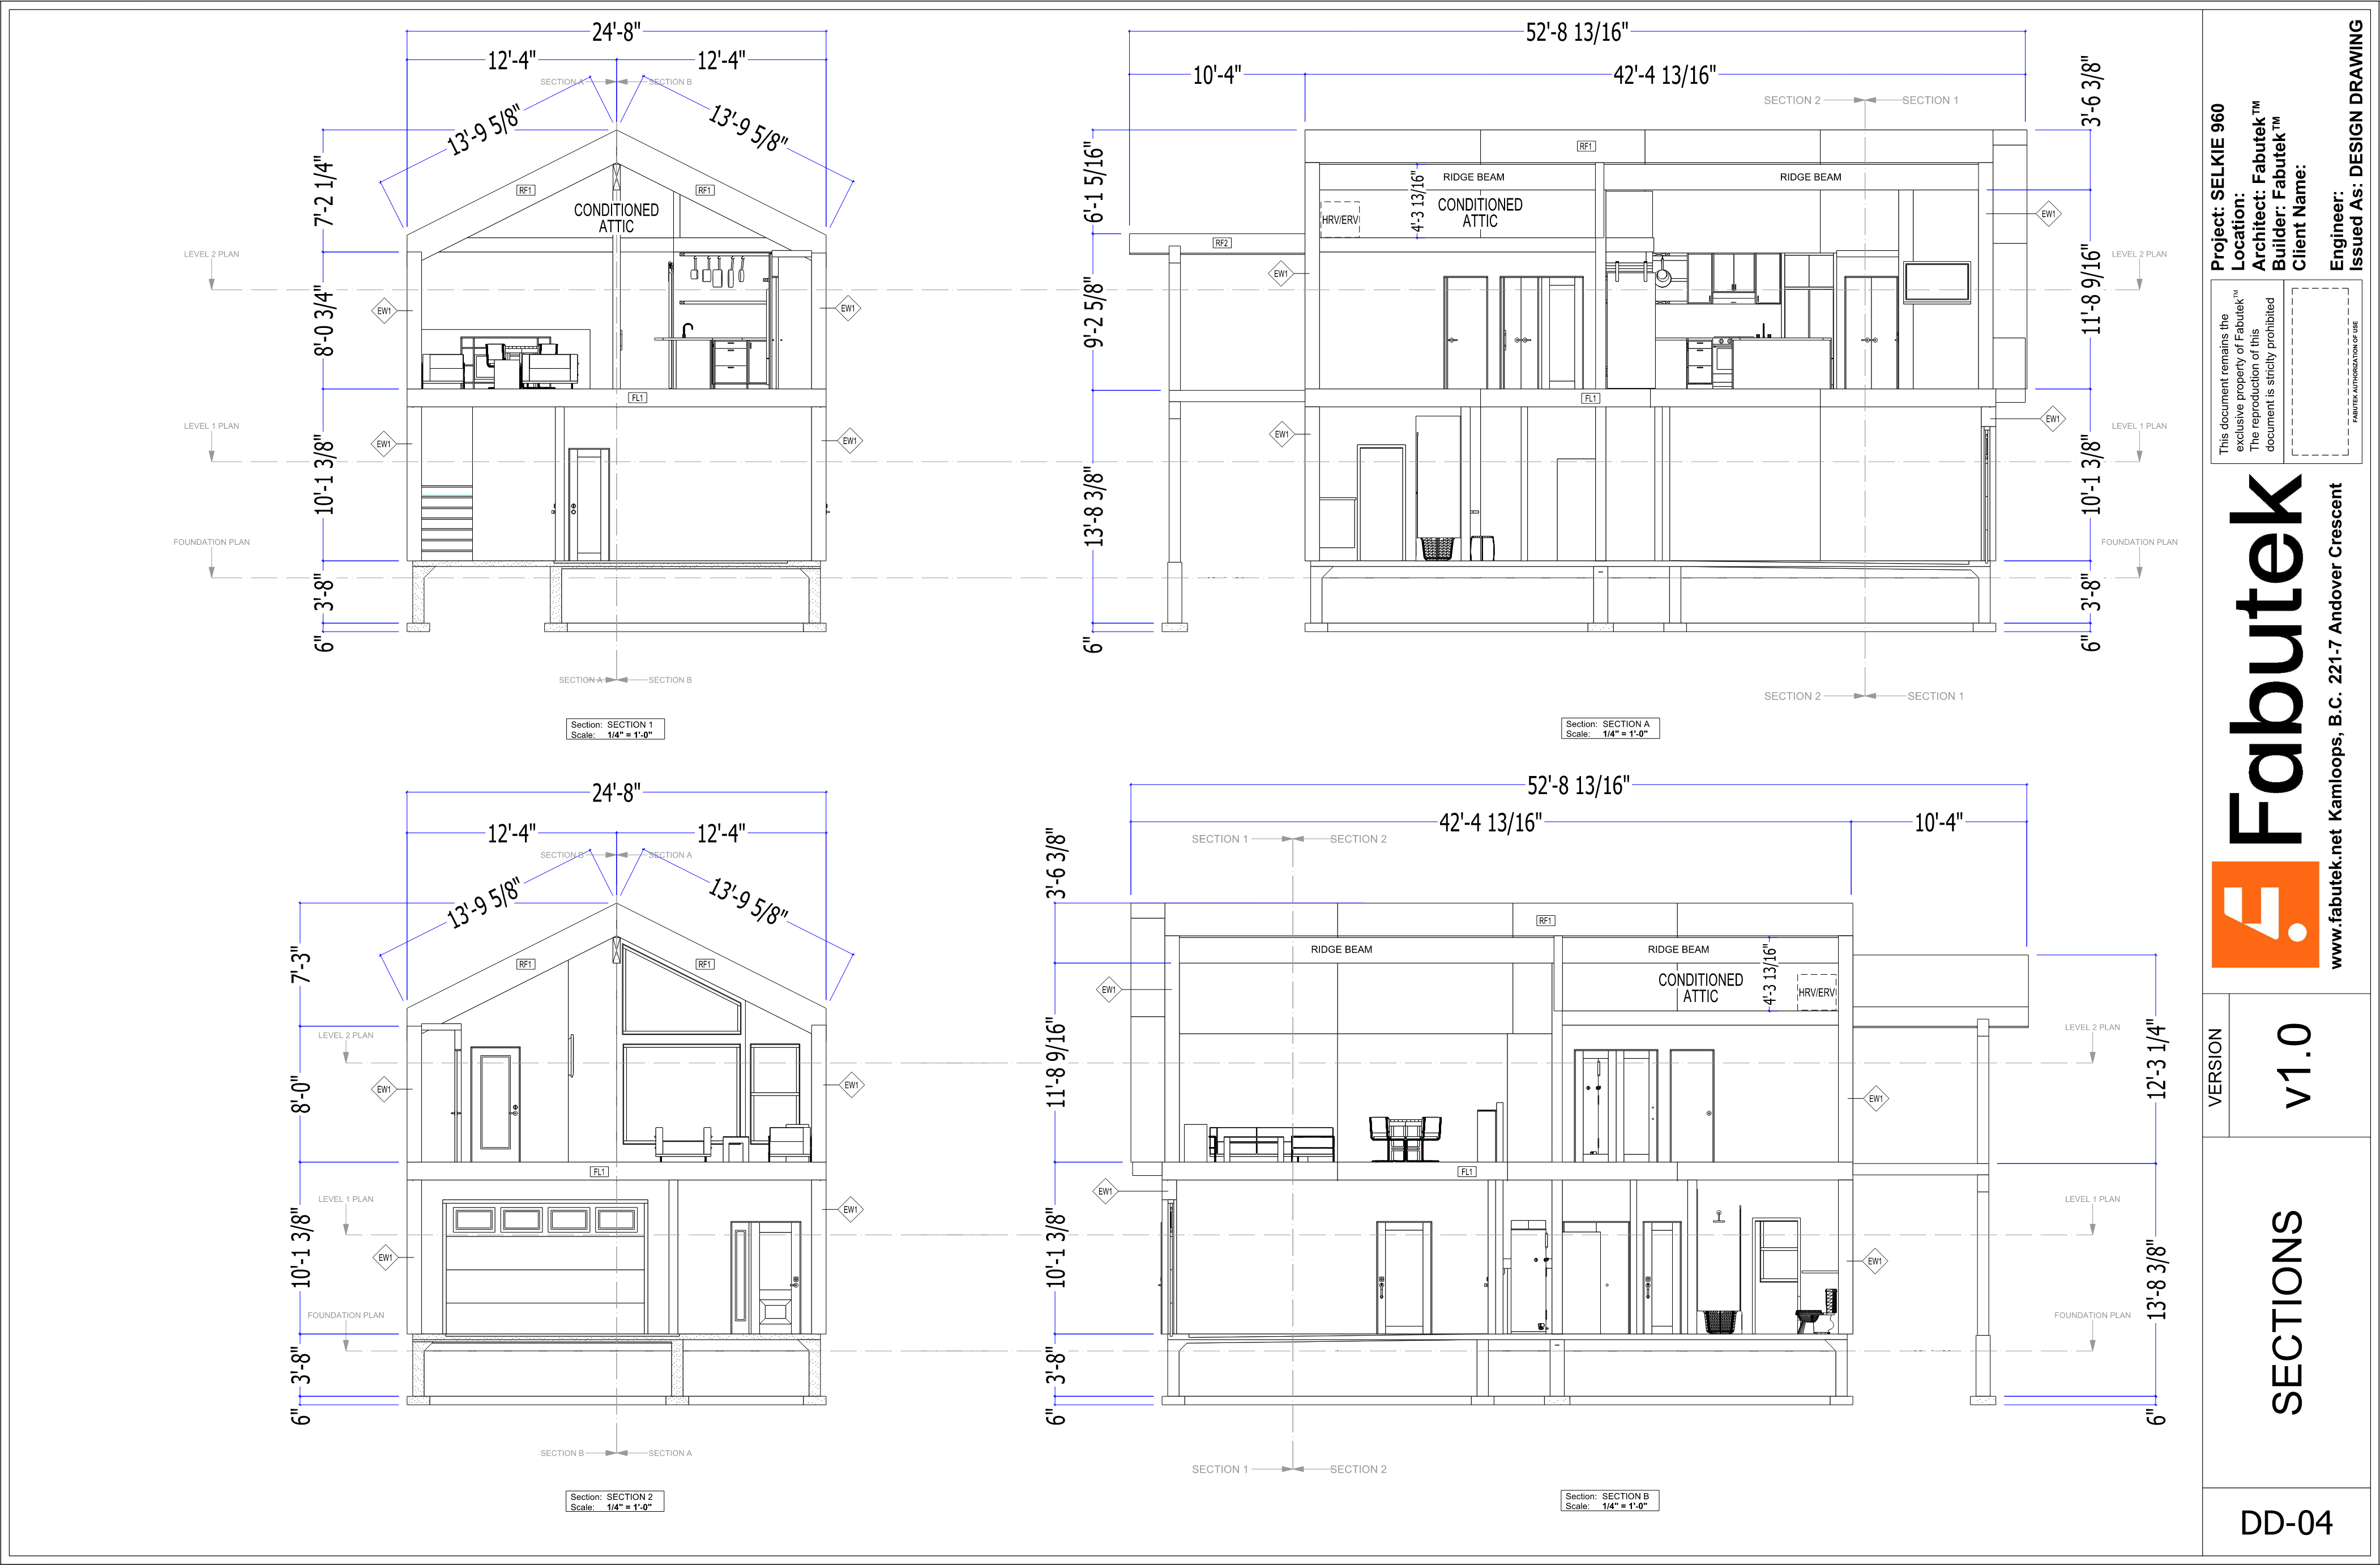
Selkie 960 two-storey design drawing DD-04 showing four section views with the two-storey profile, conditioned attic, interior spaces, foundations, and dimensions.

PAGE 005 / DD-04

Section views

Four sections show the two-storey profile, conditioned attic, roof structure, interior spaces, foundations, and dimensions.

View full sheet
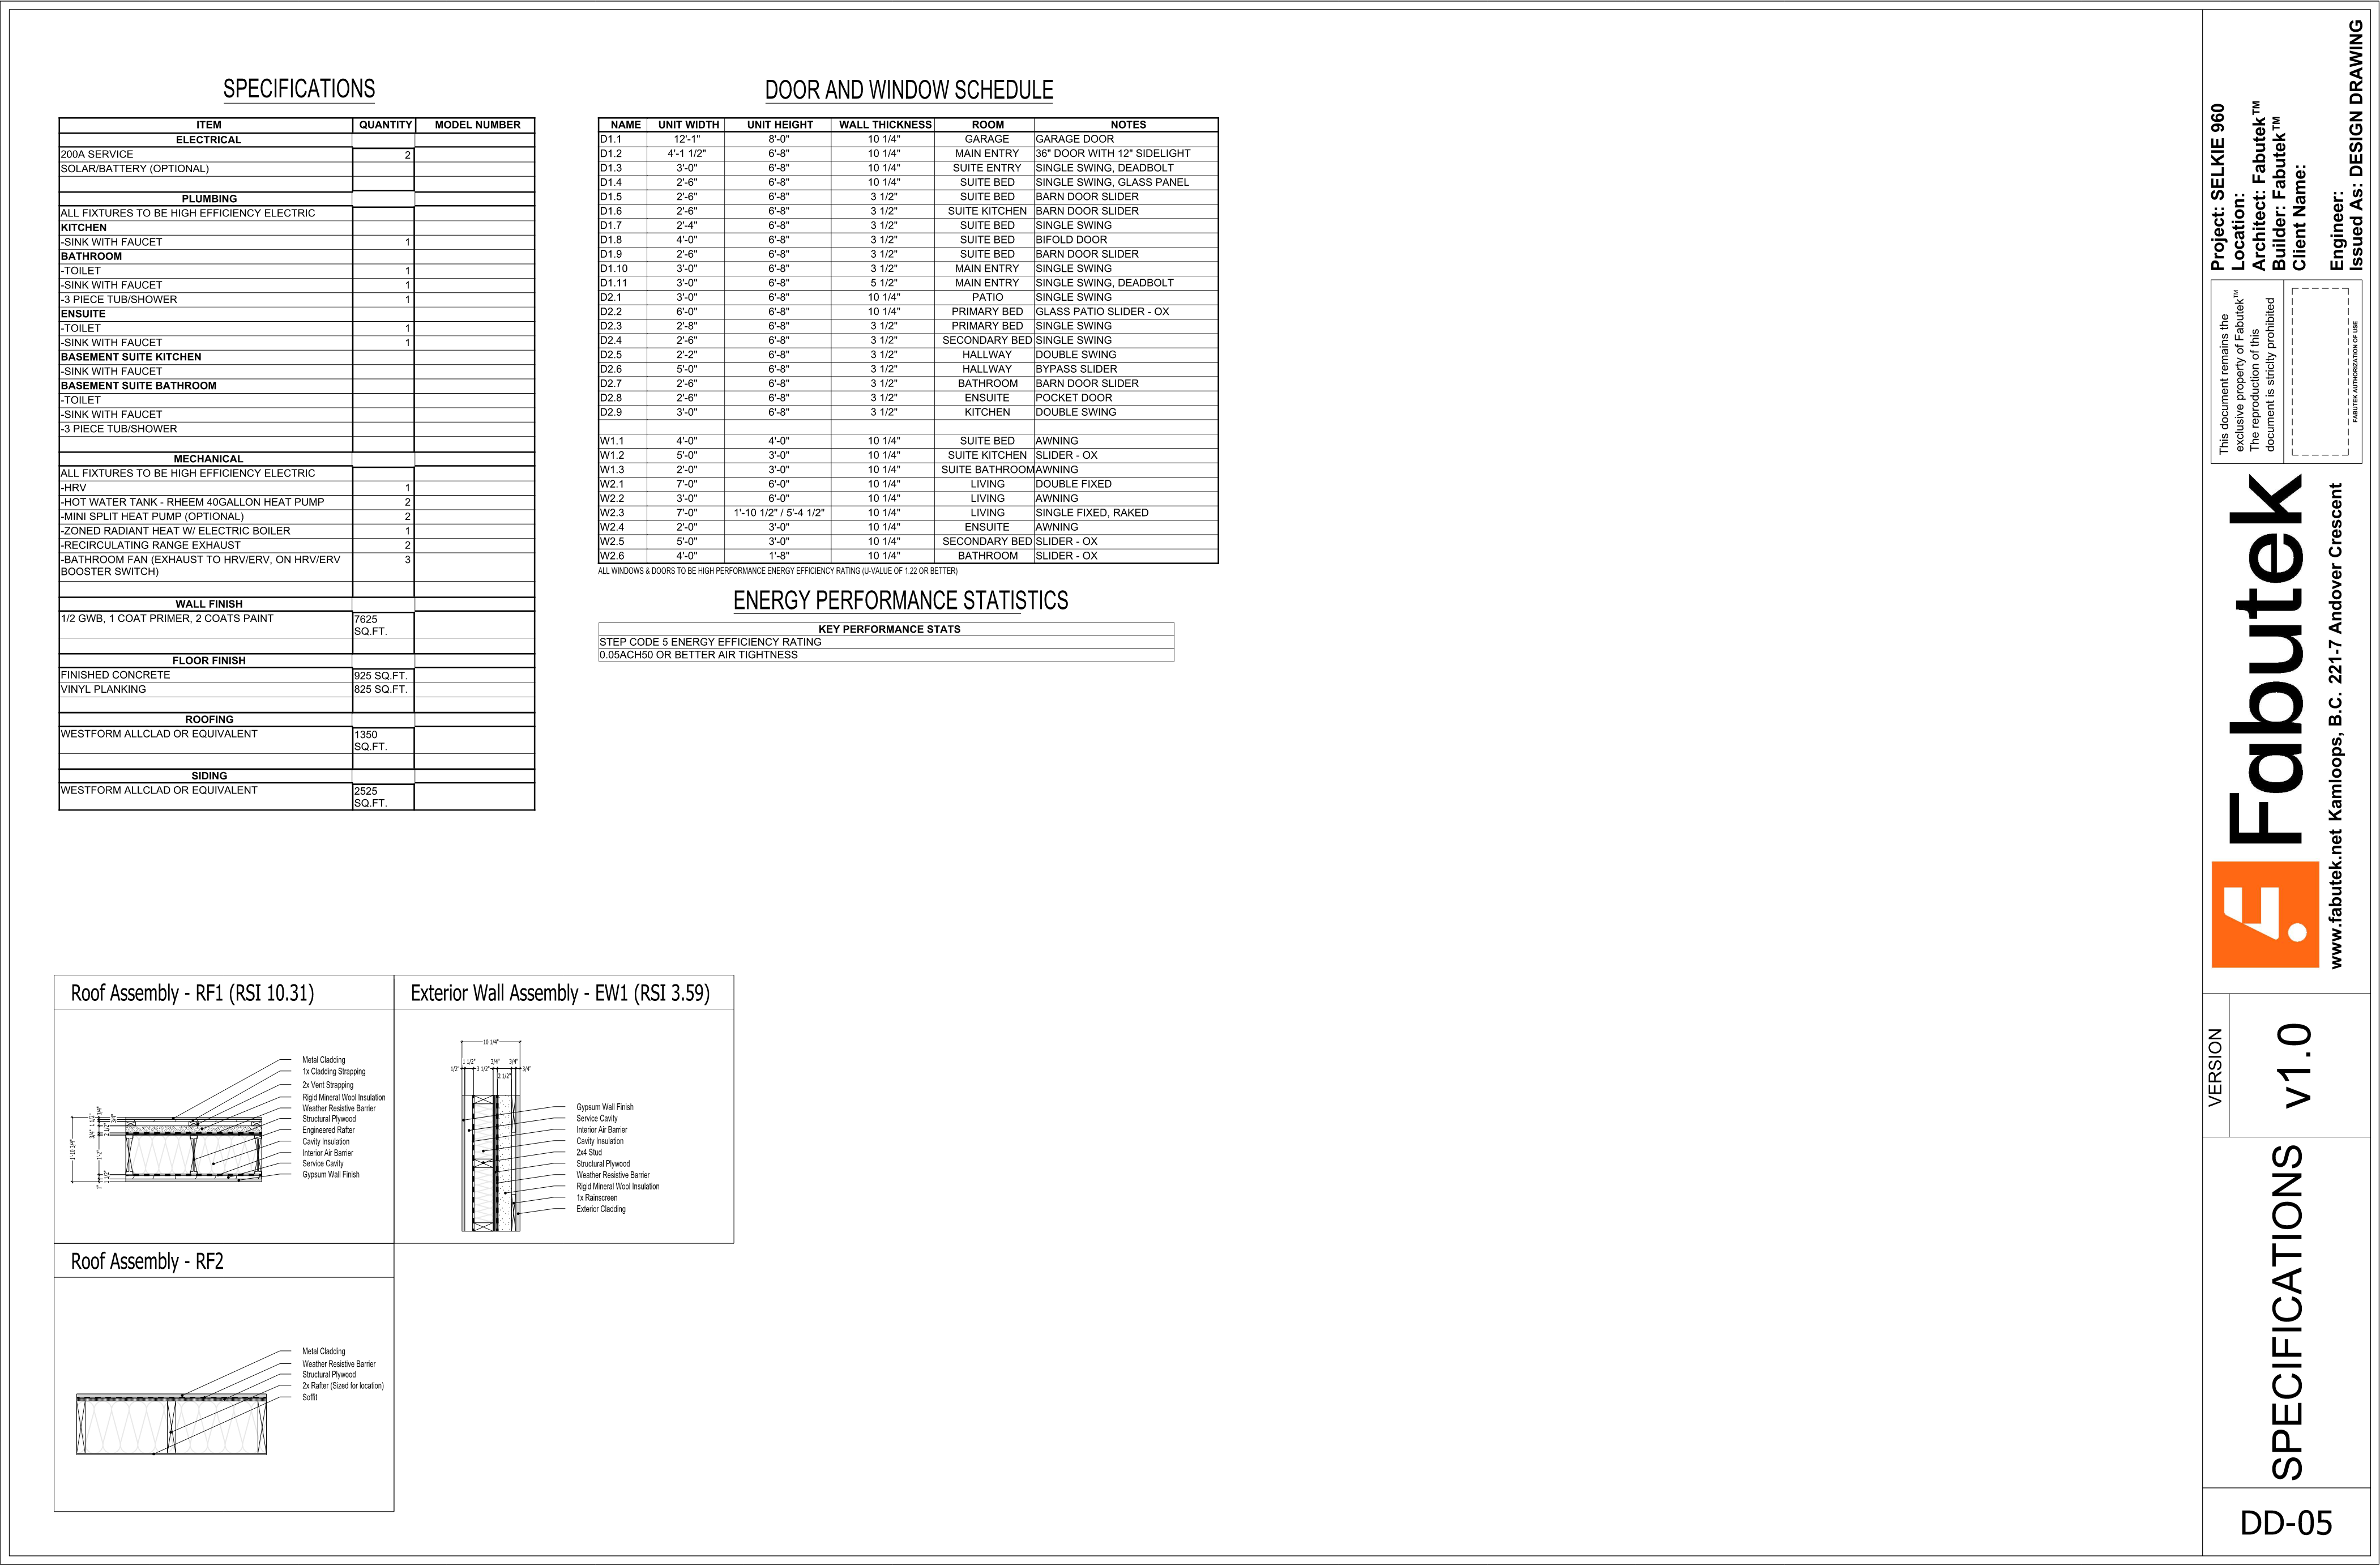
Selkie 960 two-storey design drawing DD-05 showing specifications, a door and window schedule, Step Code 5 energy performance statistics, and roof and exterior wall assembly diagrams.

PAGE 006 / DD-05

Specifications + performance

Specifications, the door and window schedule, Step Code 5 energy performance statistics, and assembly diagrams.

View full sheet

Selkie 960 / two-storey sample budget

View sample budget details5 pages
Selkie 960 two-storey sample budget Page 007 showing the Construction Budget Summary, project totals, rebates and credits, construction milestones, the invoice schedule, and the contingency allowance note.

Page 007

Project totals and invoice schedule

Construction Budget Summary with project totals, rebates and credits, construction milestones, invoice amounts, and the contingency allowance note.

Open full page
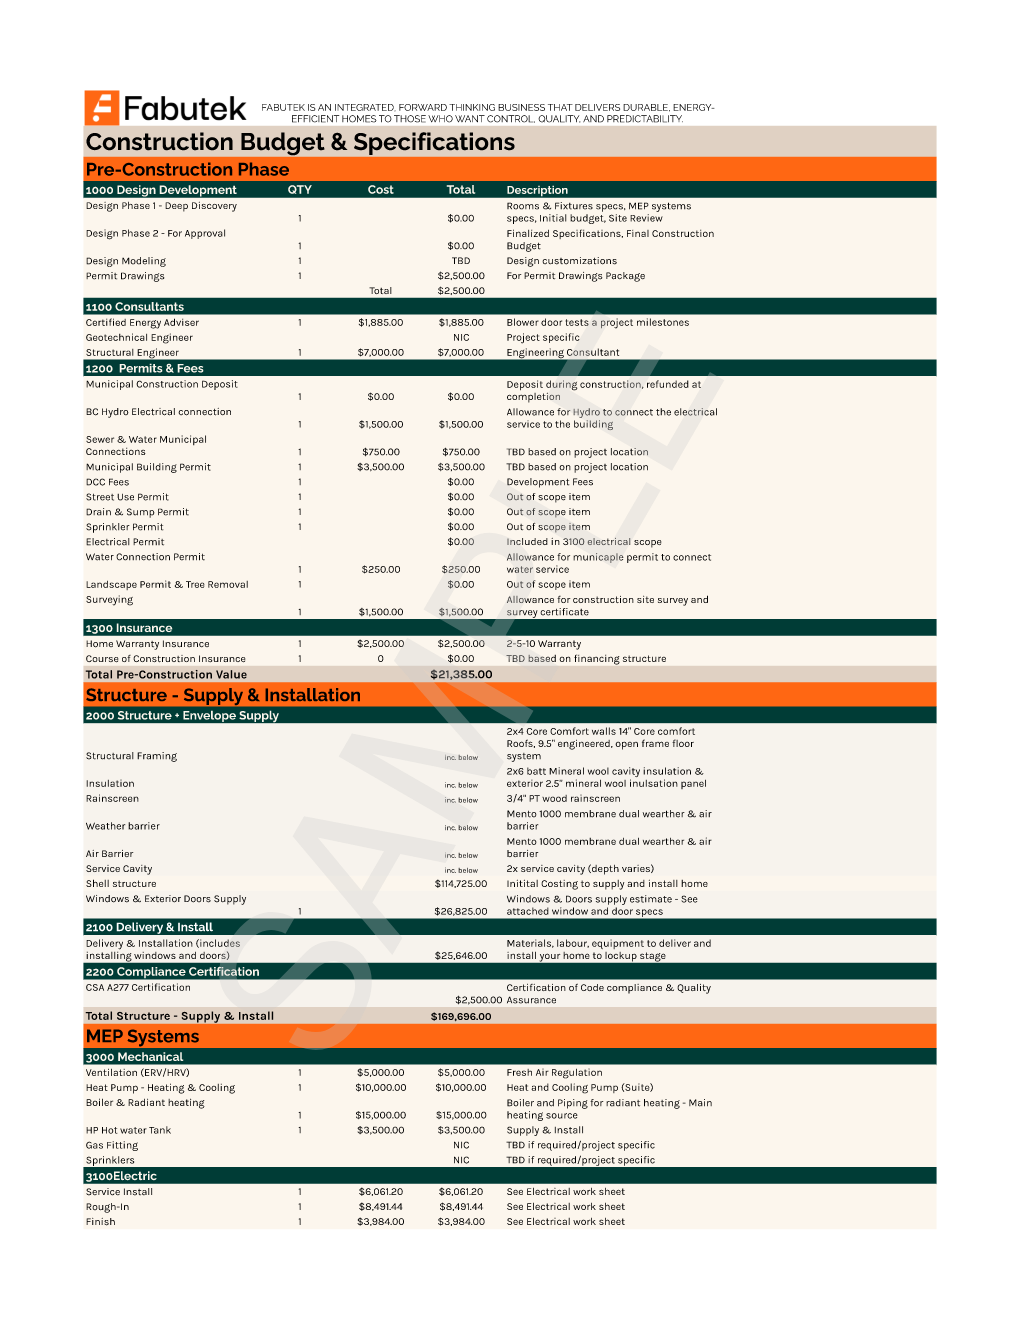
Selkie 960 two-storey sample budget Page 008 showing pre-construction line items, structure supply and installation, and the beginning of the MEP systems section.

Page 008

Pre-construction and structure

Construction Budget & Specifications covering pre-construction, structure supply and installation, and the beginning of MEP systems.

Open full page
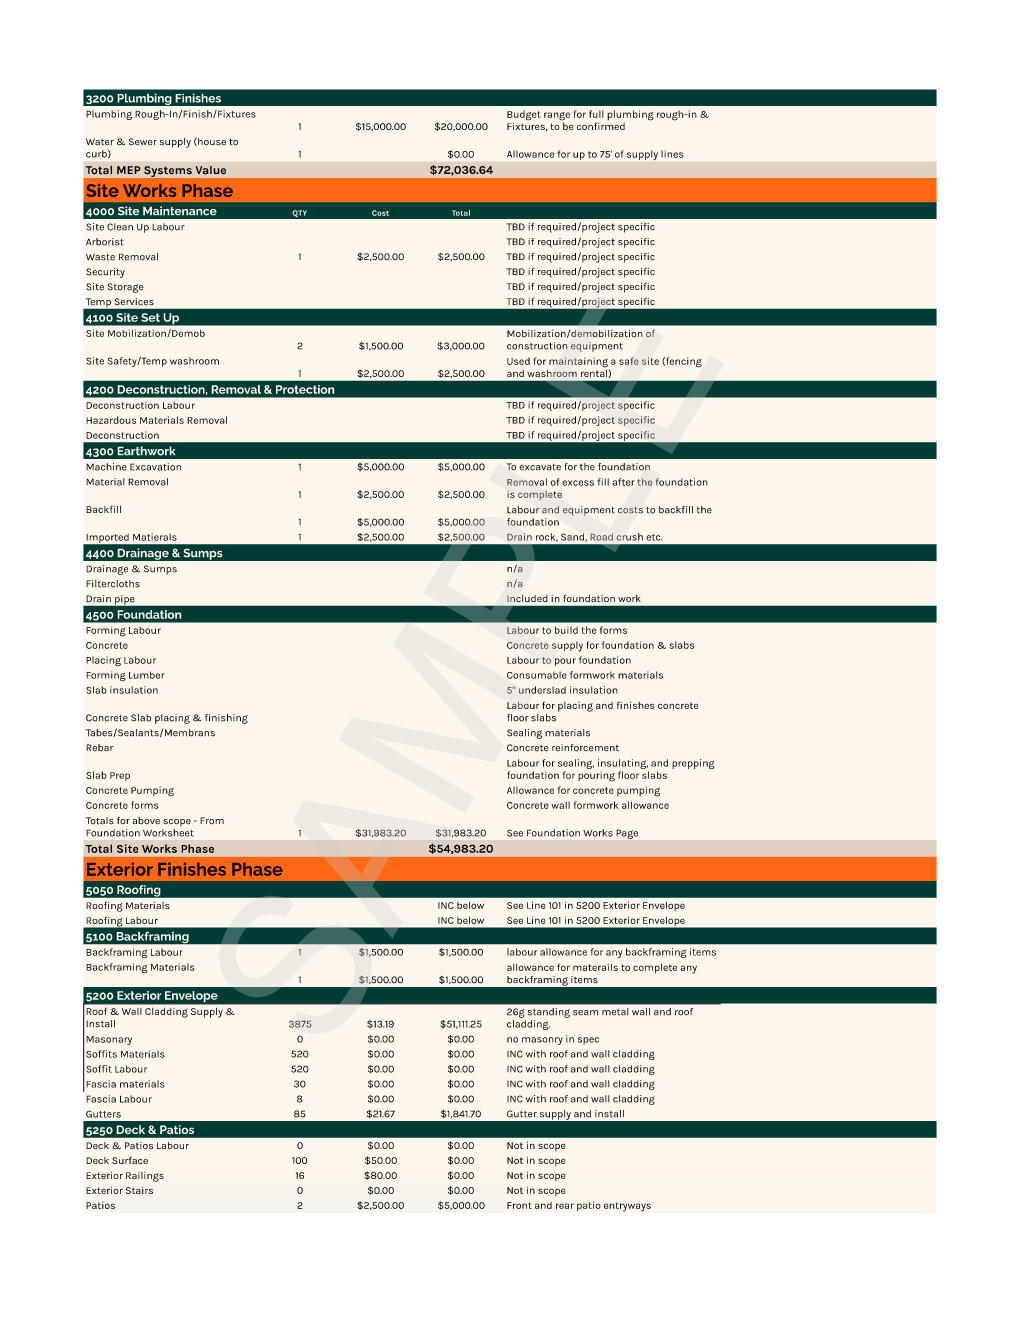
Selkie 960 two-storey sample budget Page 009 showing MEP systems, site works, foundation work, and the beginning of the exterior finishes phase.

Page 009

MEP and site works

Continuation of MEP systems followed by site maintenance, site set-up, earthwork, foundation work, and the exterior finishes phase.

Open full page
Selkie 960 two-storey sample budget Page 010 showing exterior finishes, interior finishes and fixtures, miscellaneous work, project totals, rebates and credits, and the invoice schedule.

Page 010

Interior finishes and project totals

Continuation of exterior finishes followed by interior finishes and fixtures, miscellaneous work, project totals, and the invoice schedule.

Open full page
Selkie 960 two-storey sample budget Page 011 showing the end of the invoice schedule and notes that invoice amounts are shown excluding GST and contingency is an allowance for unforeseen conditions.

Page 011

Invoice and allowance notes

The final invoice schedule entries and document notes about GST and the contingency allowance.

Open full page

Selkie 960 / two-storey sample budget

Selkie 960 two-storey sample budget

This detailed sample budget describes a full turn-key build. It is a planning reference, not a quote.

Total project value

$654,568.00

Including GST; excluding contingency and eligible rebates/credits

Eligible rebates and credits

$68,850

Title-page incentive figure; programs are subject to change

Selected cost areas

Pre-construction
$21,385.00
Structure supply and installation
$169,696.00
MEP systems
$72,036.64
Site works
$54,983.20
Interior finishes and fixtures
$124,244.63
Miscellaneous
$9,500.00

Actual cost varies by confirmed project scope and location. Contingency is an allowance for unforeseen conditions.

Invoice amounts are shown excluding GST where the document says so.

Before you choose

Start with the way the home needs to work.

01 / USE

Name the everyday job.

Primary home, secondary home, cabin, garden suite, or a home for one or two occupants all lead to different questions.

02 / ARRANGEMENT

Compare the layout options.

For Selkie, discuss single-storey living with or without a loft, two-storey living, or a two-storey home with a ground-level suite.

03 / PLACE

Bring the site into the conversation.

Final dimensions, fit, access, approvals, services, and installation planning vary by site and need to be confirmed with Fabutek.

04 / SCOPE

Turn the model into your brief.

A model is a starting point. We can review the intended configuration and identify what still needs a project-specific answer.

The best model is the one that fits your life.

Our designs are starting points built from real experience. We can quote customizations or a new design case by case, helping you balance a specific vision with the efficiencies of off-site construction.

Bring us your questions