
A calmer way forward
From first idea to front door, with fewer unknowns.
Building a home is a big decision. Our in-house design-build process makes the path visible early, so you can move ahead with confidence.
Built by Fabutek / from factory to site
The care behind the homes.
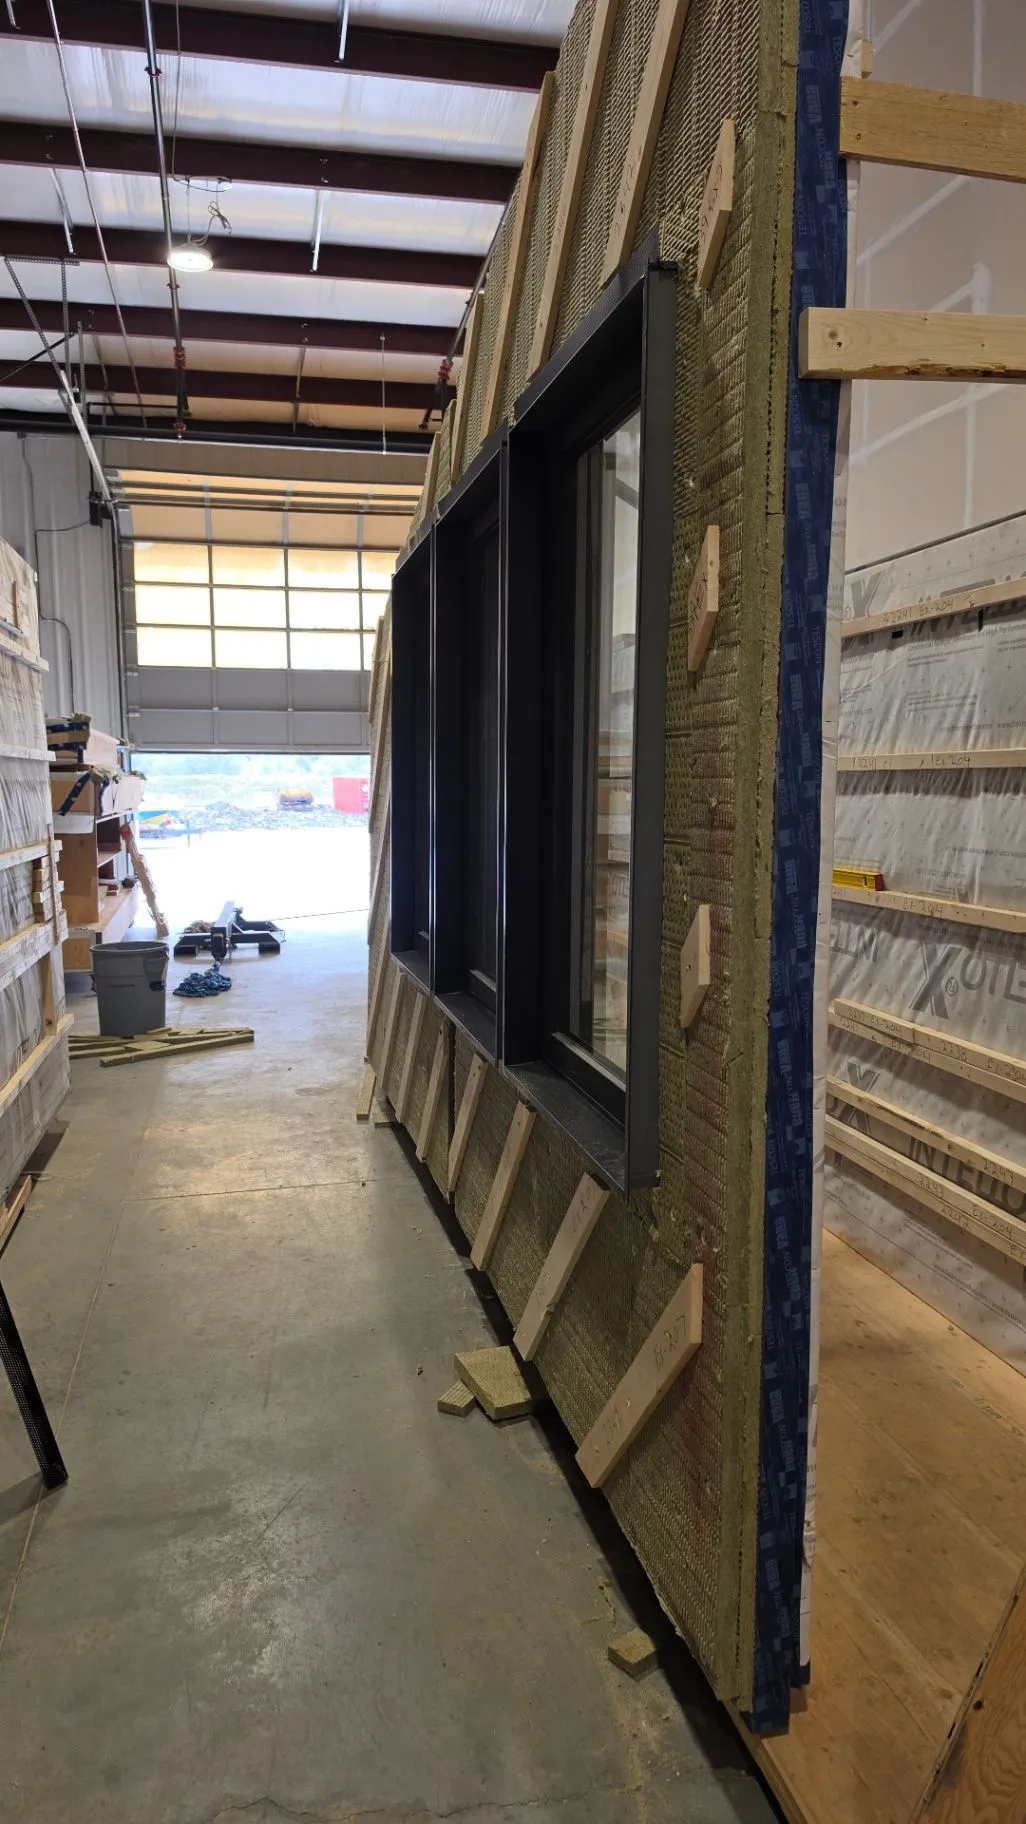
These are real images from our factory floor and project sites. They show the material, care, and coordination behind a Fabutek home—from wall assemblies and a spray test to foundations, windows, and roof panels in the trees.
Factory to site
The sequence is intentionally practical: wall assemblies and components inside the factory, then foundations, installation details, and roof panels at wooded project sites.
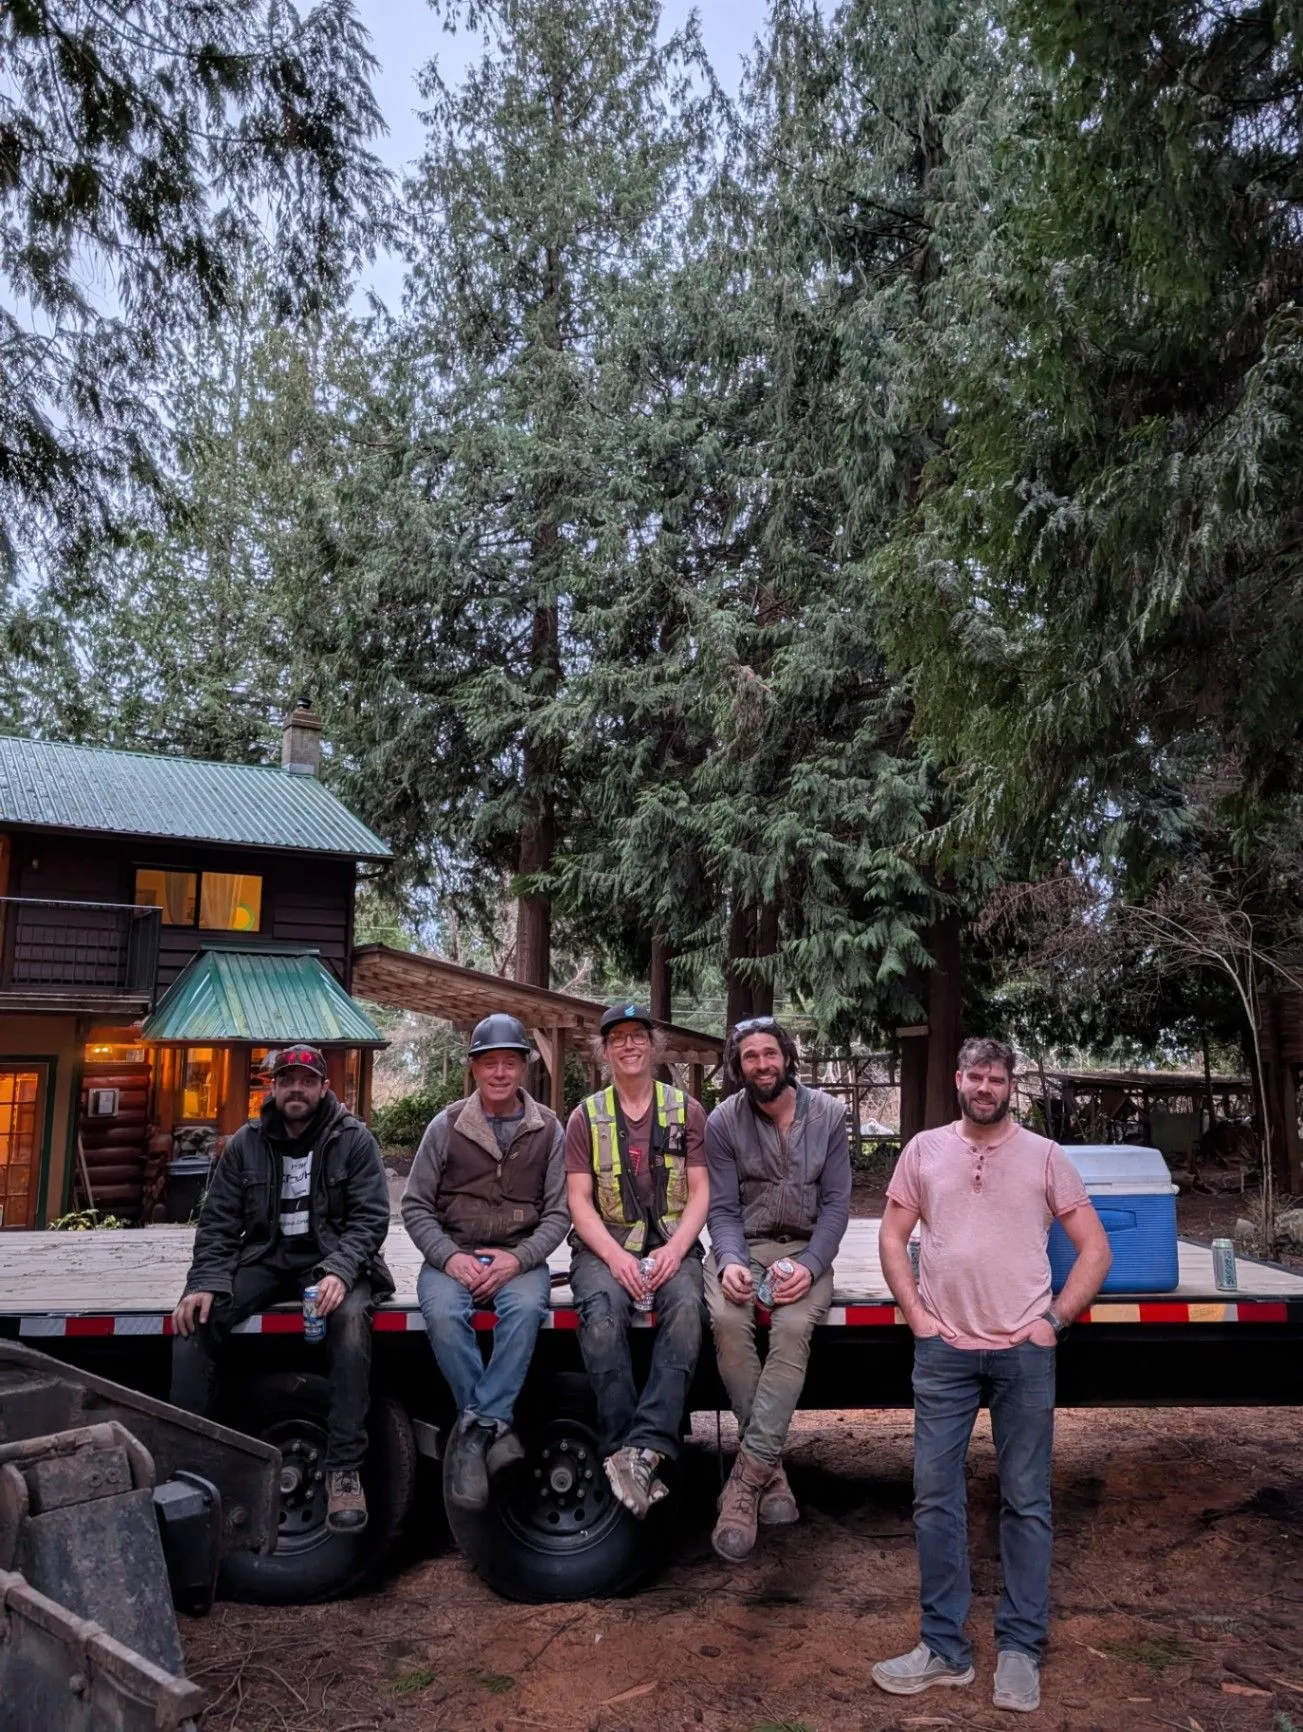
Team members gathered at a wooded site.
Fabutek team members gather beside a trailer at a wooded project site.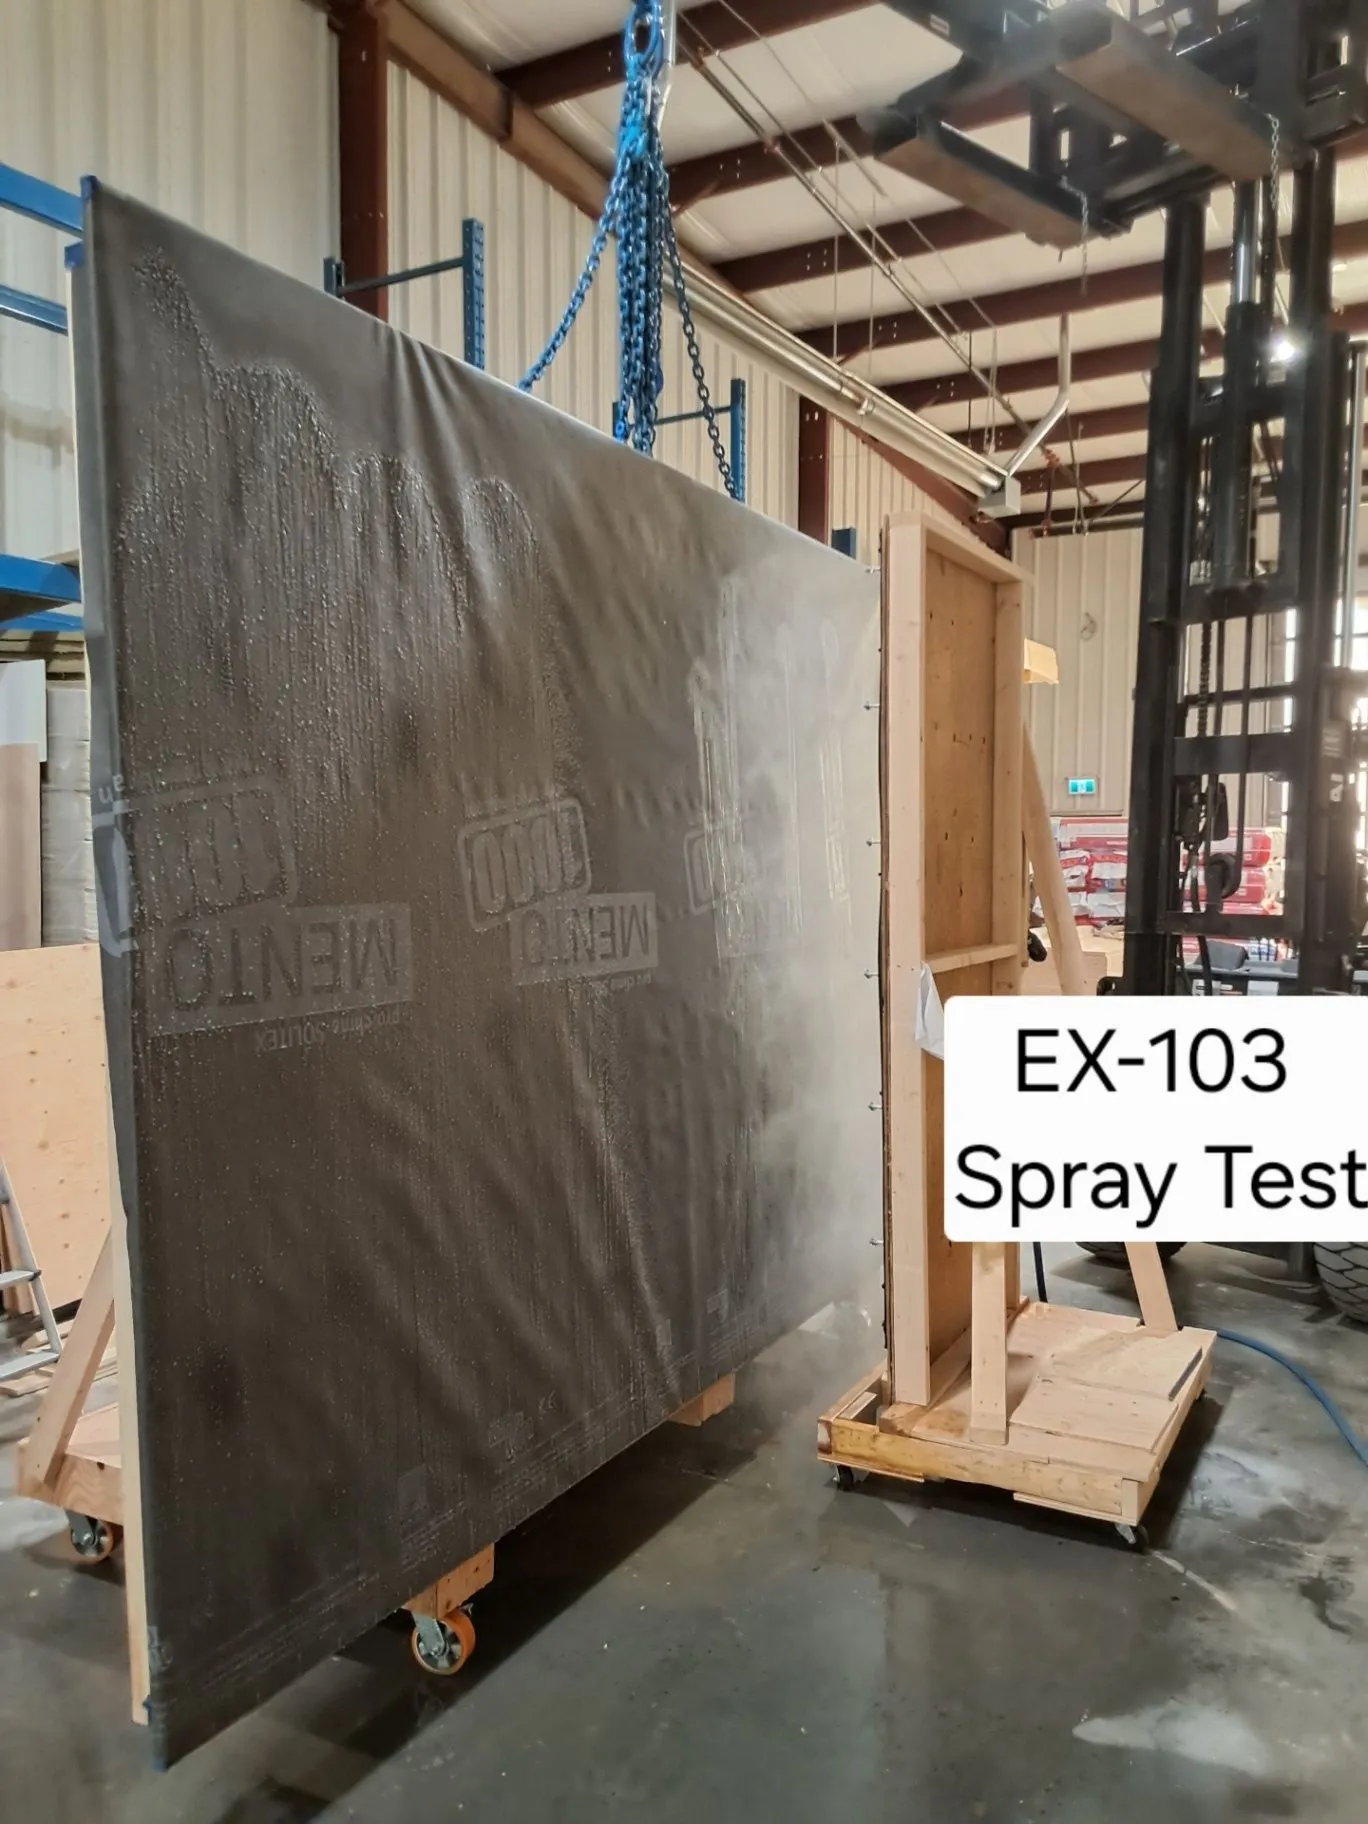
A labelled spray-test panel.
A wall panel is labelled EX-103 Spray Test as water beads on its surface.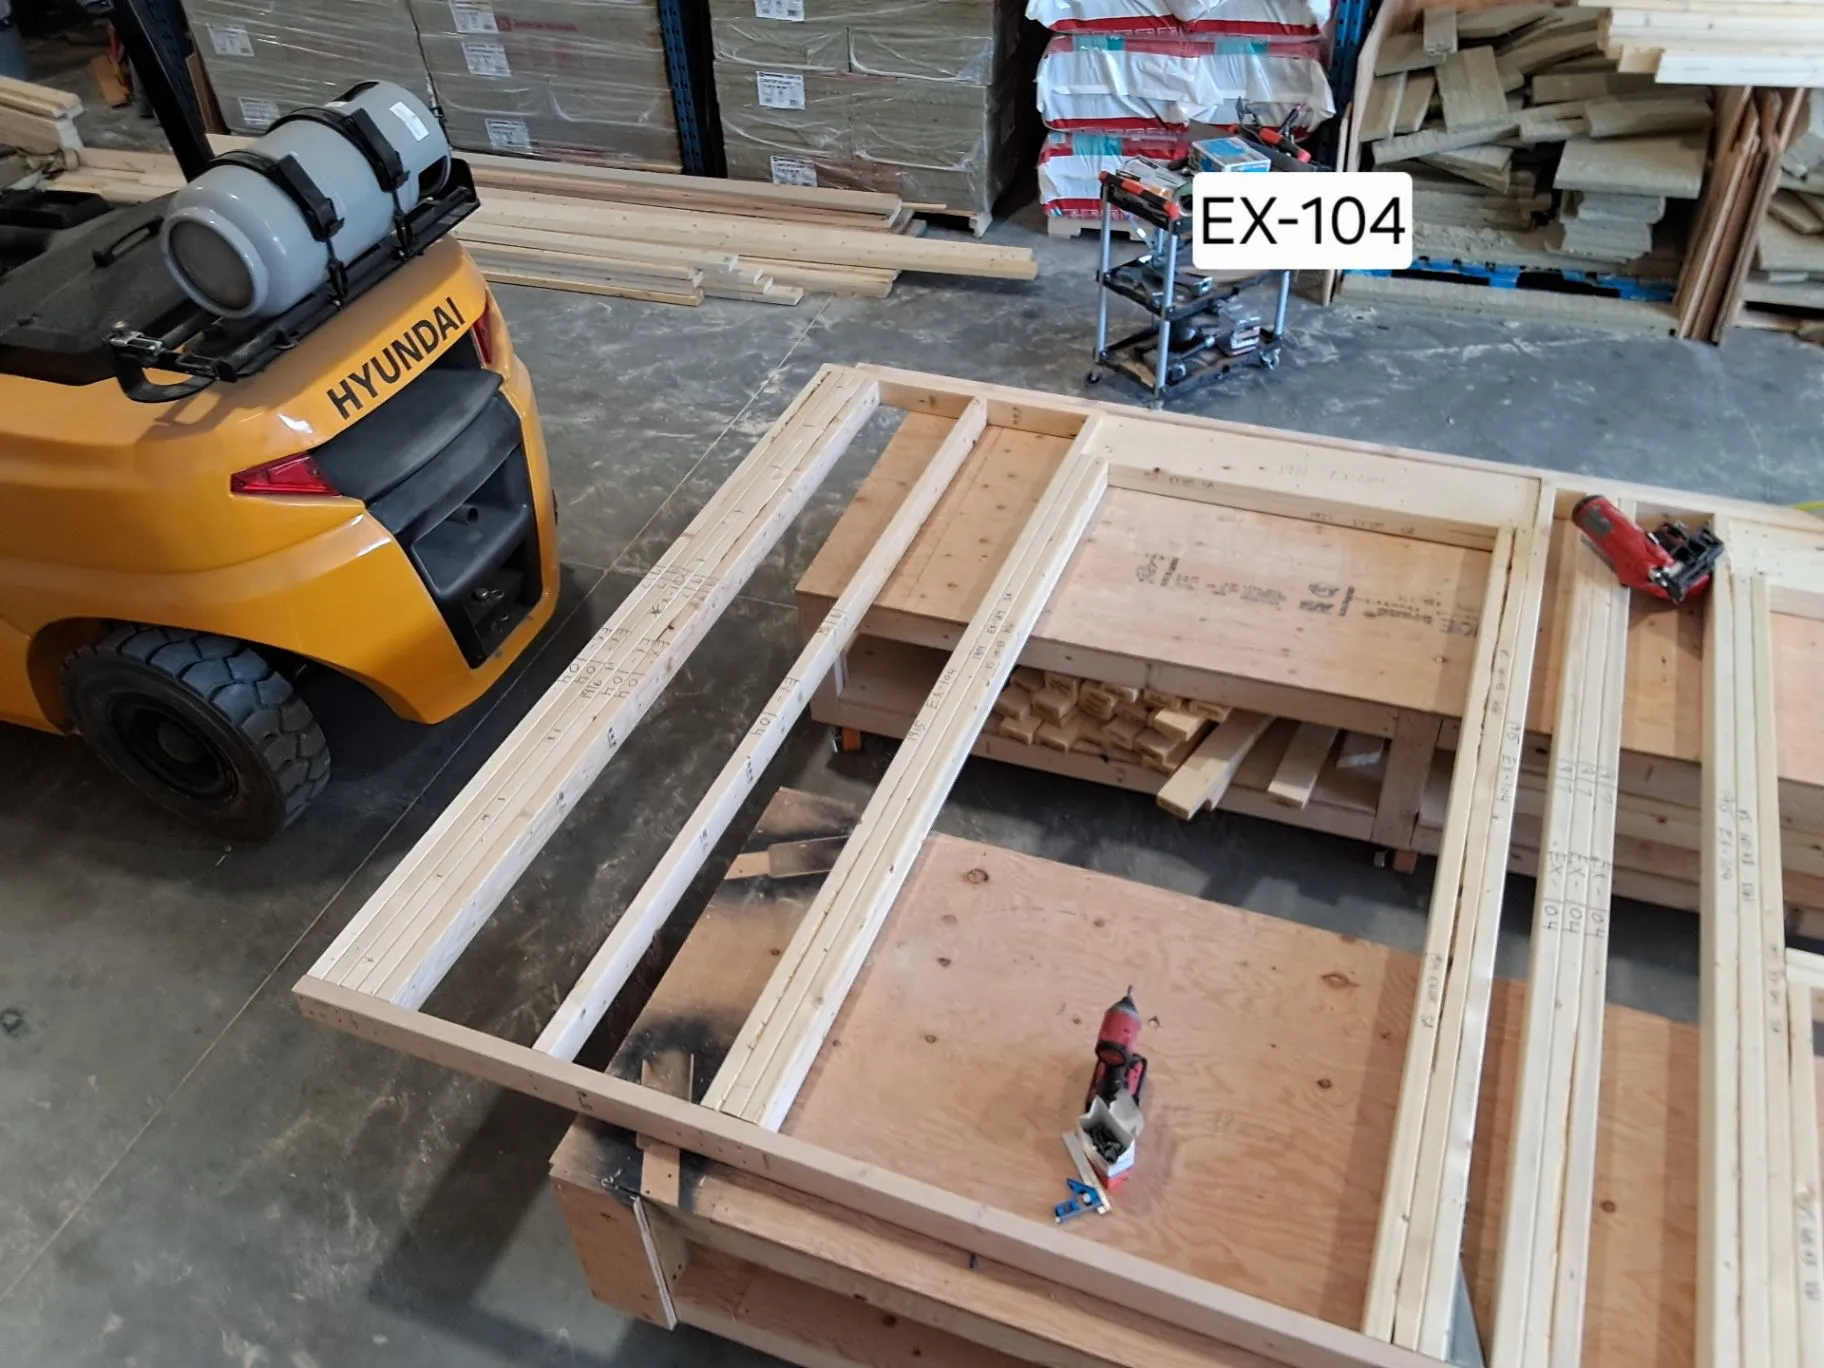
Framed components beside a forklift.
Timber-framed components rest on the factory floor beside a yellow forklift.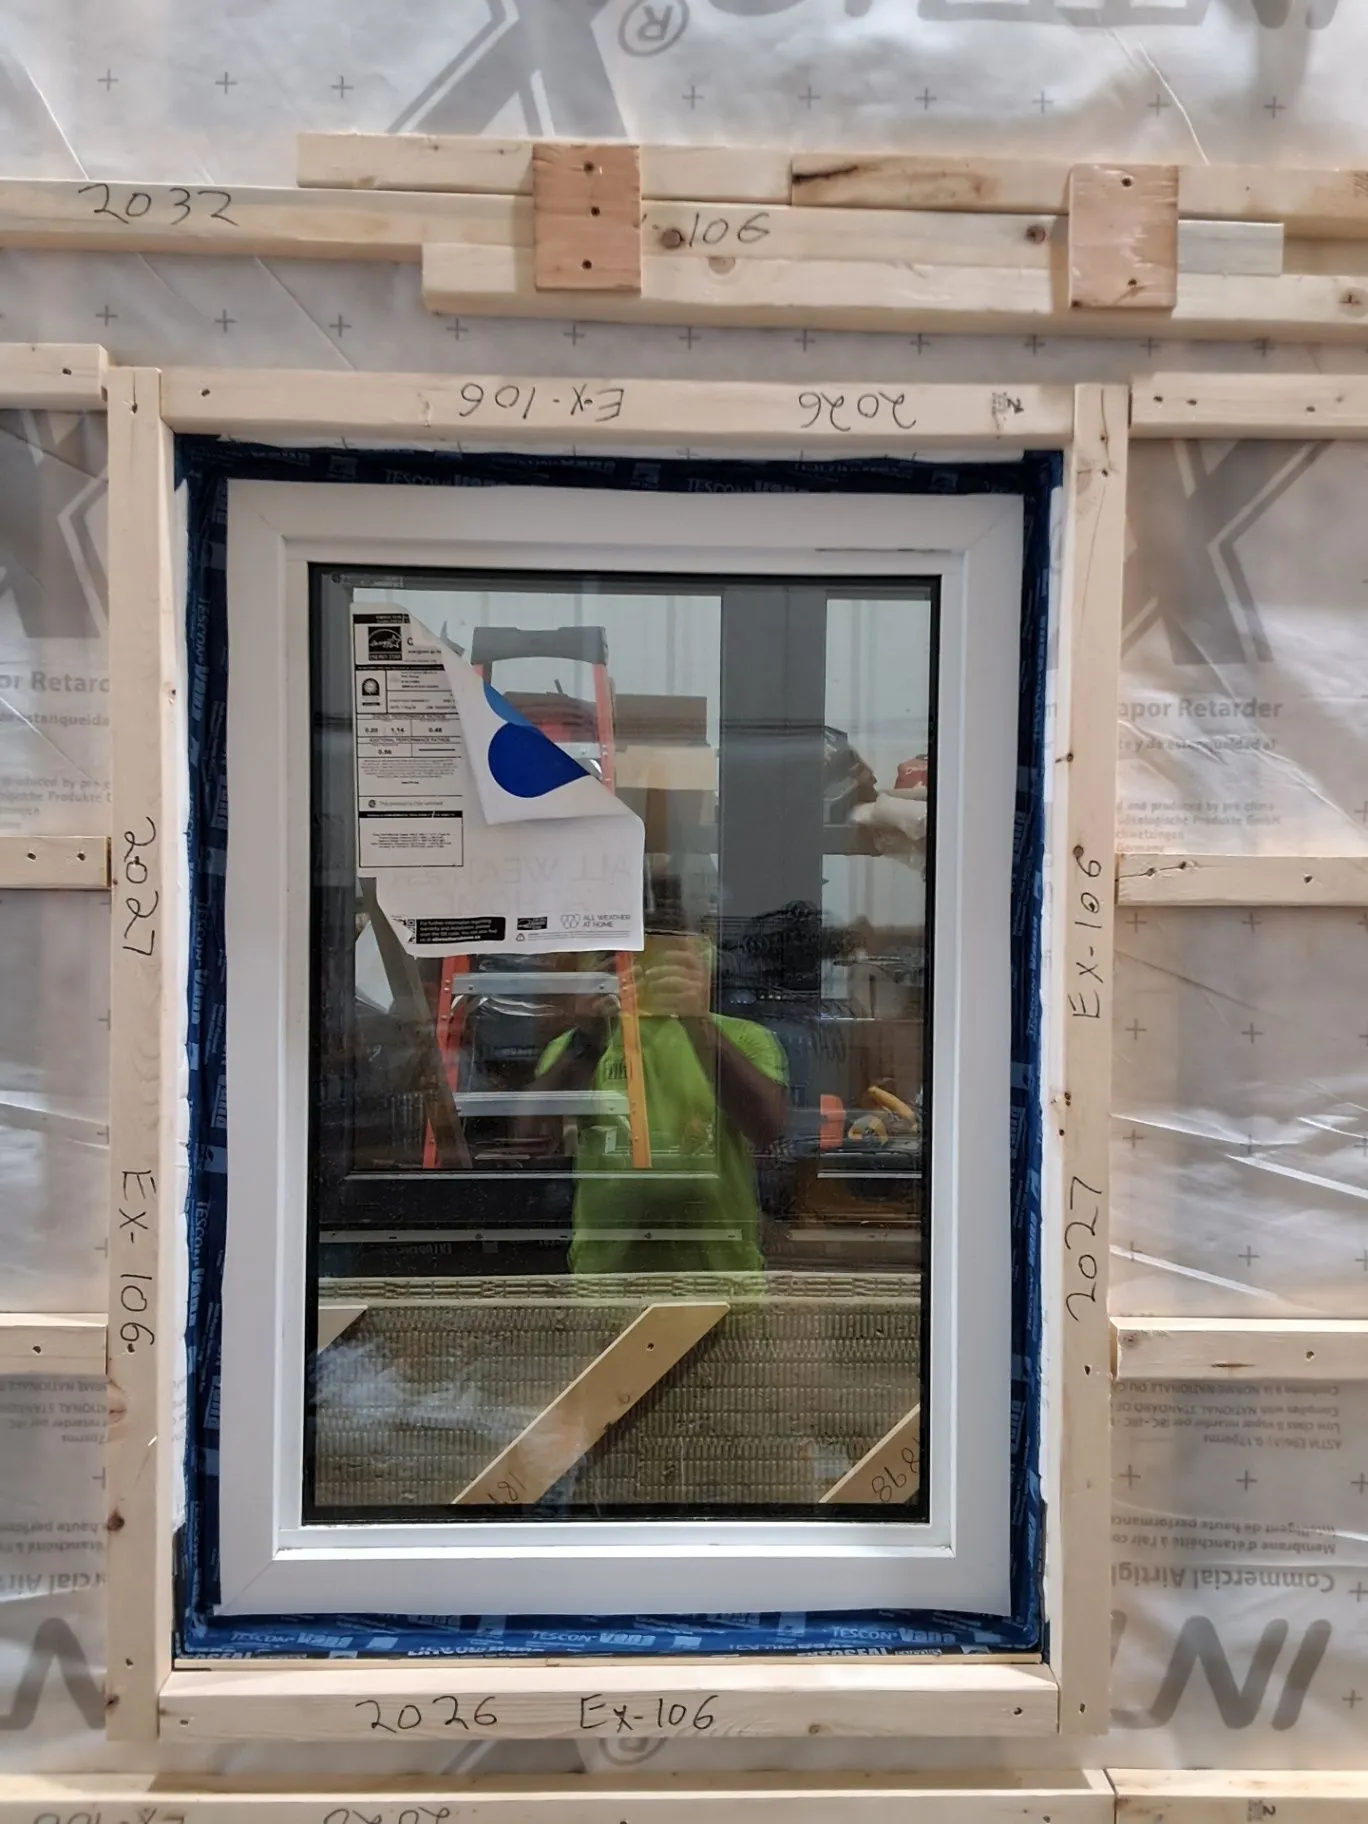
A window fitted into an insulated wall.
A white-framed window sits within an insulated wall assembly.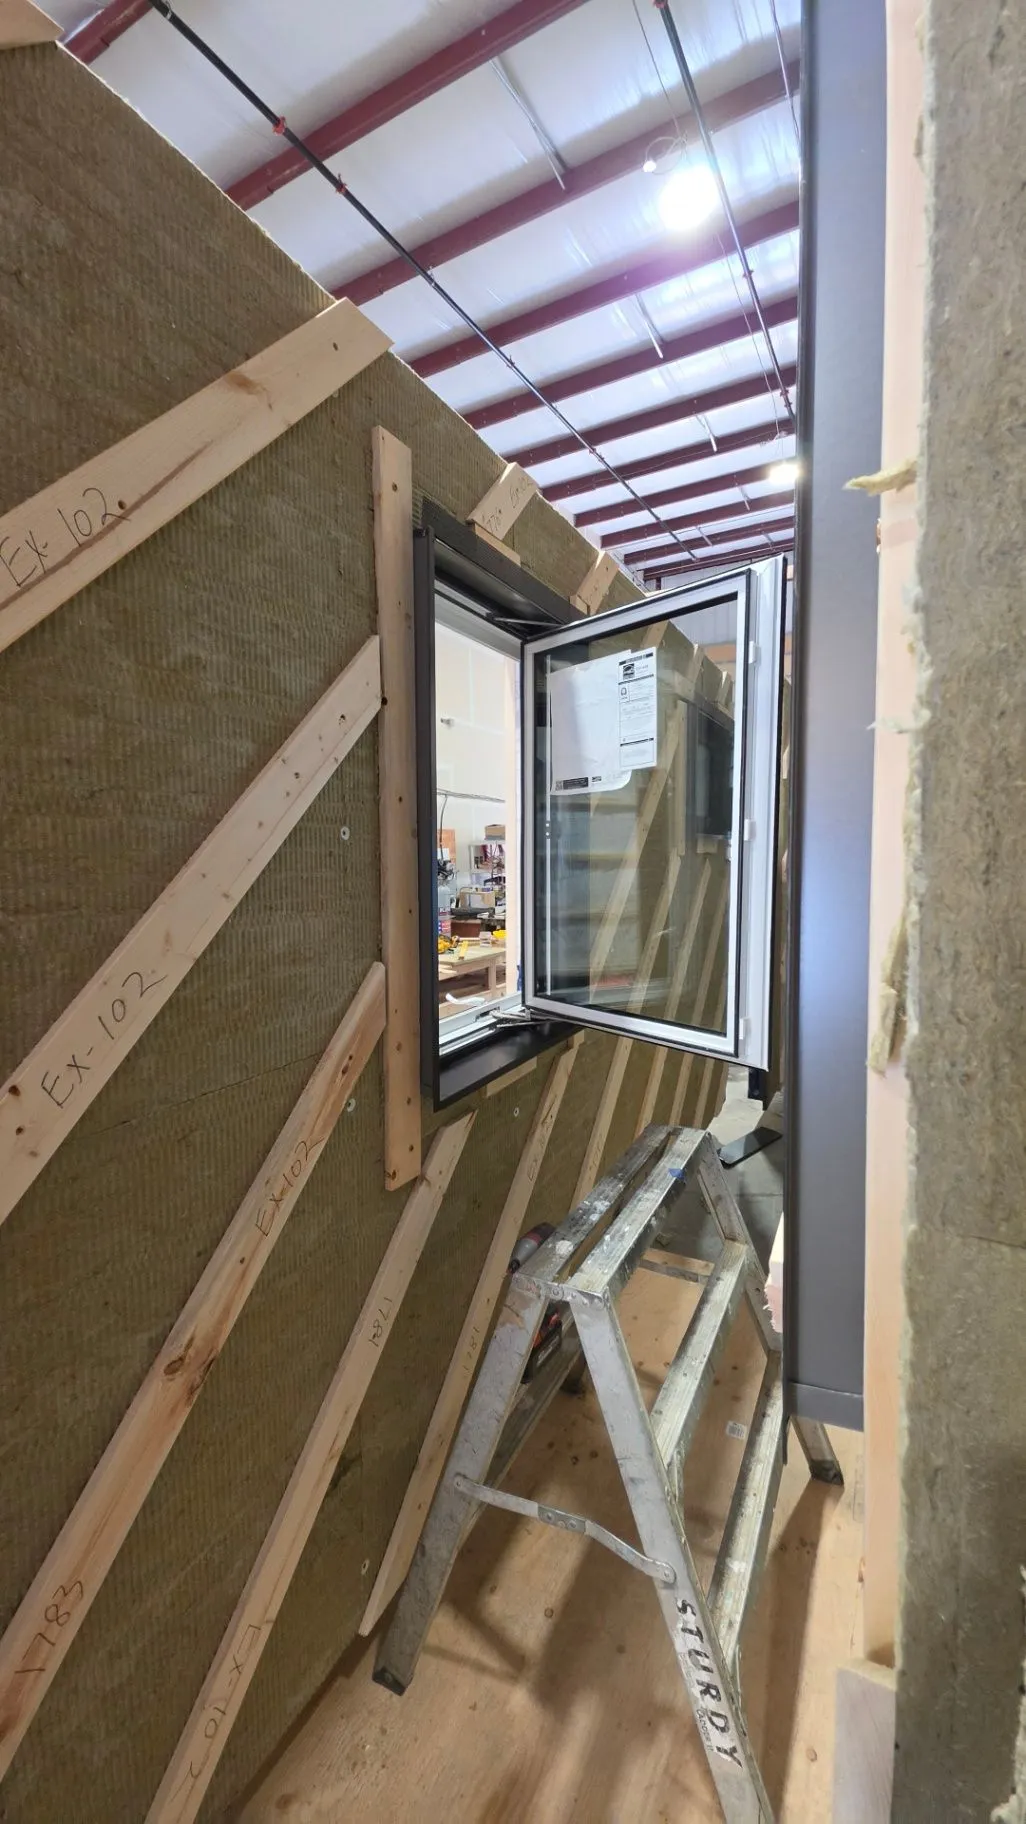
An open window in the wall assembly.
An open window breaks through the factory wall assembly, with insulation visible along the edge.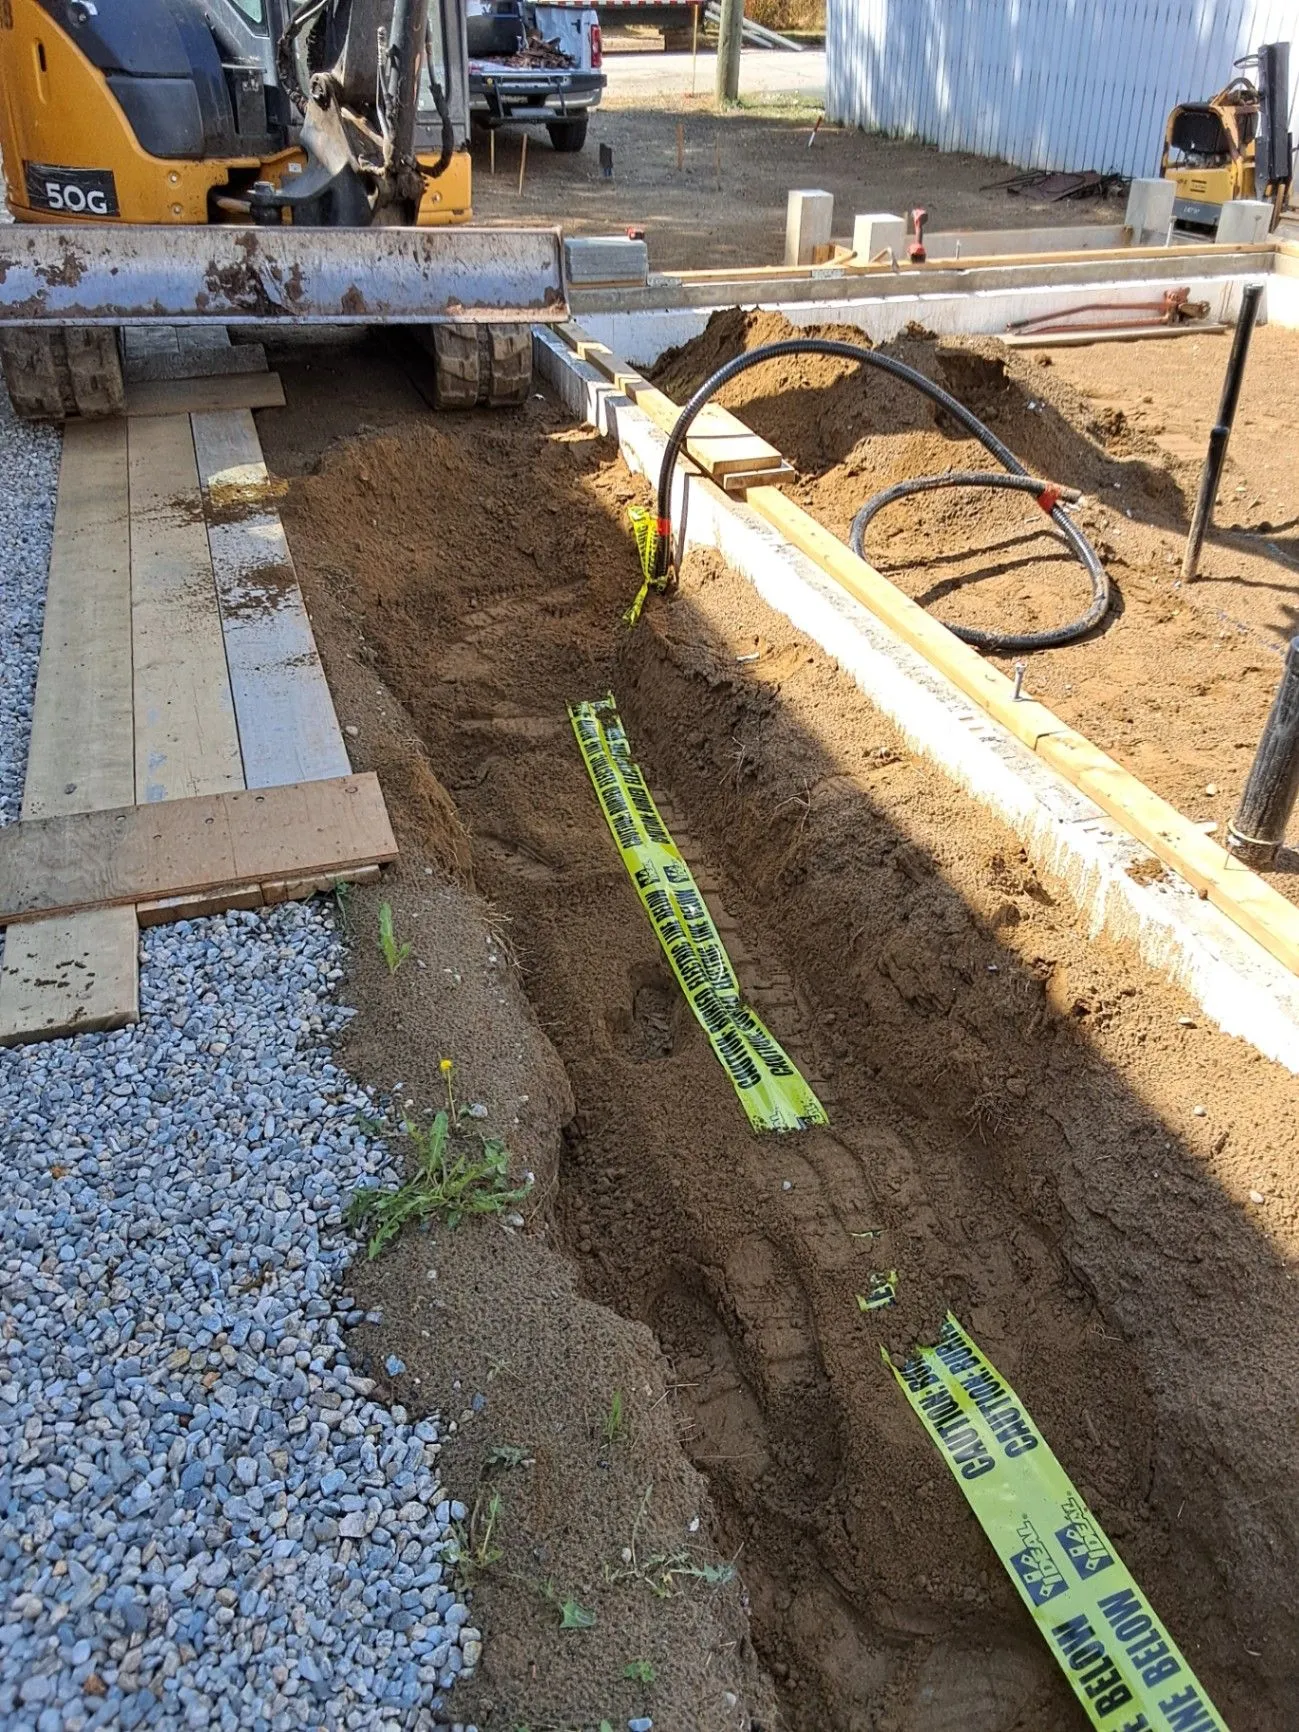
A trench with conduit and gravel.
A narrow trench exposes conduit beside the gravel edge of the site.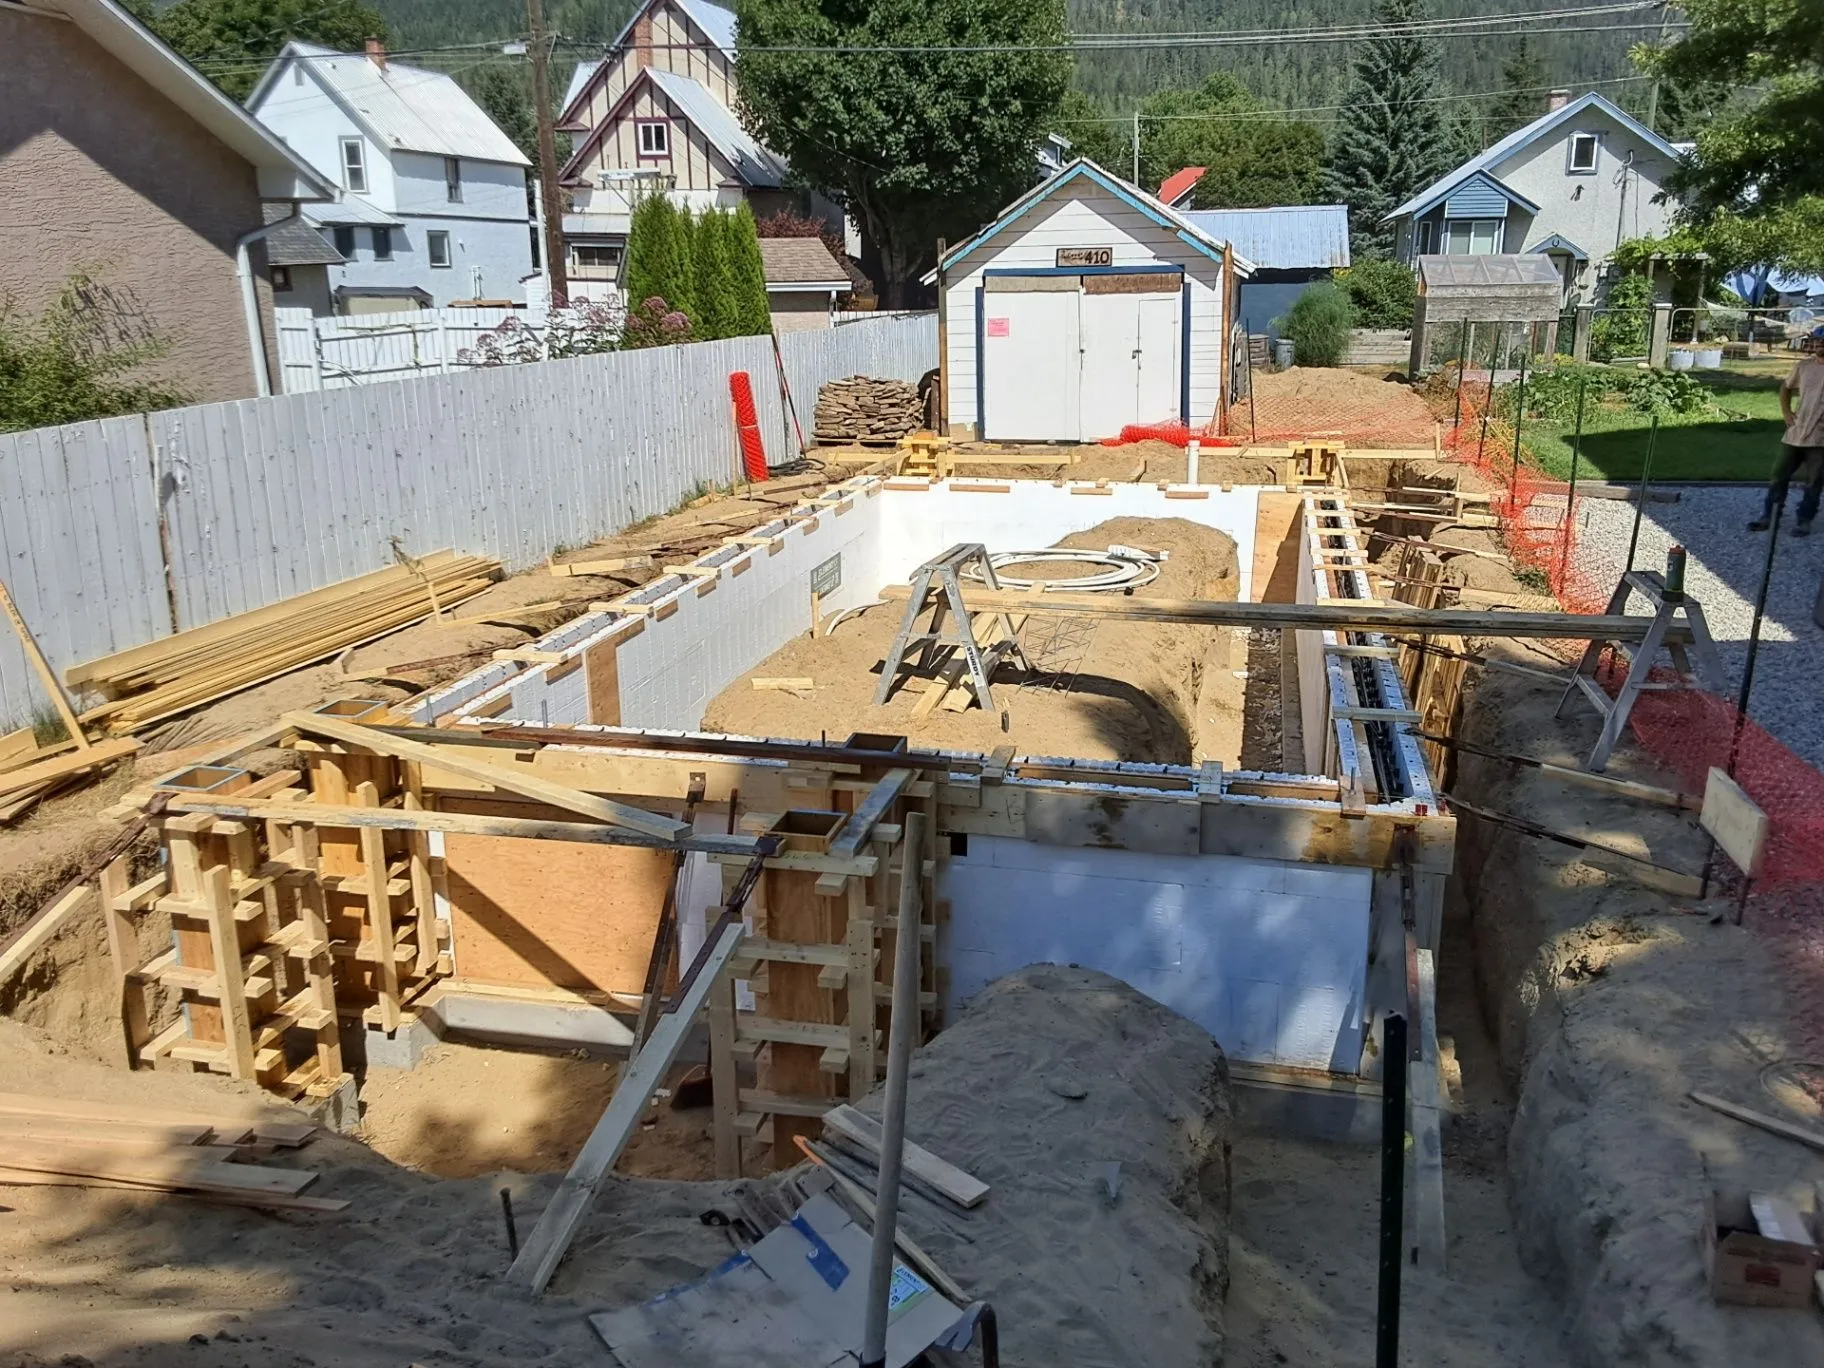
Foundation excavation and formwork.
Concrete formwork and excavation define a residential foundation.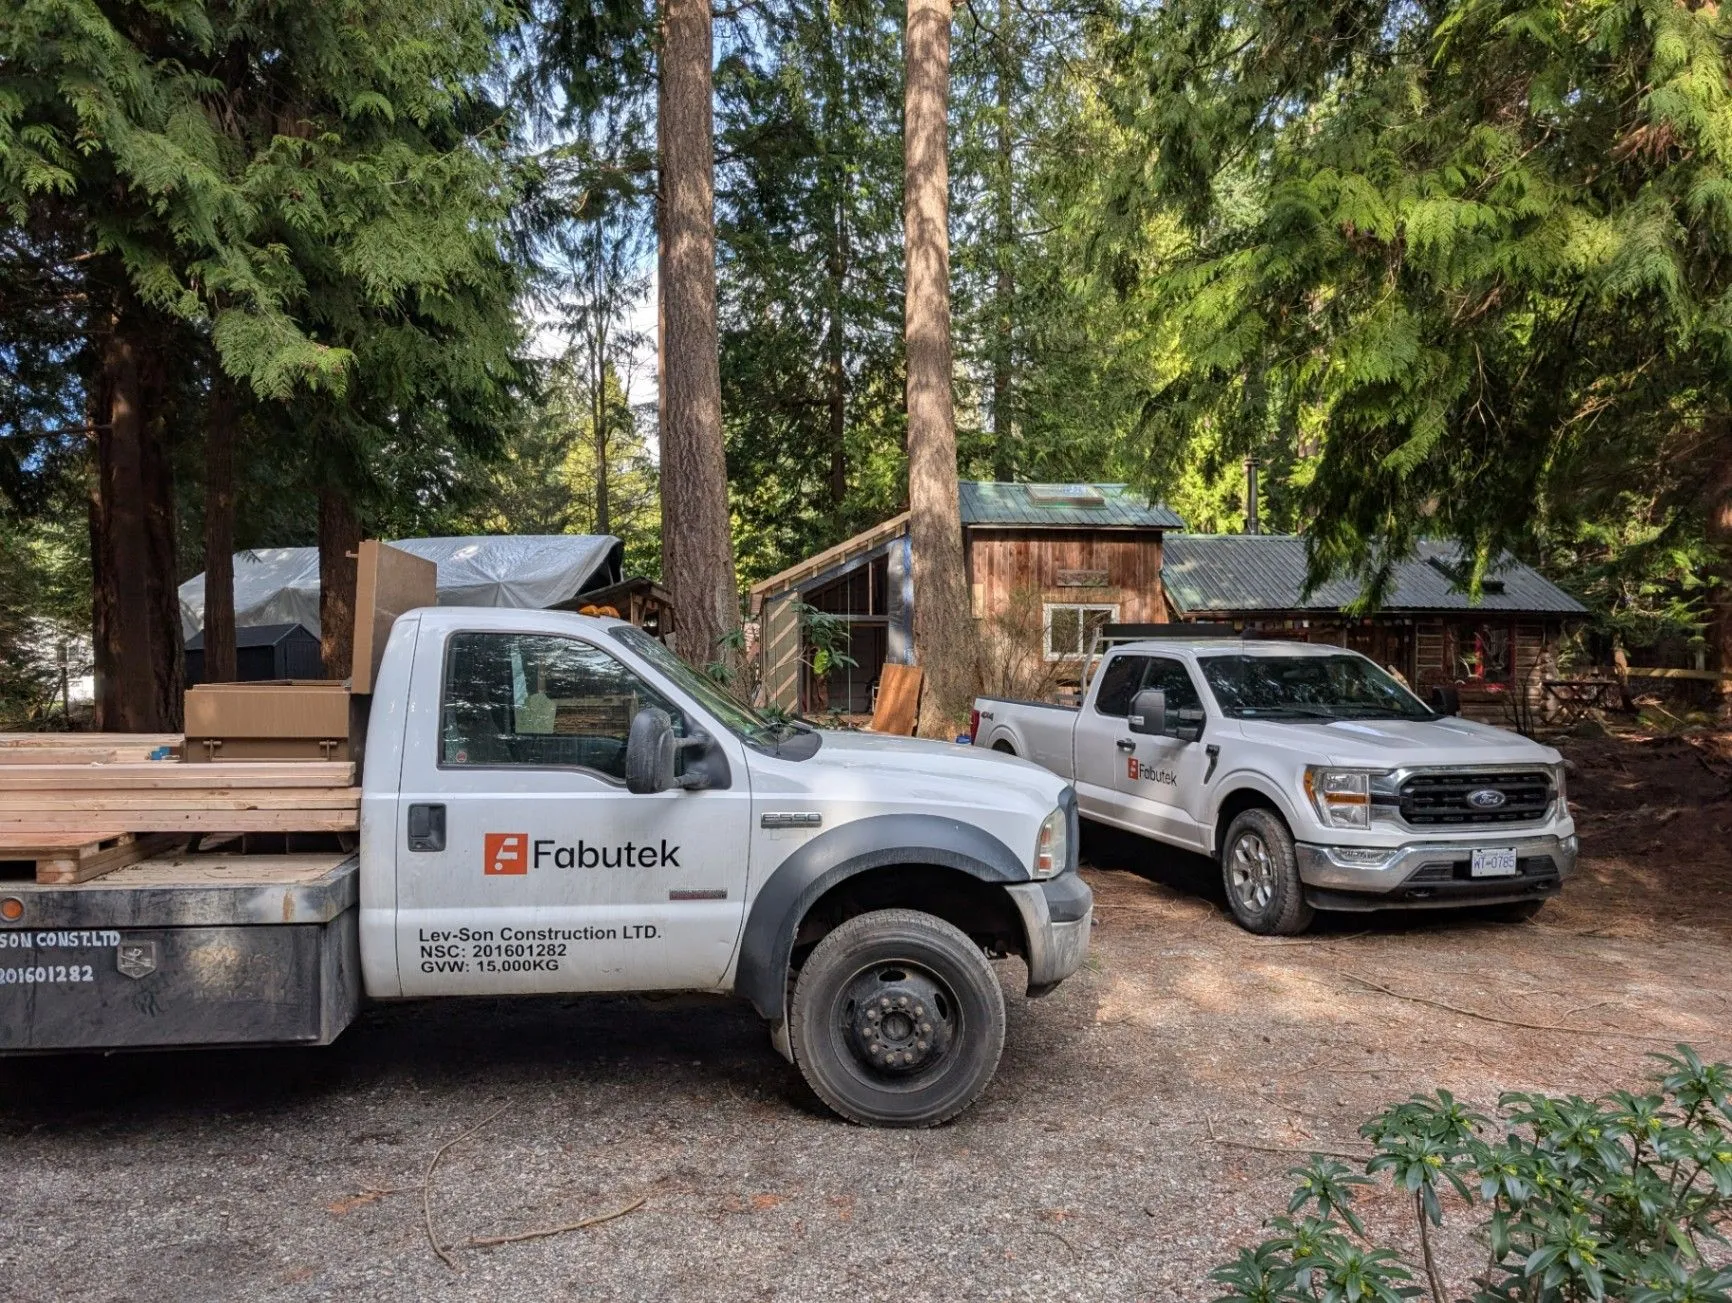
Fabutek trucks at a wooded site.
Fabutek trucks are parked among the trees at a project site.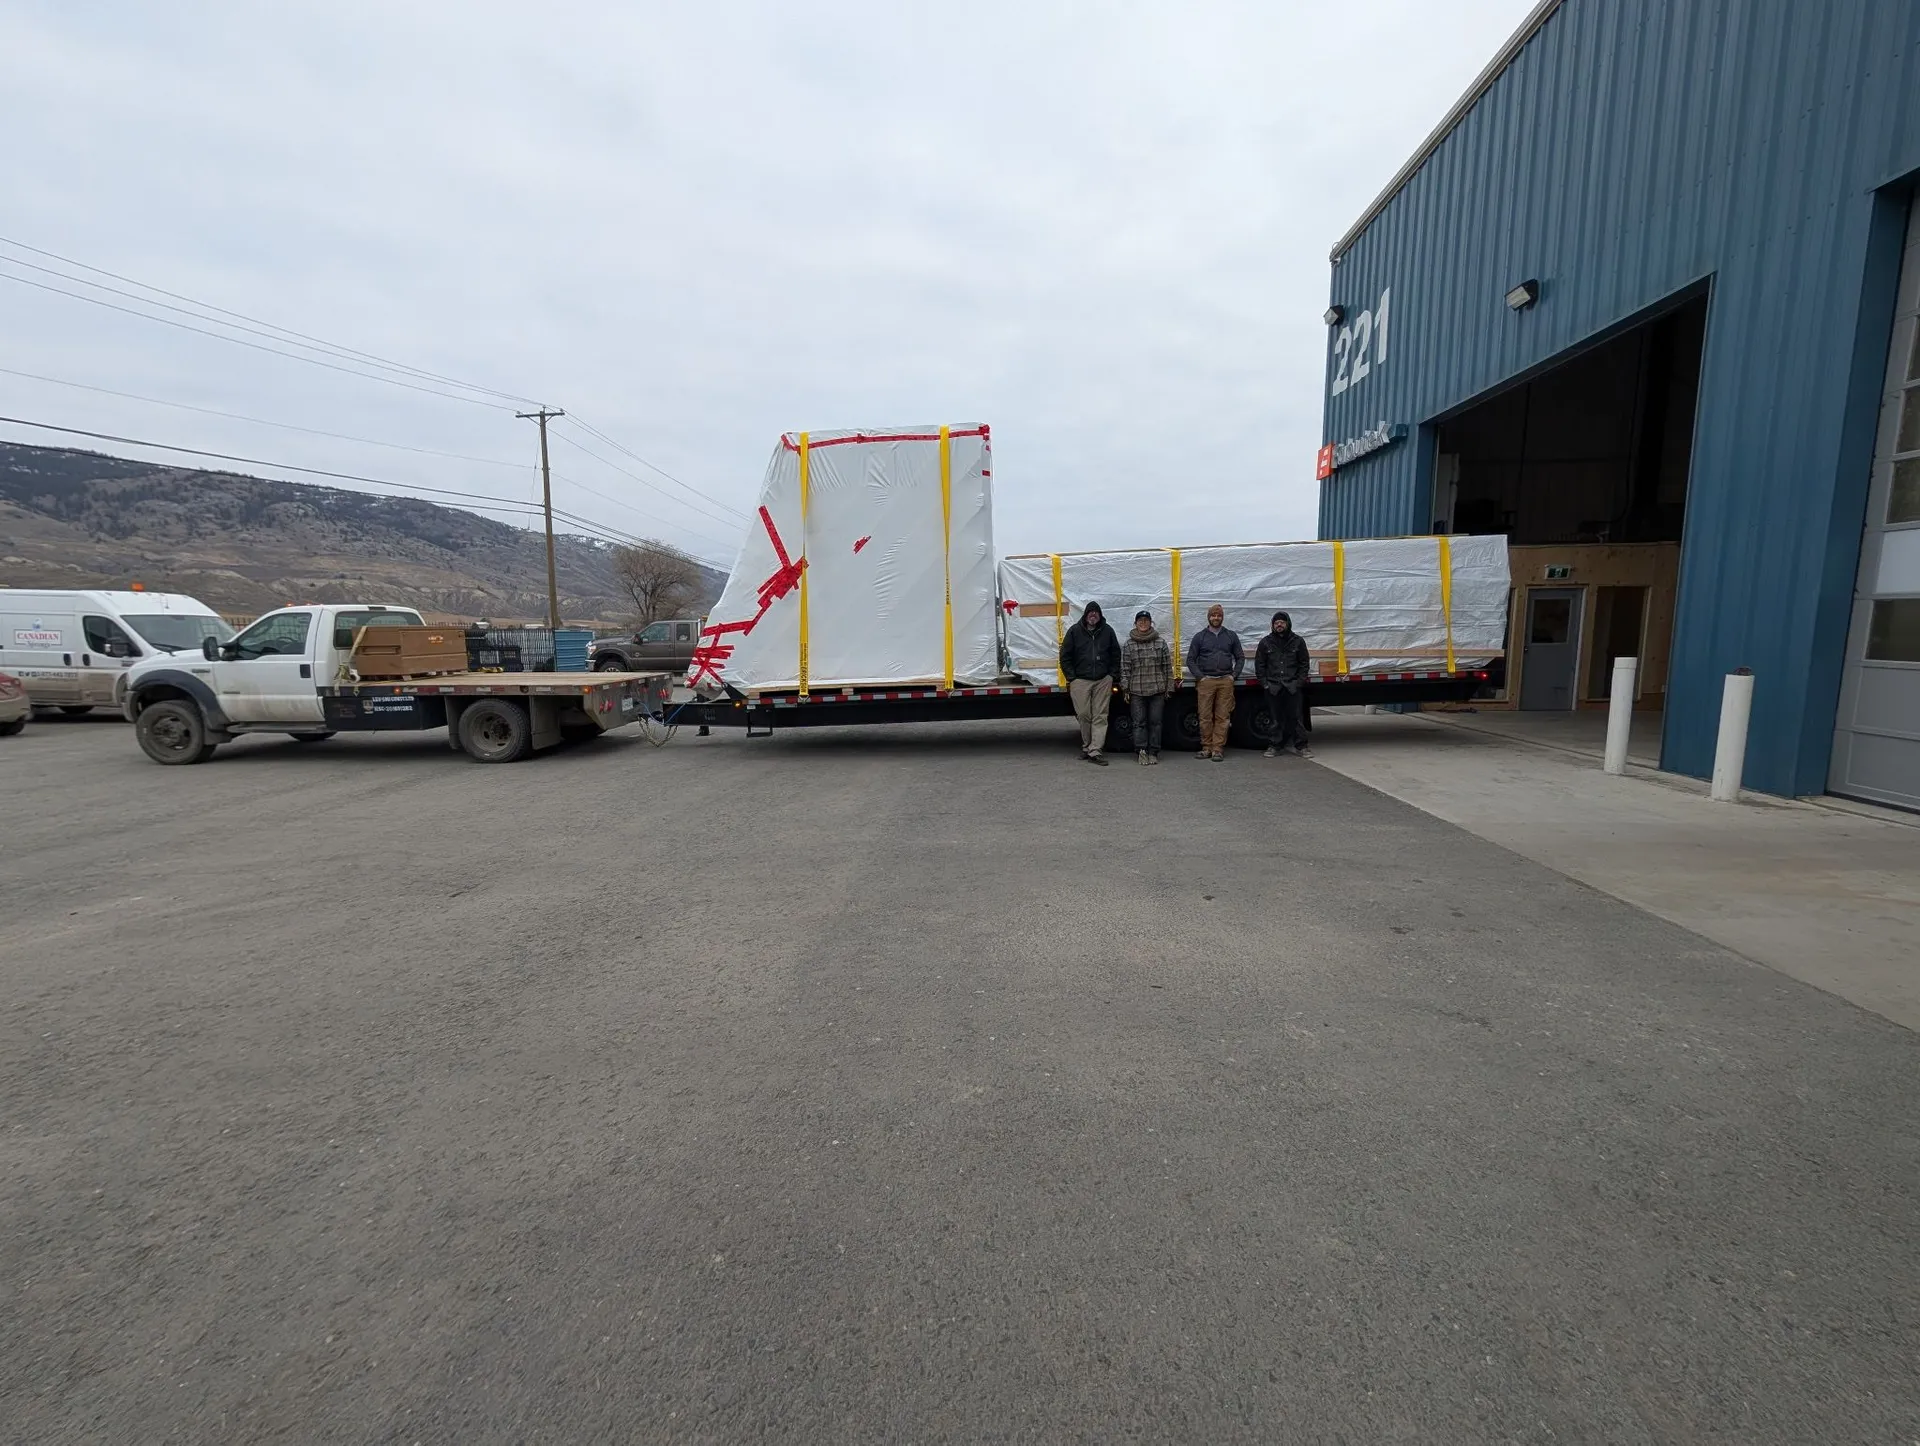
Wrapped components prepared for transport.
Wrapped building components are prepared for transport outside the Fabutek facility.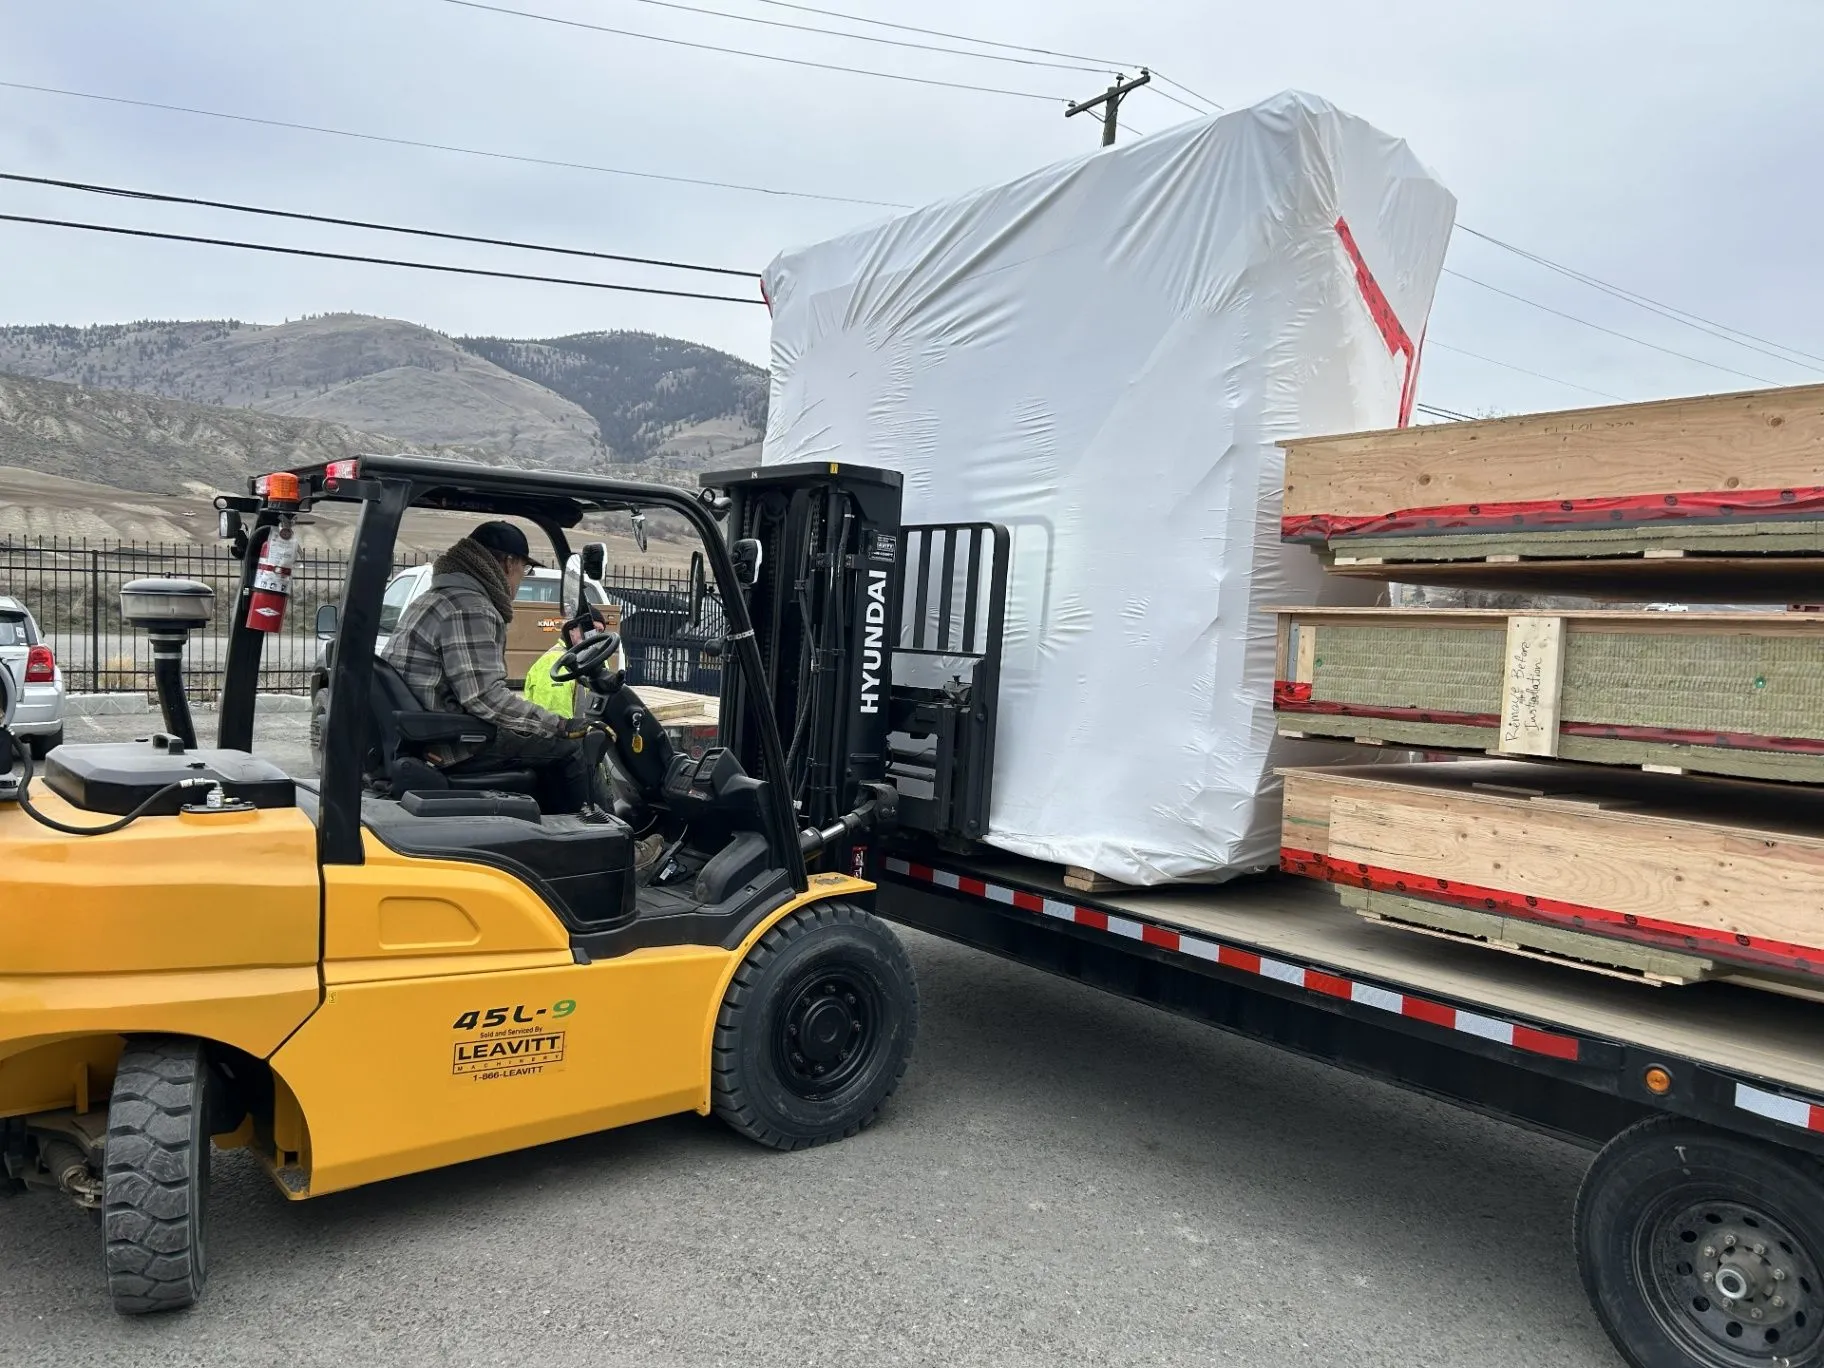
A wrapped building component is loaded for transport.
A forklift loads a wrapped building component onto a transport trailer.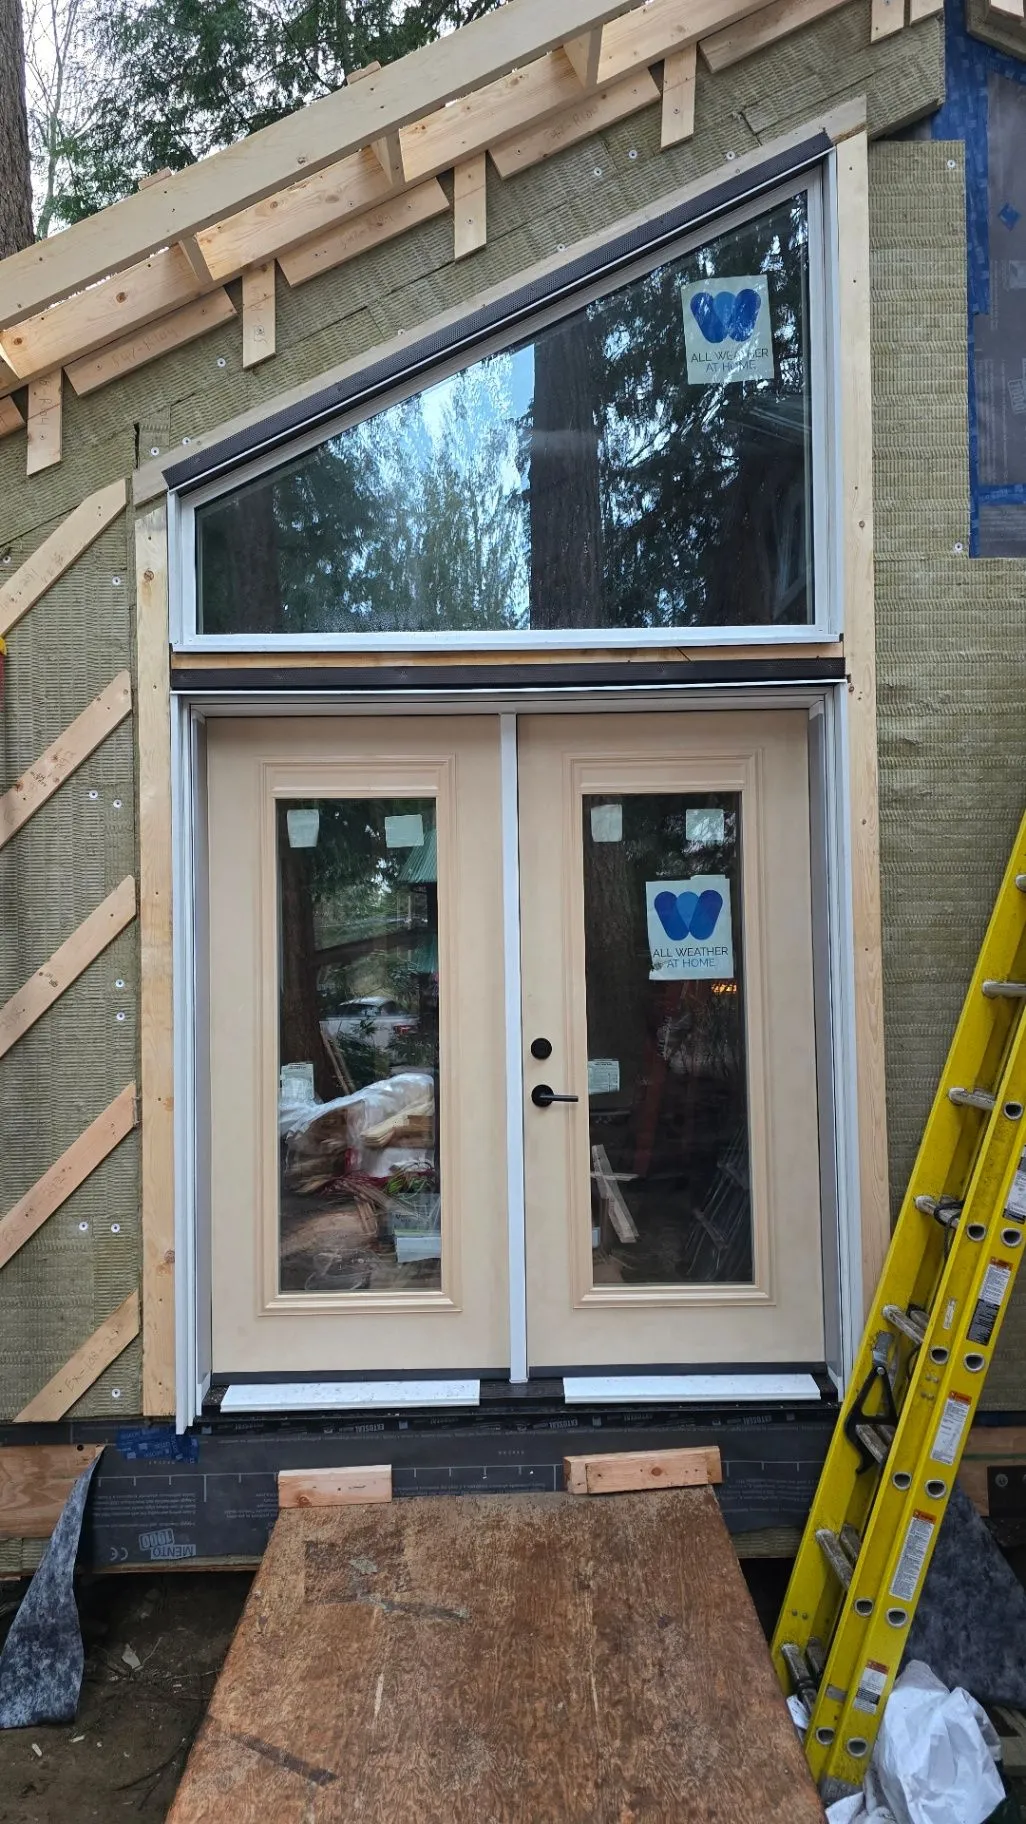
An exterior door and window installation.
An exterior door, transom, and window are installed, with a ladder still nearby.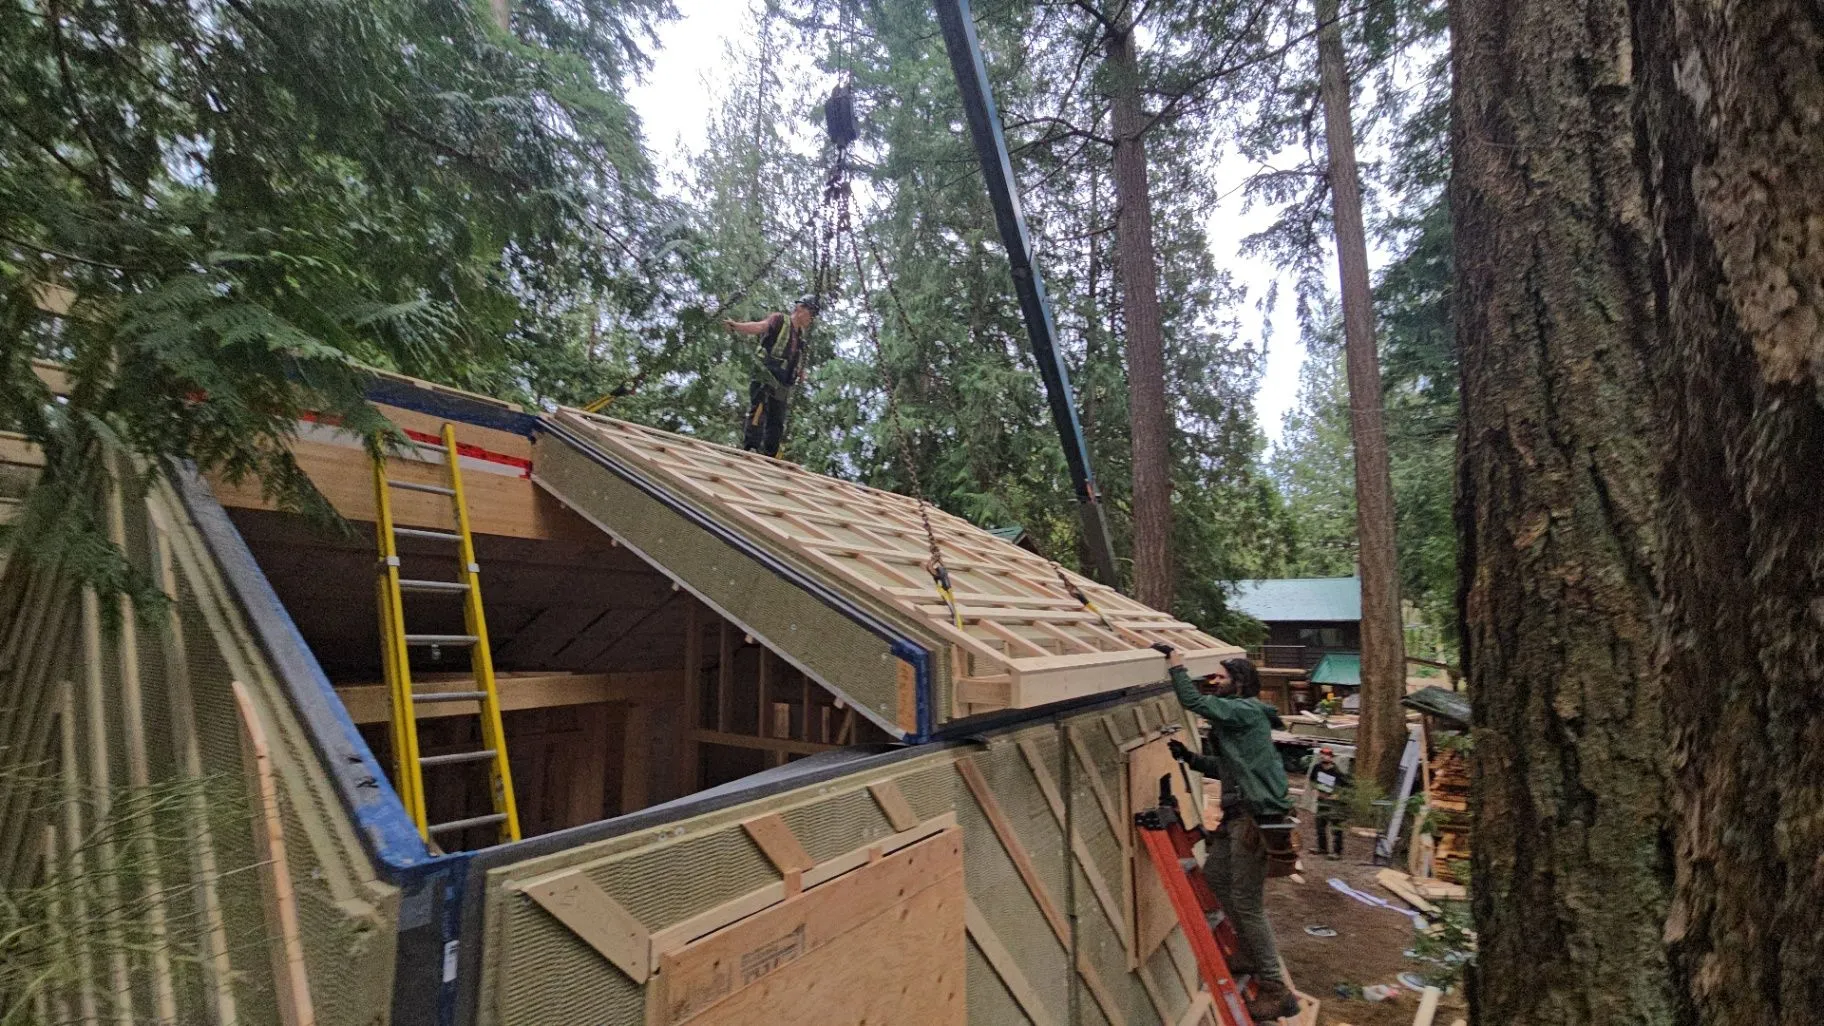
Roof-panel placement at a wooded site.
Roof panels are being placed on a timber-framed structure among the trees.The process
A single team, working in sequence.
Initial consultation
Tell us about your vision, your site, and what matters most. We’ll build a service proposal and estimated budget around the project as a whole.
Design
Choose an in-house model or start custom. Detailed modeling helps us solve issues early, refine the design, and align the final construction budget with the plan.
Manufacturing
Once the design is ready, it becomes our blueprint. Your home is crafted in a controlled environment, with precision and quality checks built into the work.
Installation
Your finished home is shipped to your site and installed with less time, fewer trips, and less disruption than a conventional build.
01 / SMARTER SPEND
Resolve the expensive surprises early.
Detailed modeling turns decisions into a clear scope before construction begins.
02 / HEALTHIER HOME
Comfort designed into the envelope.
Passive construction and sustainable materials support stable temperatures and healthier everyday living.
03 / MORE OPTIONS
A model is a starting point, not a box.
Use one of our designs as-is or work with us to customize it around your place and your life.
Practical planning
The useful questions come before the final drawing.
A model gives the conversation somewhere concrete to start. Bring the way you want to use the home, the configuration you are considering, and what you know about the site. We’ll help separate what is established by the model from what still needs a project-specific answer.
01 / CONFIGURATION
Choose the right arrangement.
Selkie is available as a single-storey home with or without a loft, a two-storey home, or a two-storey home with a ground-level suite. Magni400 is a 480-square-foot garden suite option for one or two occupants. Designed to meet Step Code 5 requirements, supporting ultra-efficient, low-energy living with superior comfort and reduced operating costs. Magni600 is a 600-square-foot, single-storey home with one bedroom, one bathroom, and an open concept with vaulted ceiling.
02 / SITE
Share what the property allows.
Access, services, approvals, foundations, final dimensions, and installation planning vary by site. We confirm those conditions as the project takes shape.
03 / LAYOUT
Talk through daily life.
The Selkie layouts balance open living space, high vaulted ceilings, and a flexible loft; the best fit depends on how you plan to live, host, or share the home.
04 / CONFIRMATION
Keep the unknowns visible.
Budget, scope, inclusions, exclusions, schedule, and site-specific requirements are confirmed for each project. They are not assumed from a model name alone.
Project assurances
Warranty & certification
All Fabutek homes can be supplied with an optional Factory Pro New Home Warranty through Pacific Home Warranty’s Progressive Home Warranty program. CSA A277 certification is provided where required.

Magni400 / deeper look
The design package, sheet by sheet.
If you’re looking for a compact garden suite or an efficient urban home, Magni400 keeps the everyday essentials close and considered.
Optional deeper look · Six supplied pages · Open any sheet for the full-size drawing.
Browse the six-page package6 sheets
01 / TITLE + RENDERING
Title / rendering
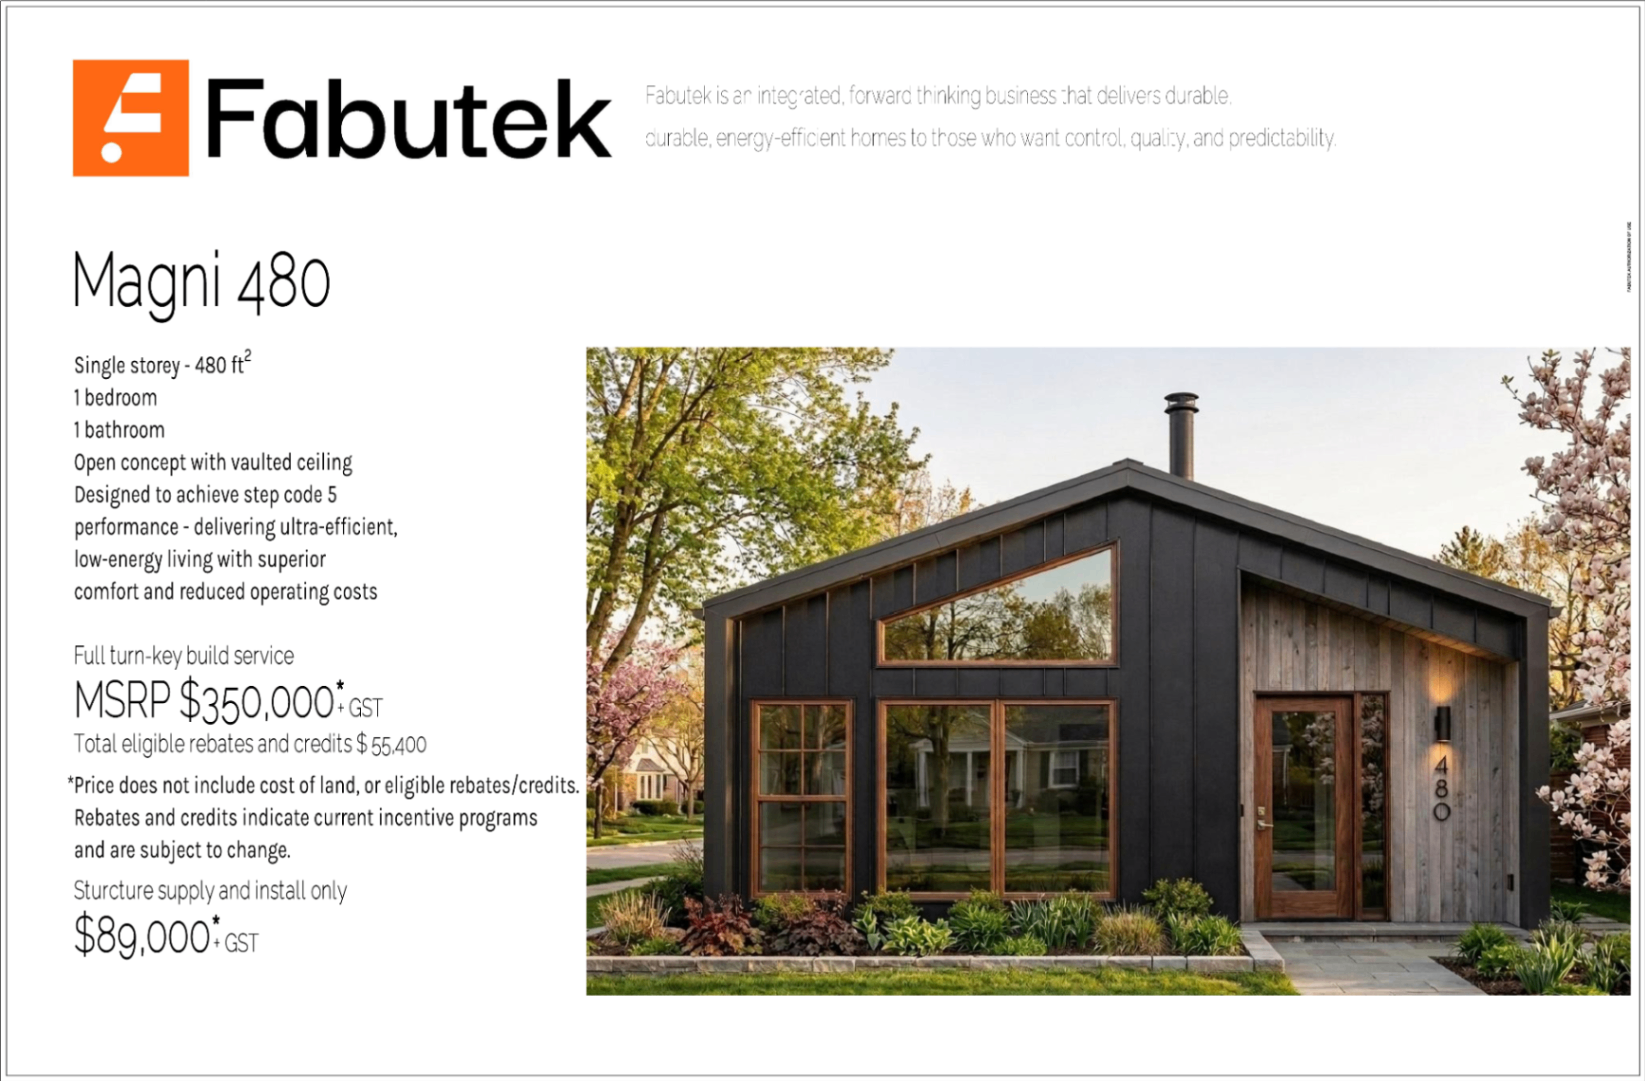
The supplied cover sheet pairs the Magni400 title and model summary with an exterior rendering.
02 / DD-01
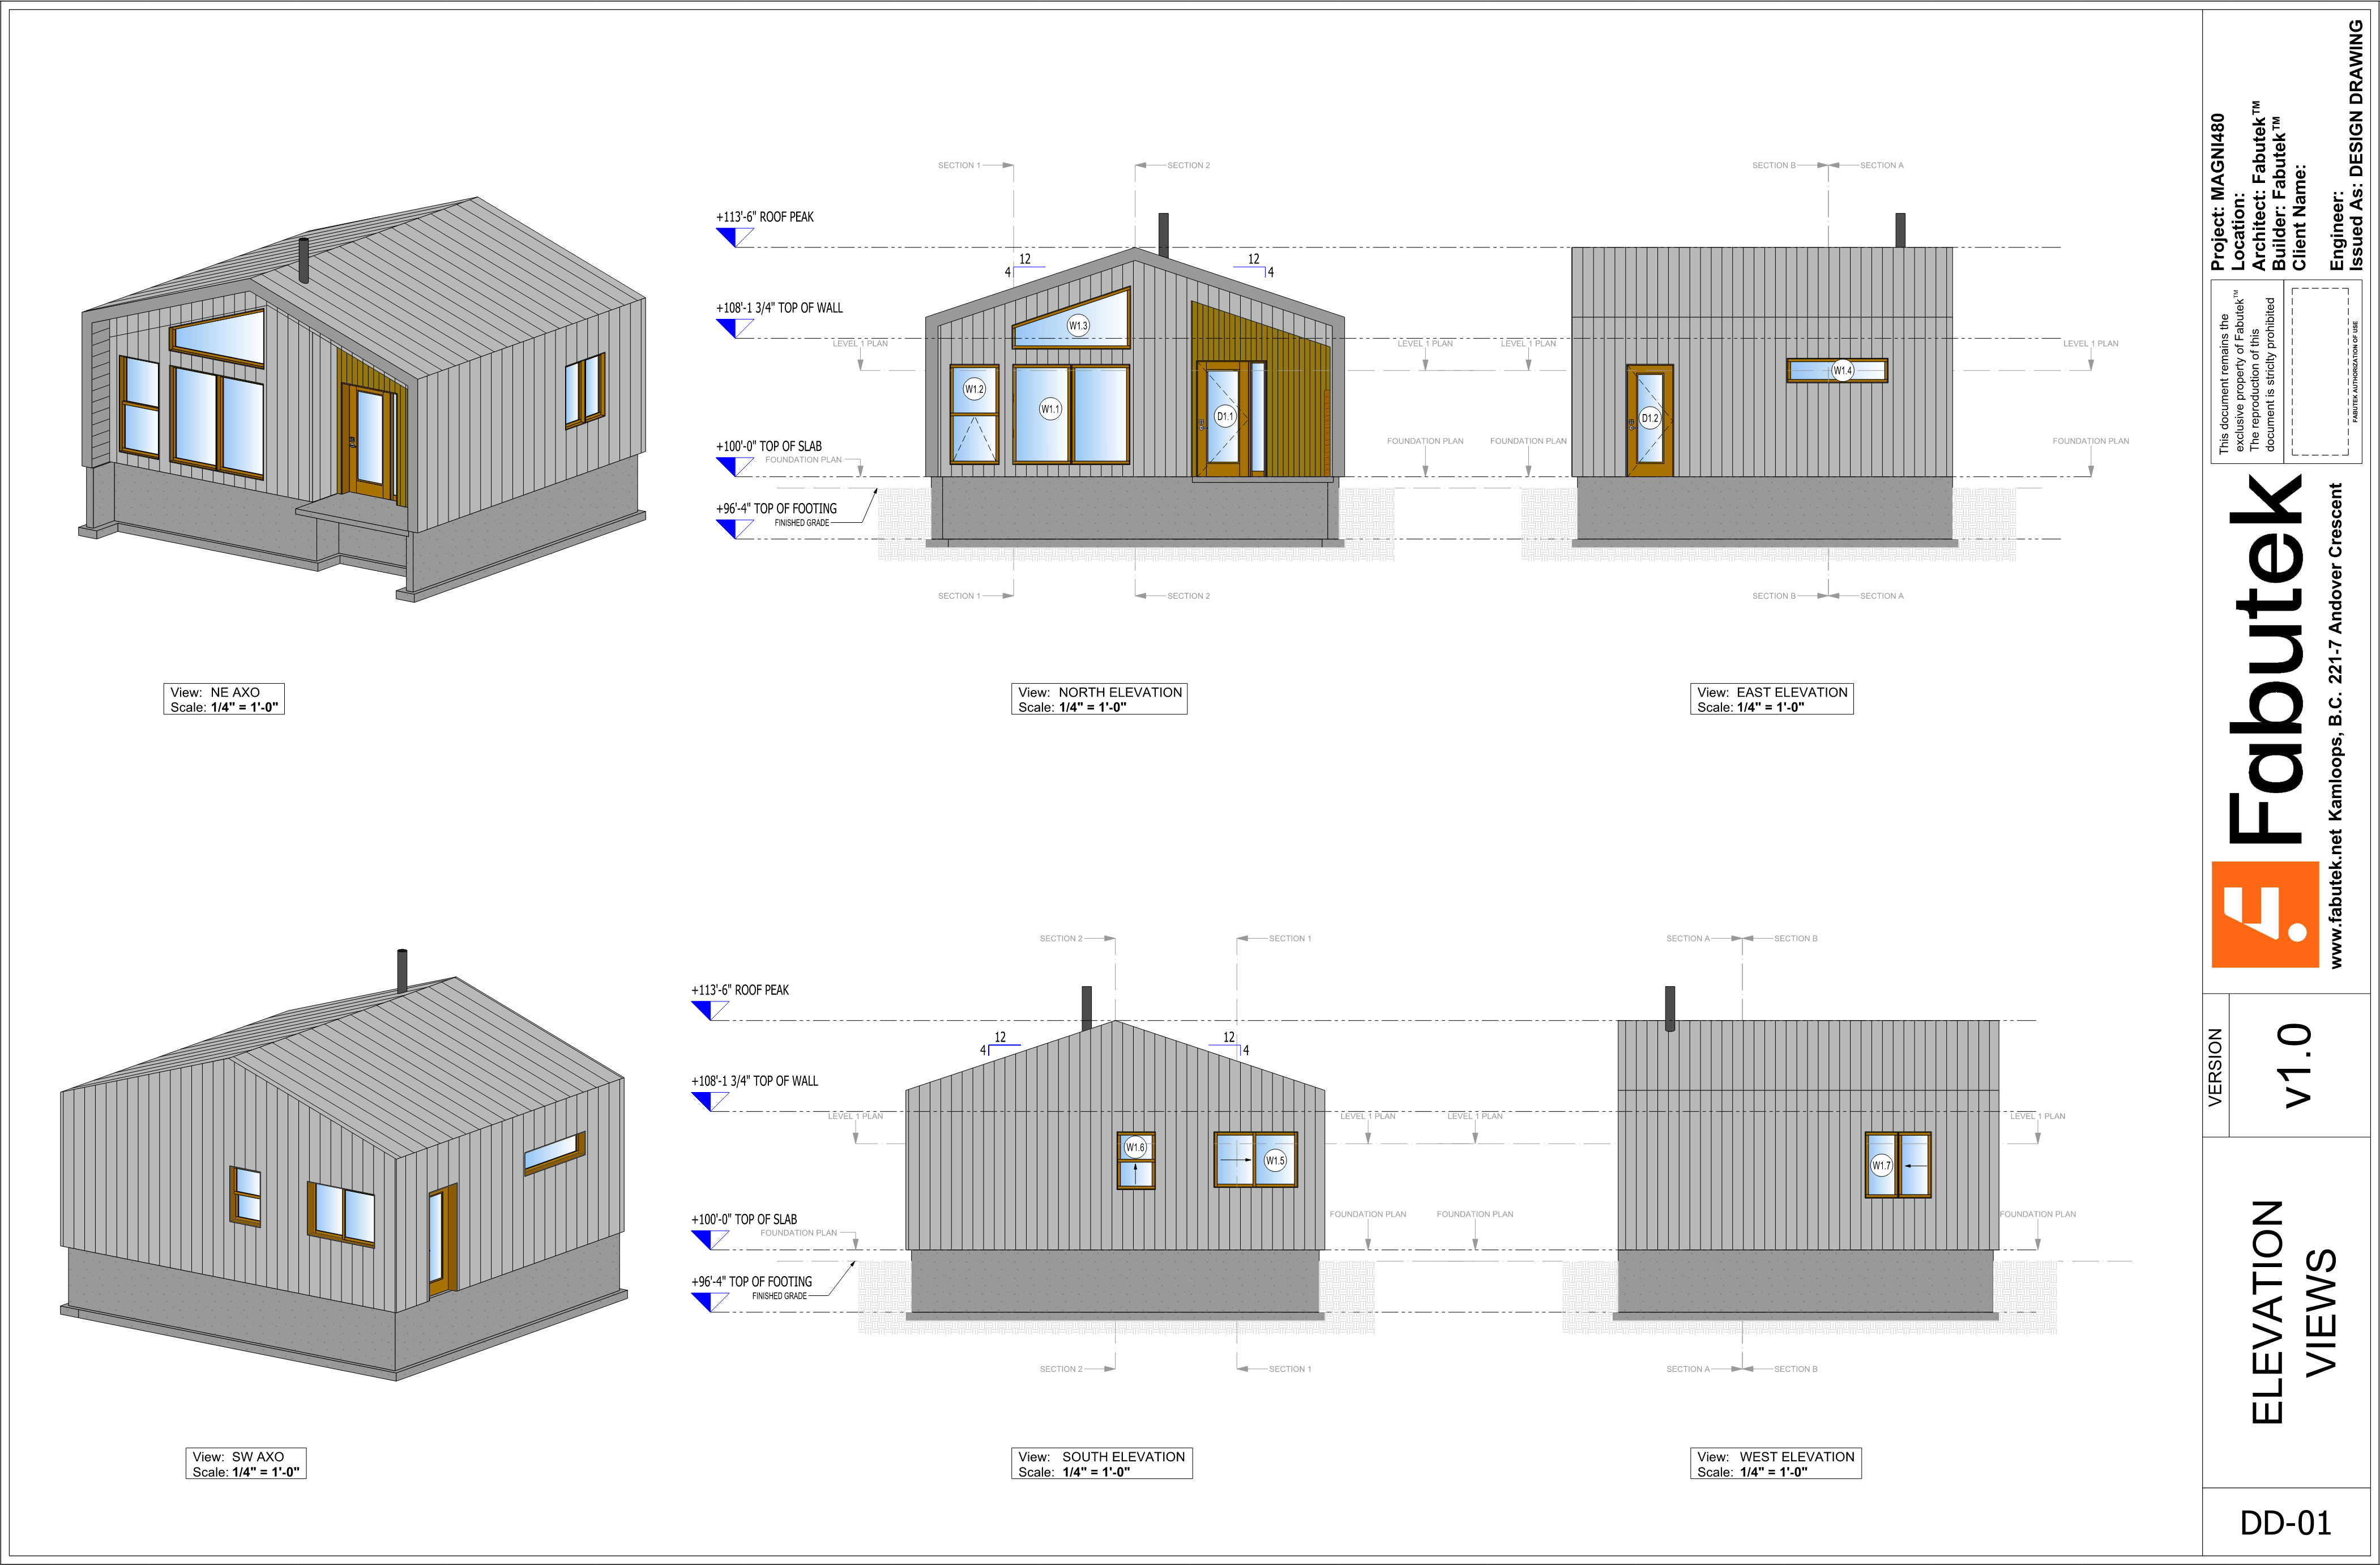
Elevation views
Axonometric and north, east, south, and west elevation views of the Magni400.
03 / DD-02
Plan views
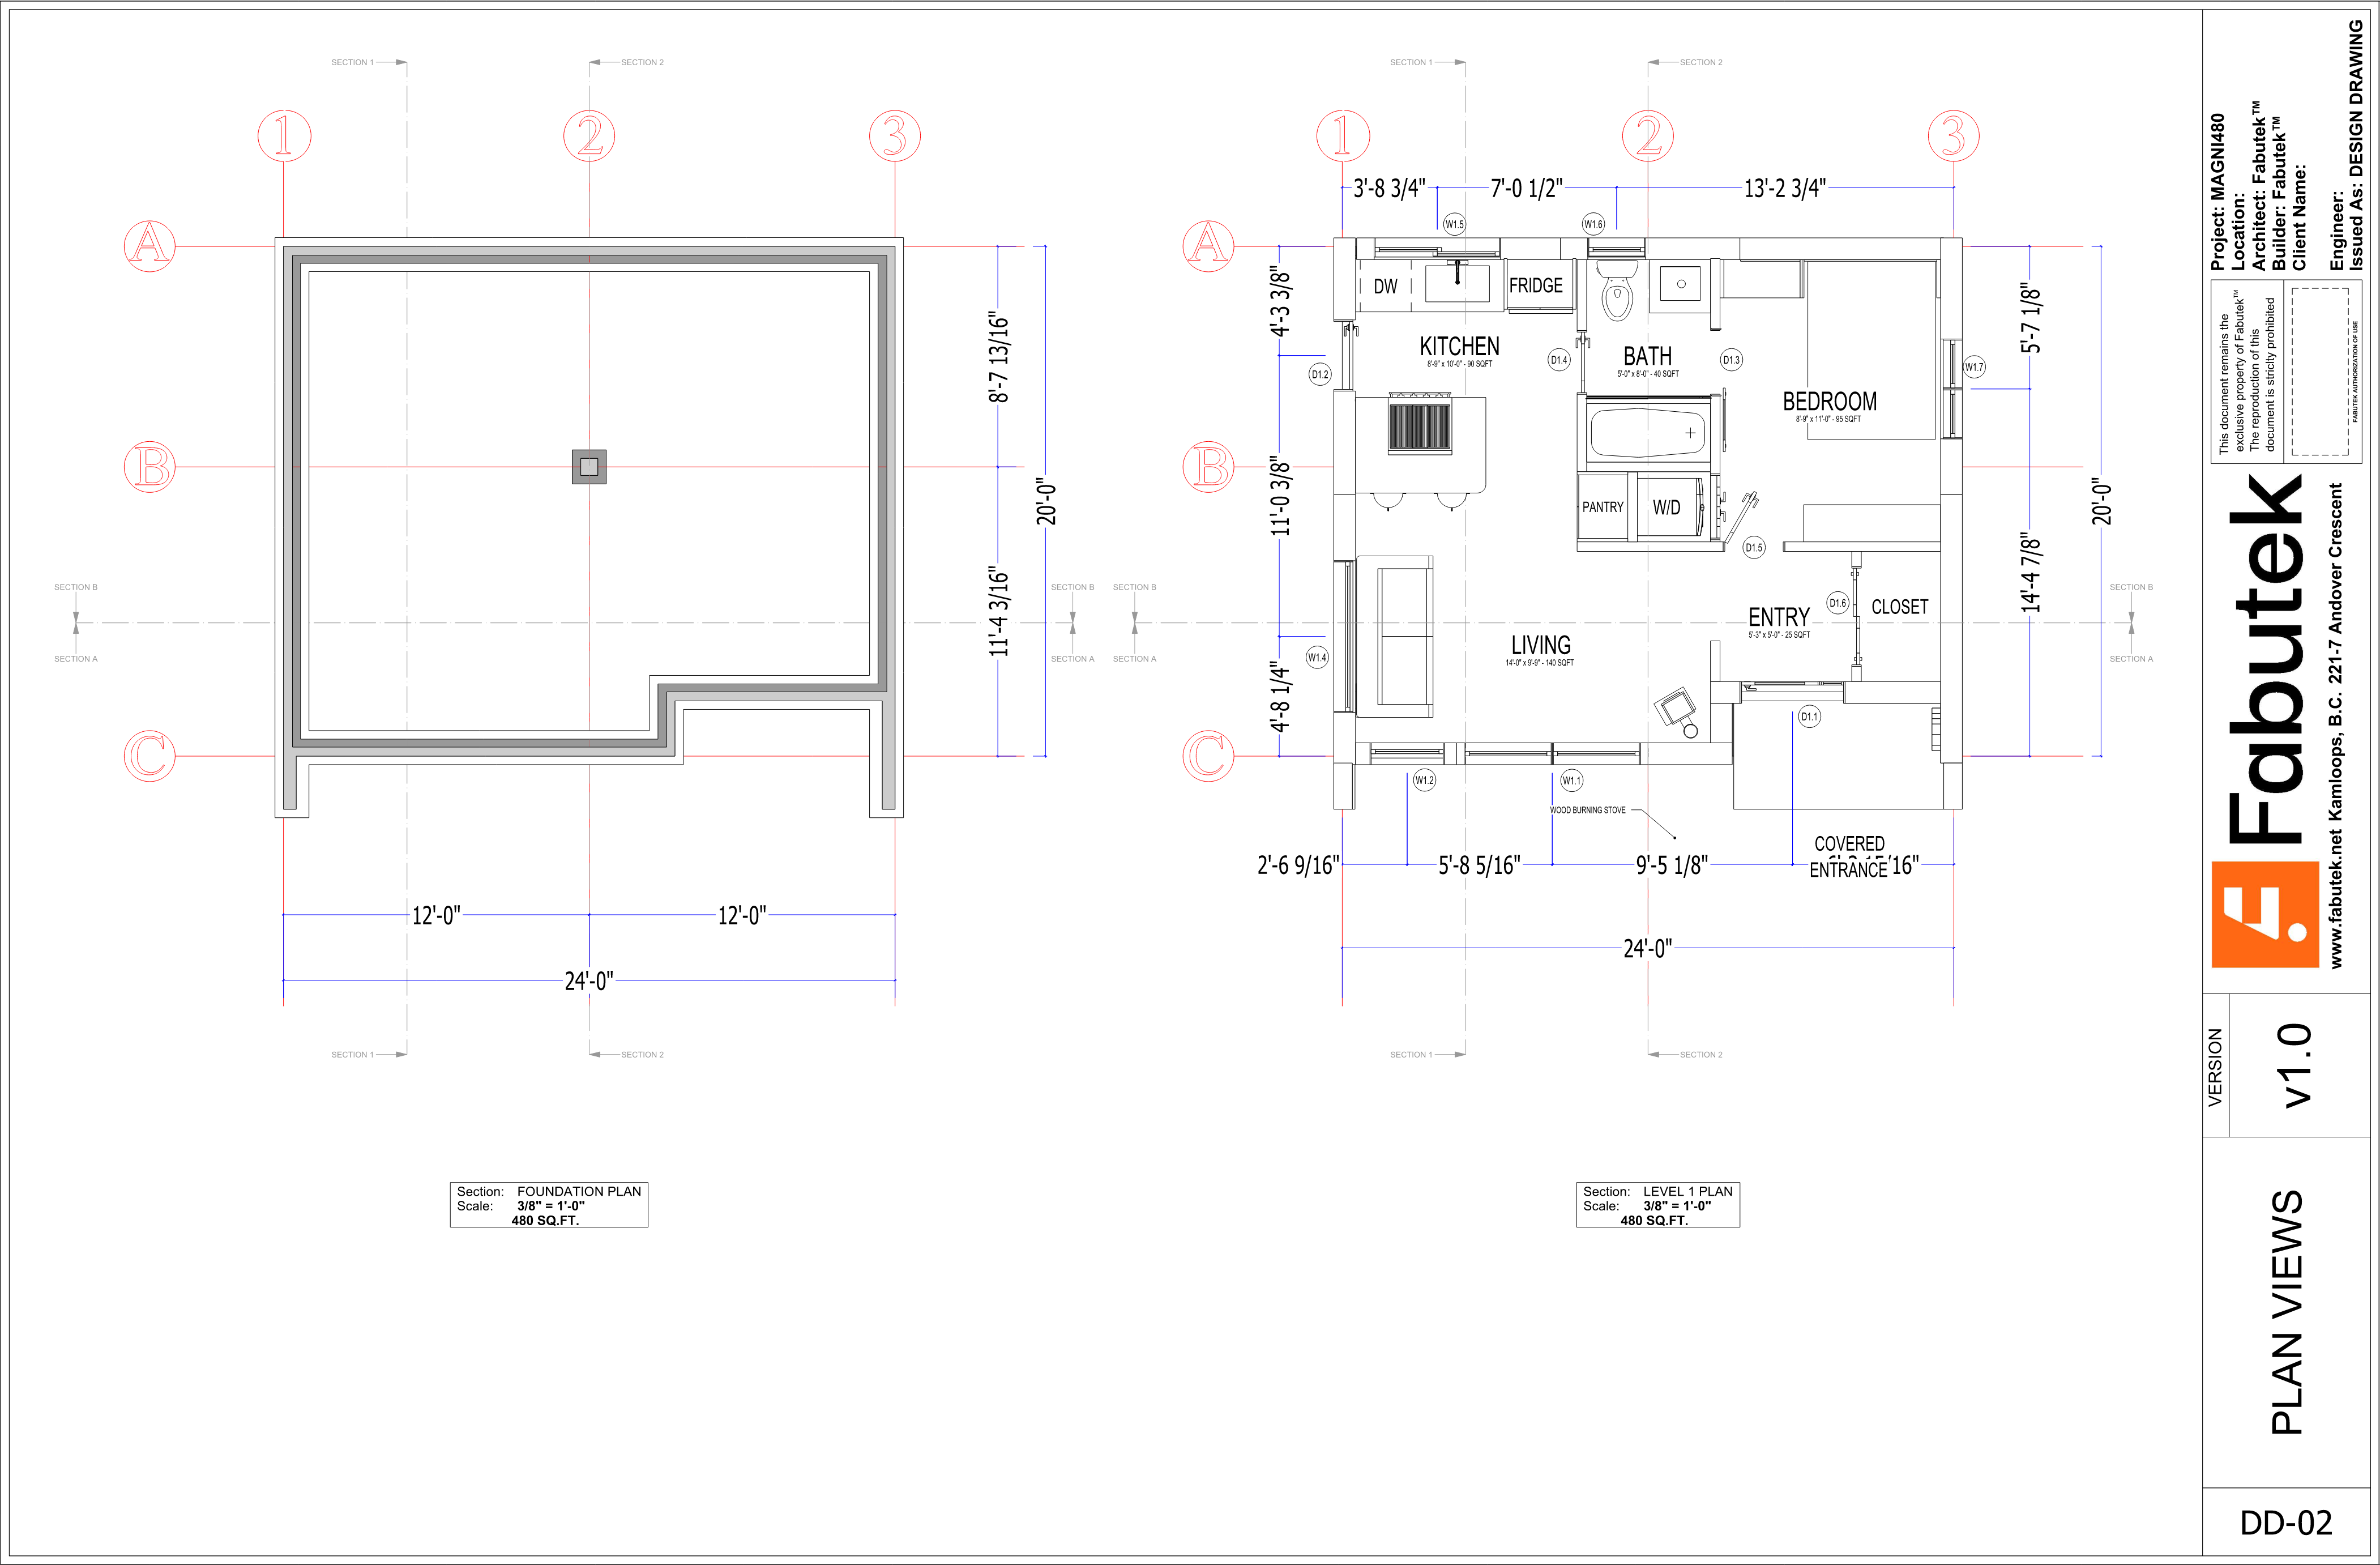
Foundation and level 1 plans show the room arrangement, covered entrance, and dimensions.
04 / DD-03
Roof plan
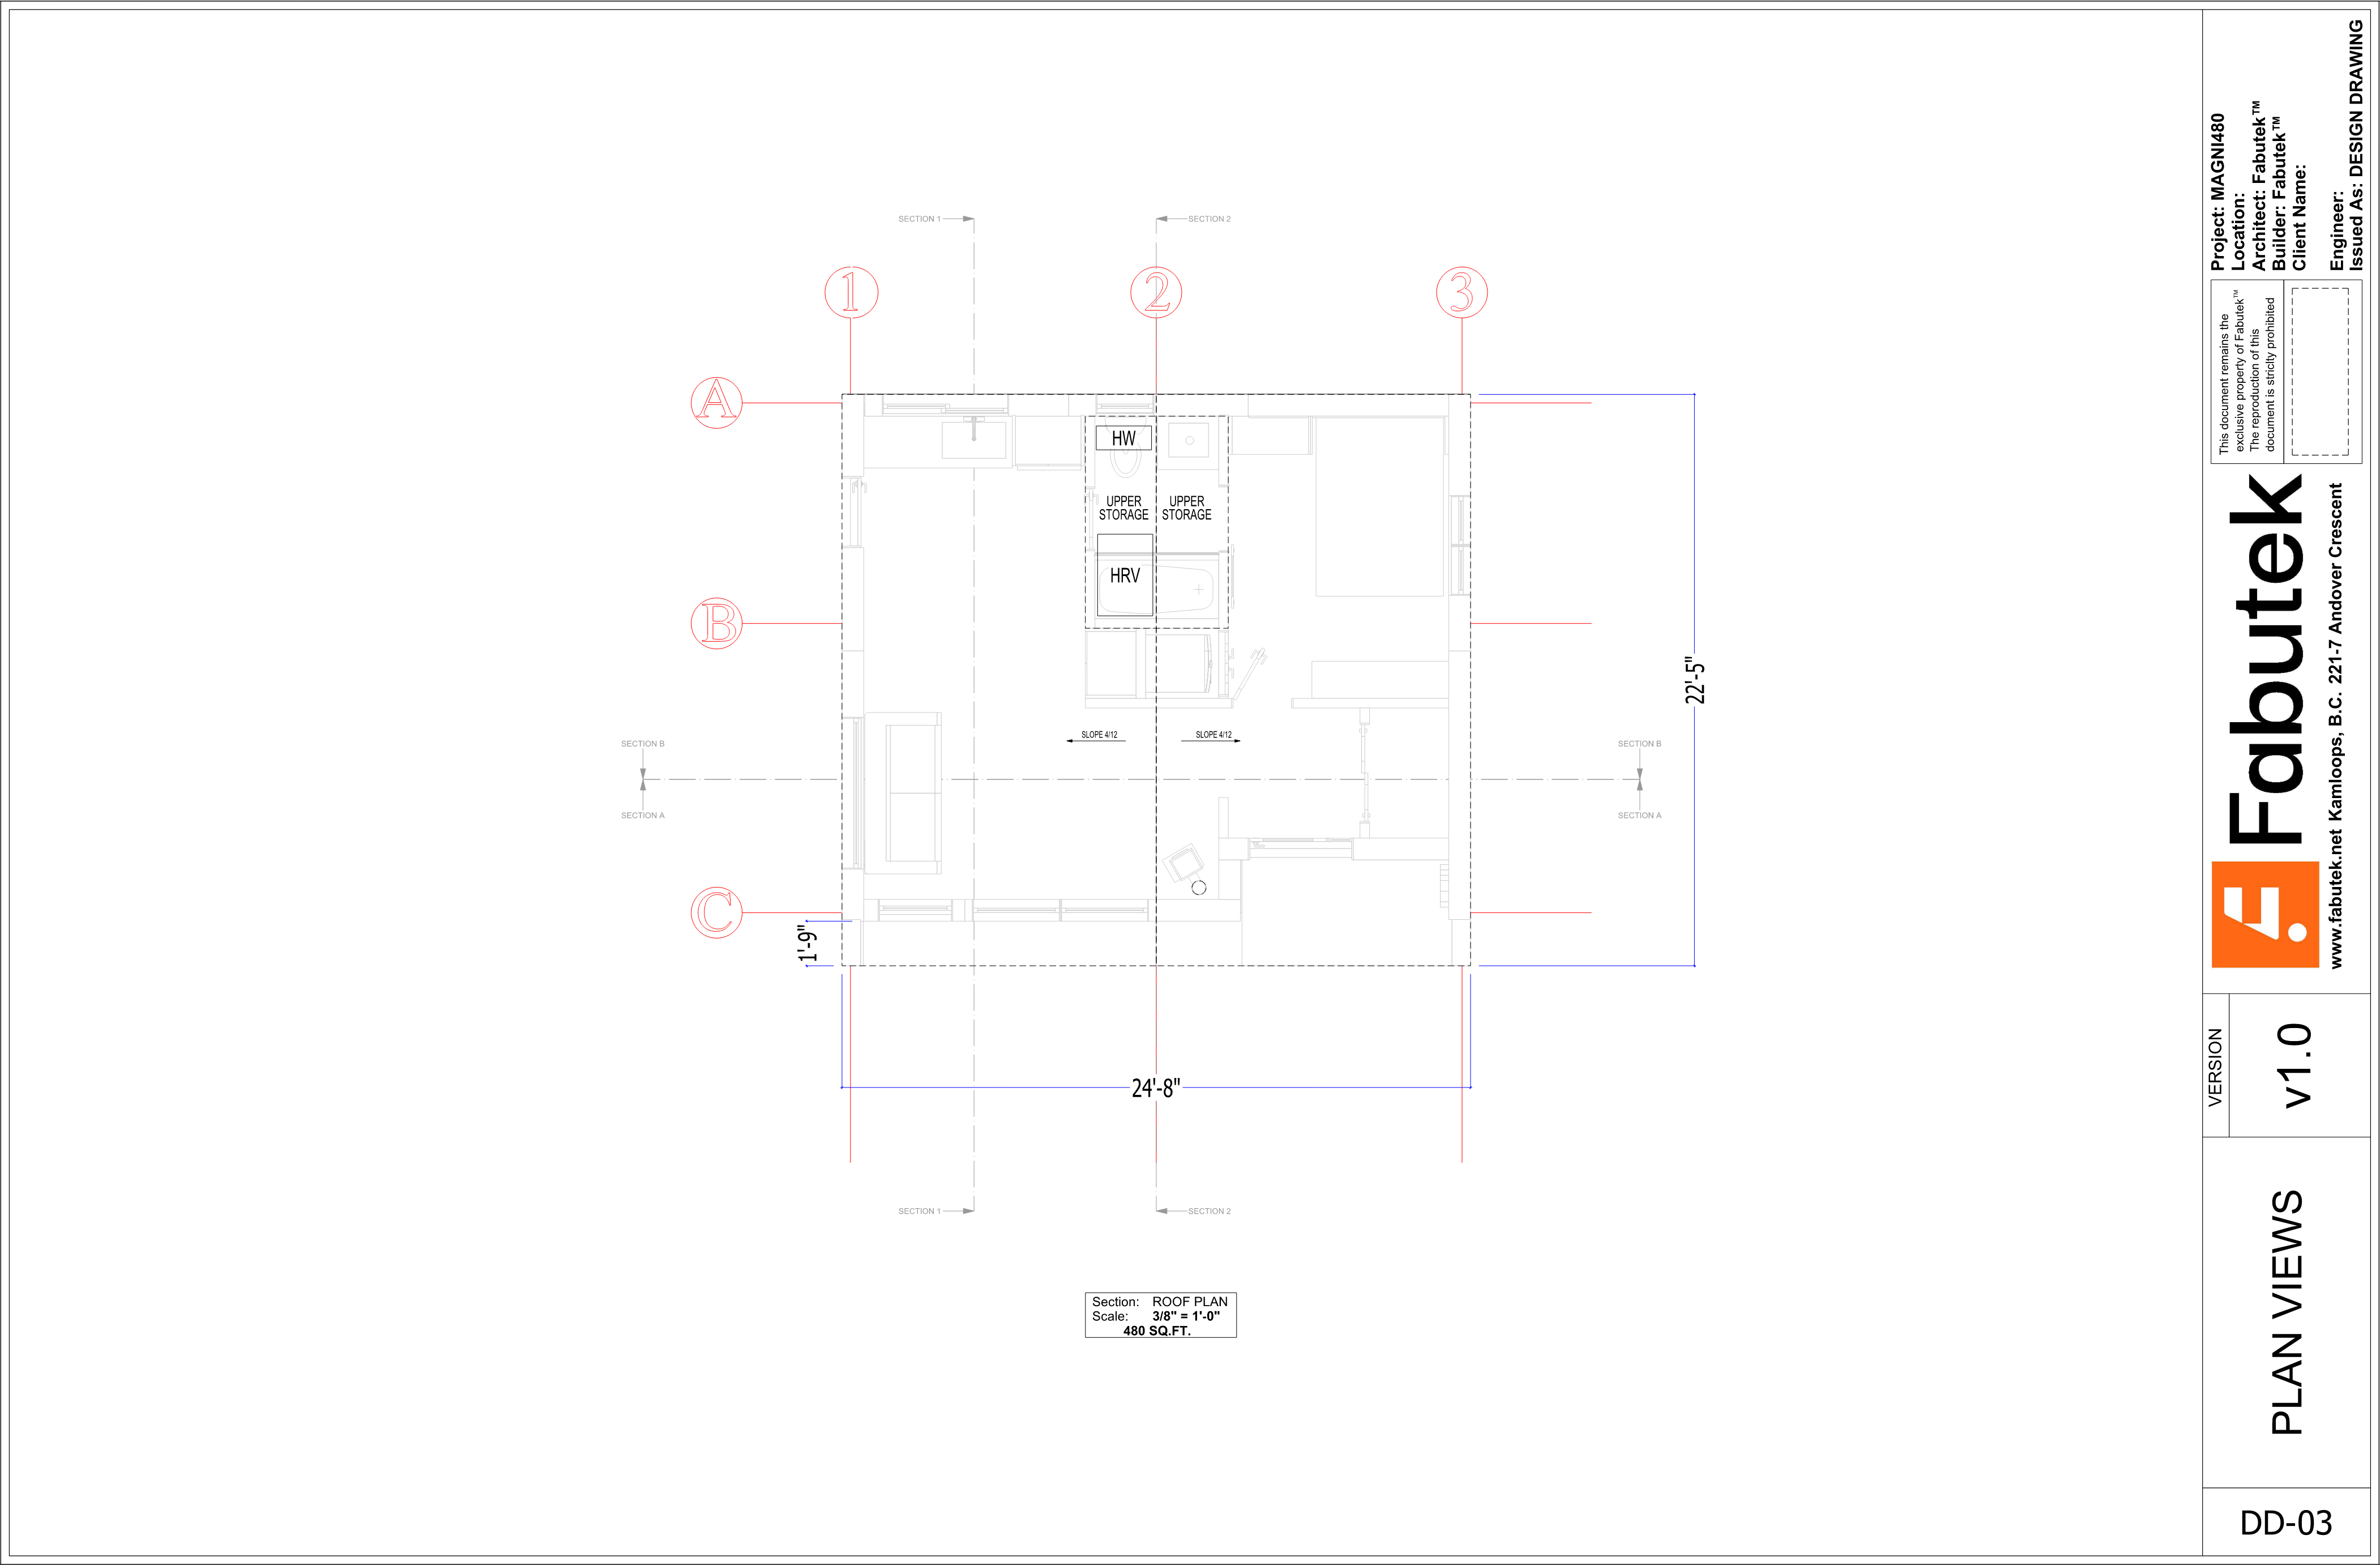
The roof plan documents the roof outline, slope, and overall dimensions.
05 / DD-04
Section views
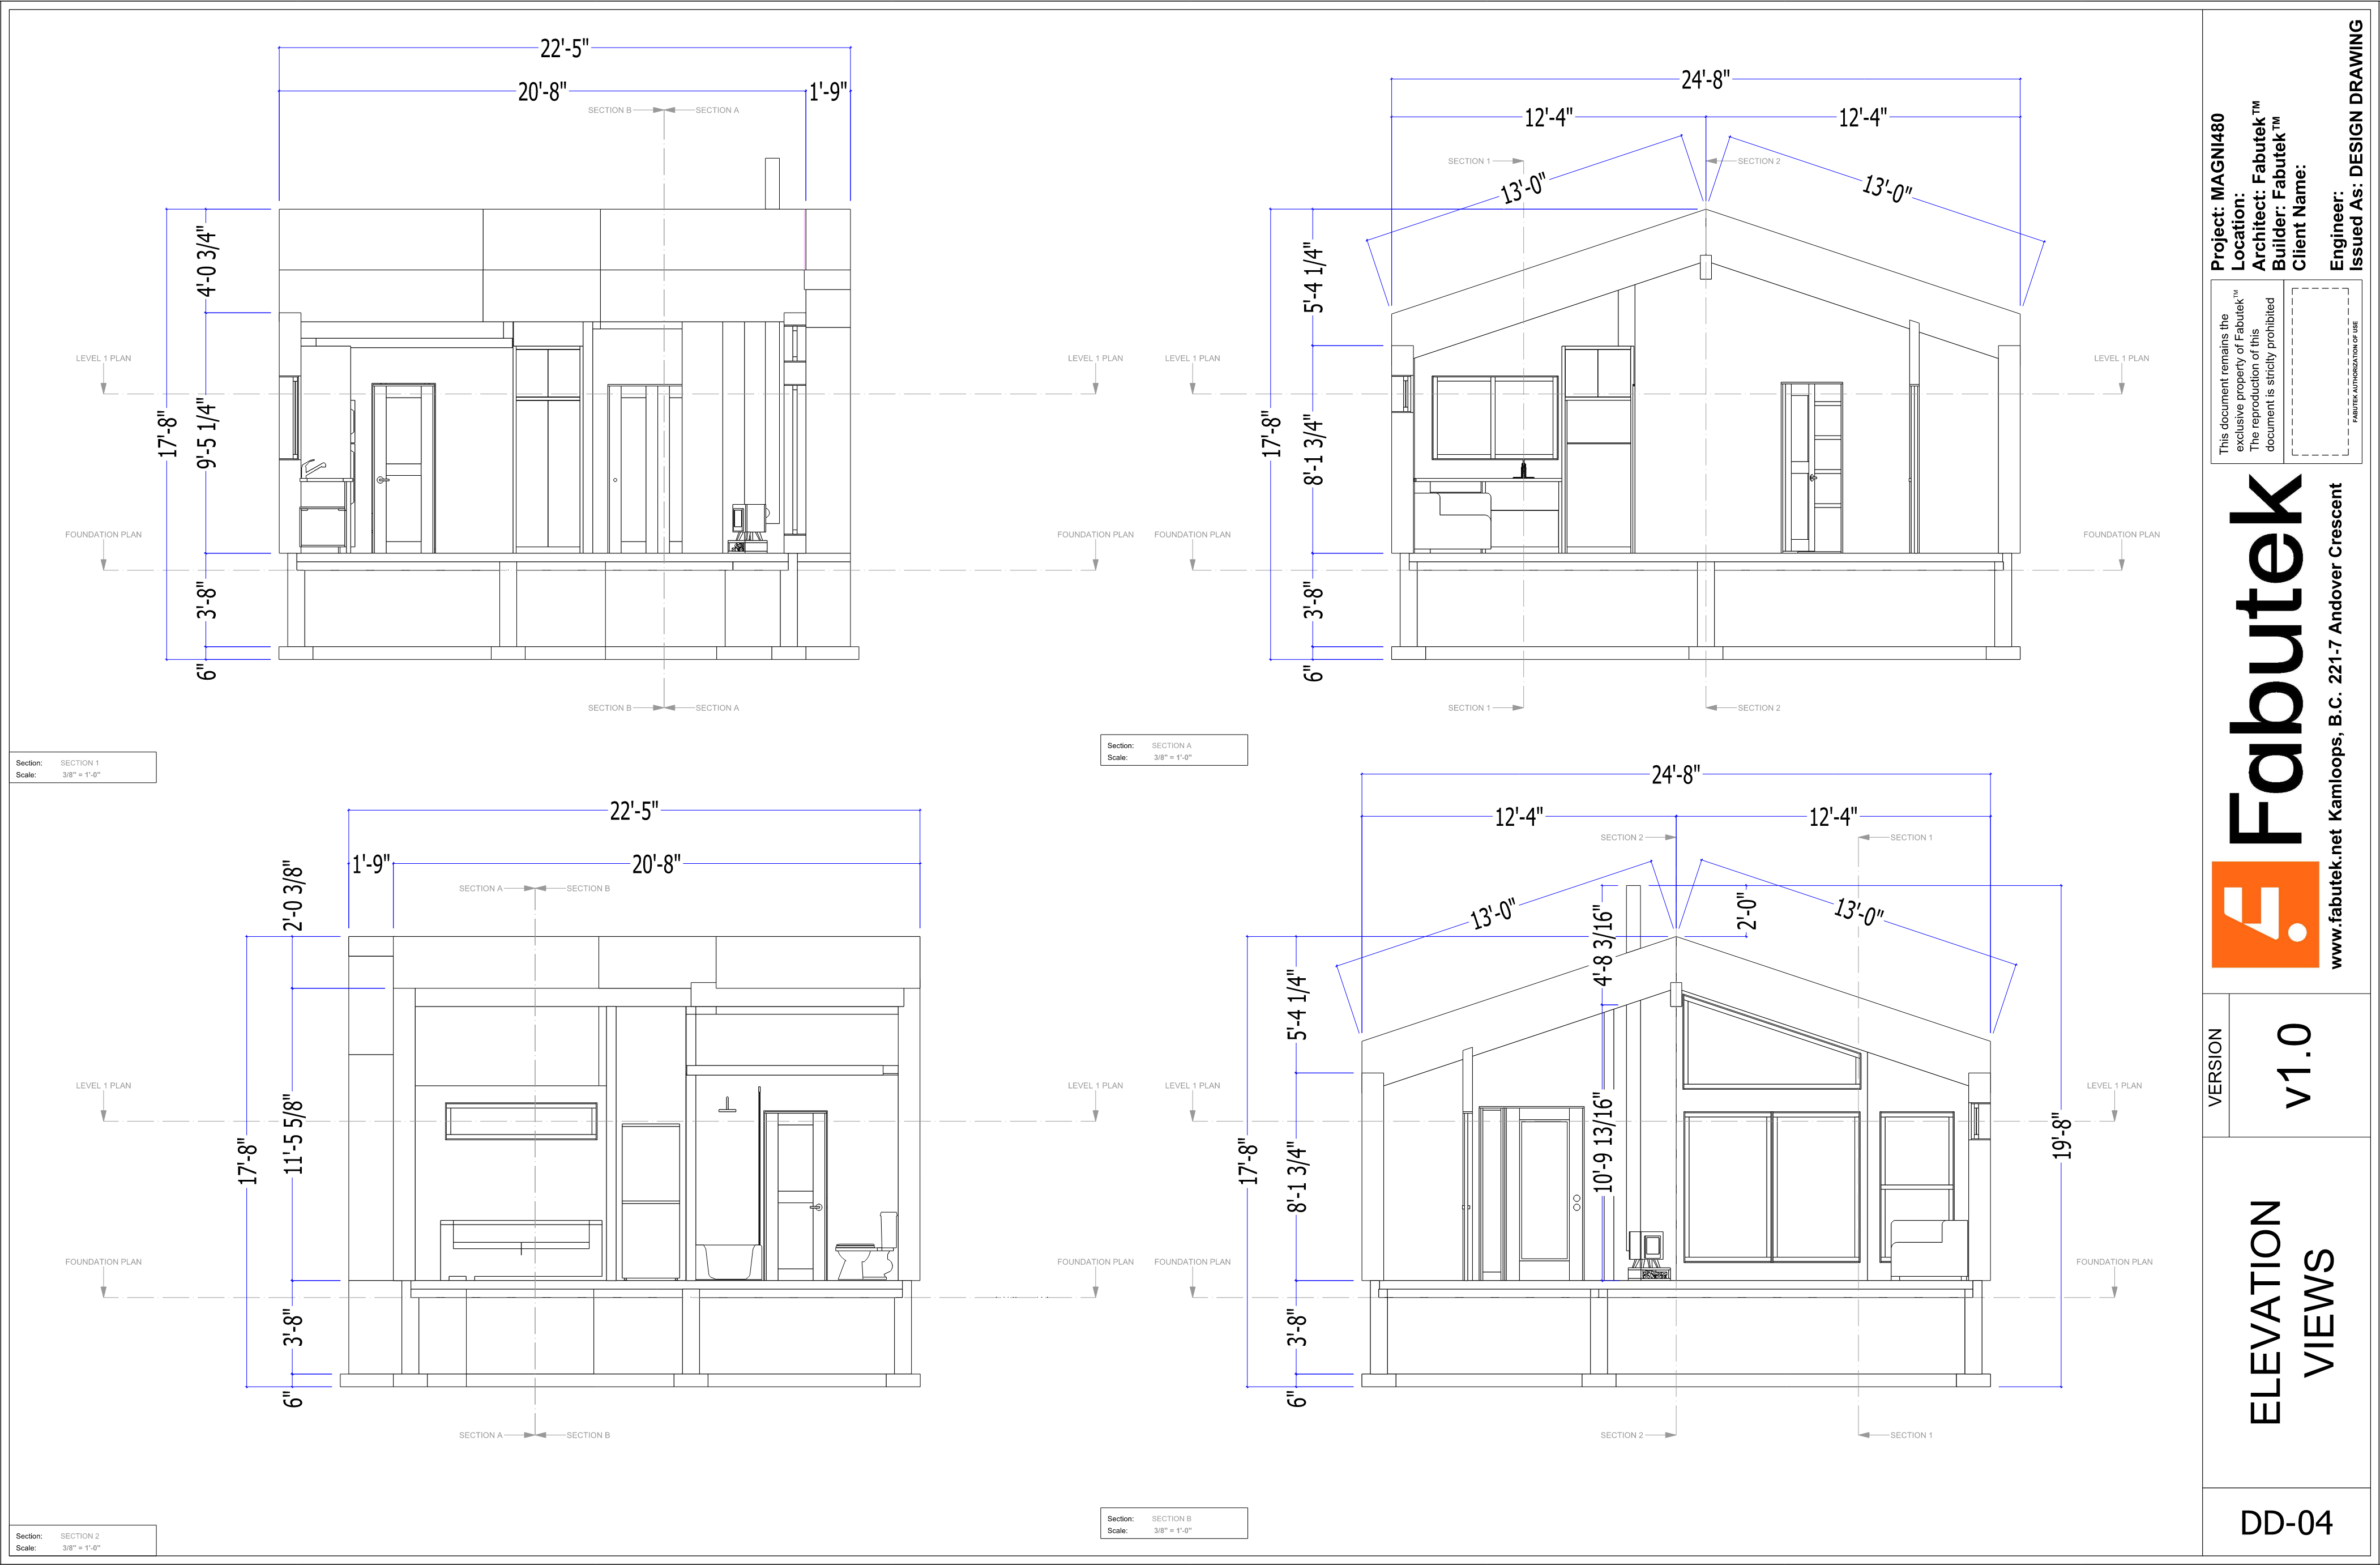
Four section drawings show the interior profile, roof form, openings, and dimensions.
06 / DD-05
Specifications + performance
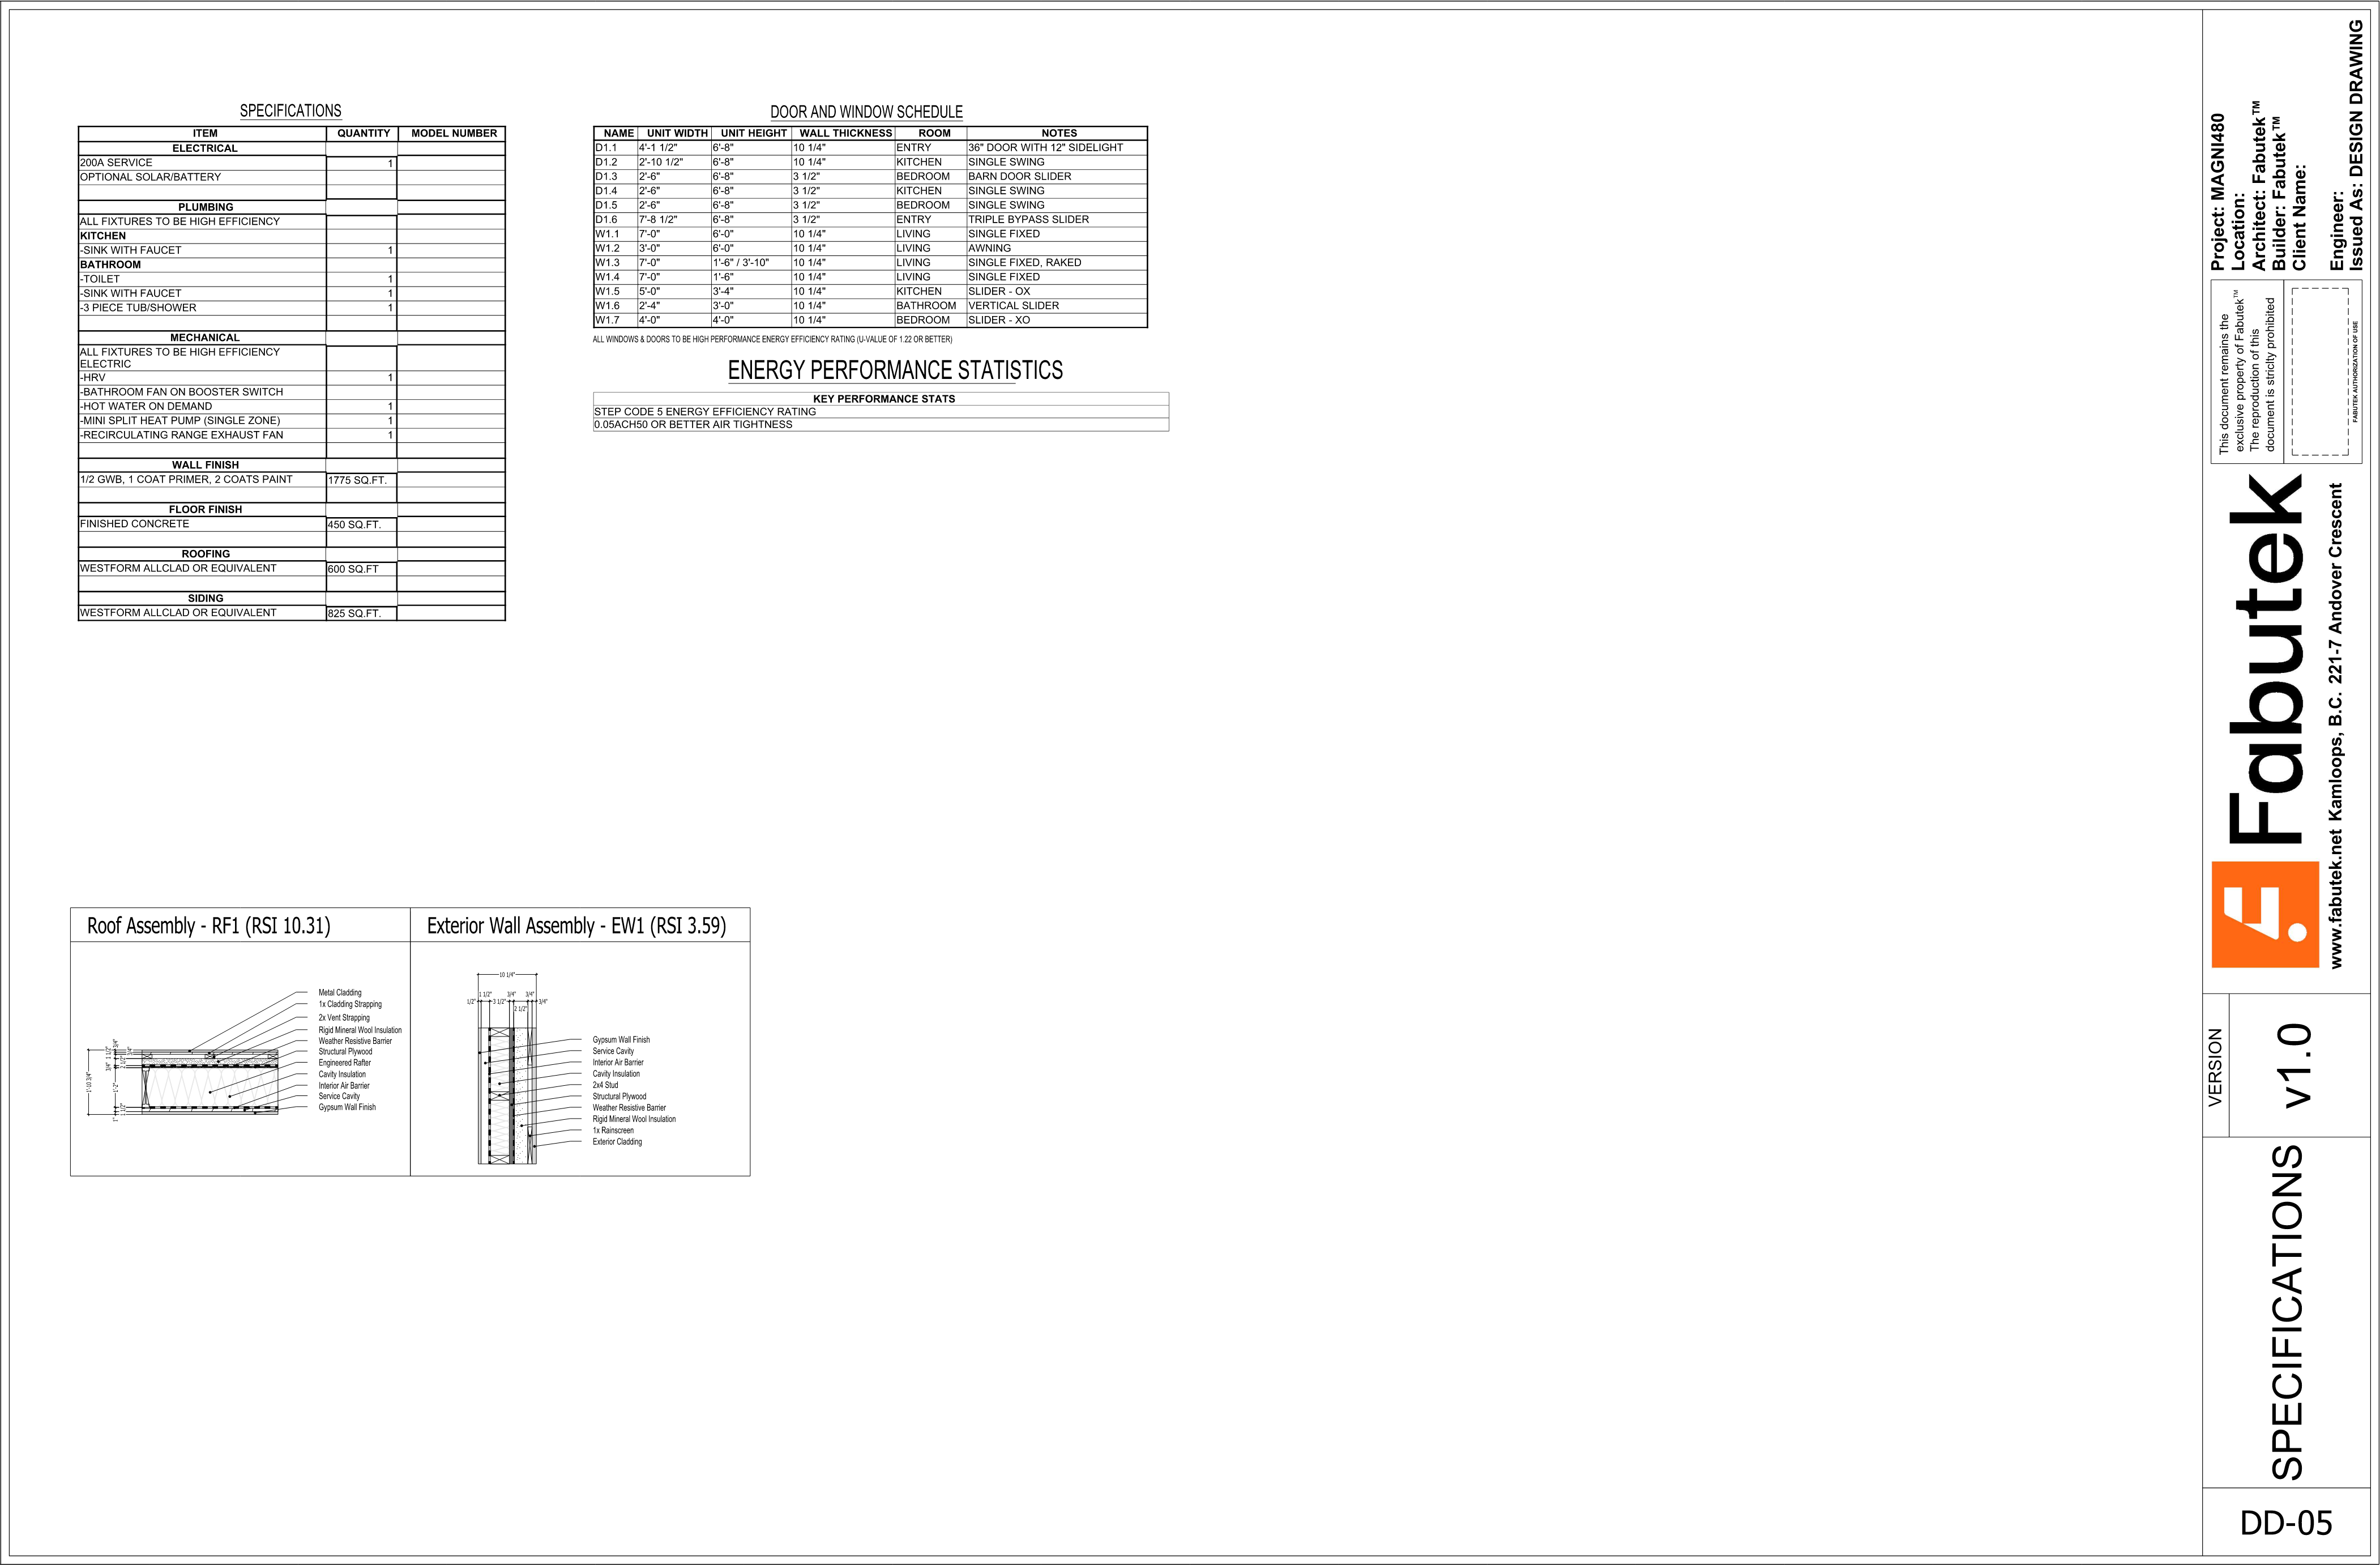
The supplied sheet includes specifications, a door and window schedule, energy performance statistics, and assembly diagrams.
Magni400 / sample budget
View sample budget details5 pages
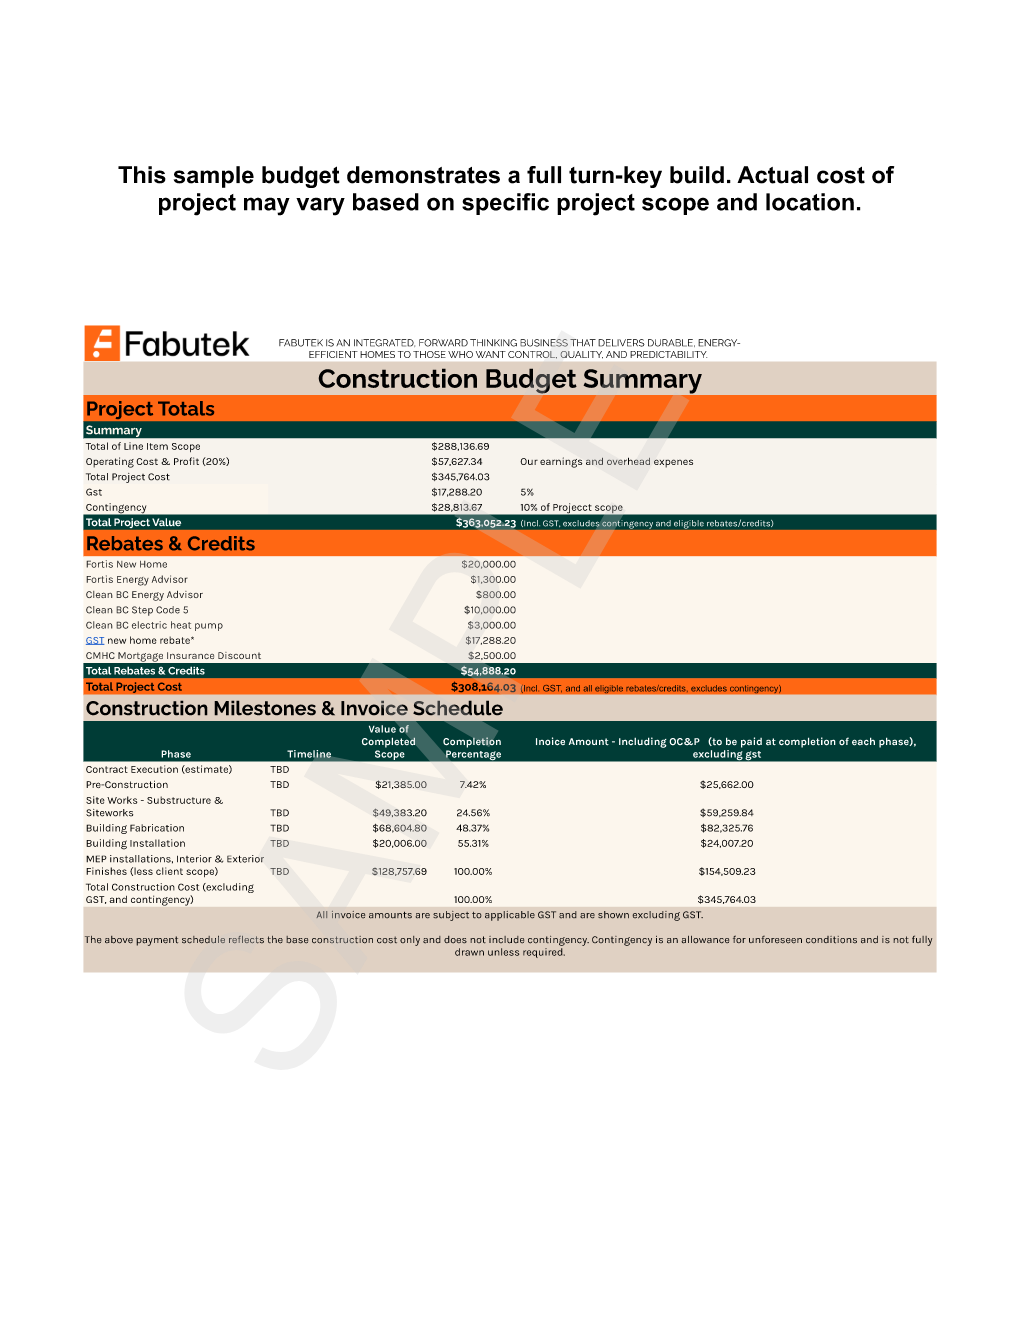
Page 007
Project totals and rebates
Construction Budget Summary with project totals, rebates and credits, and the construction milestones and invoice schedule.
Open full page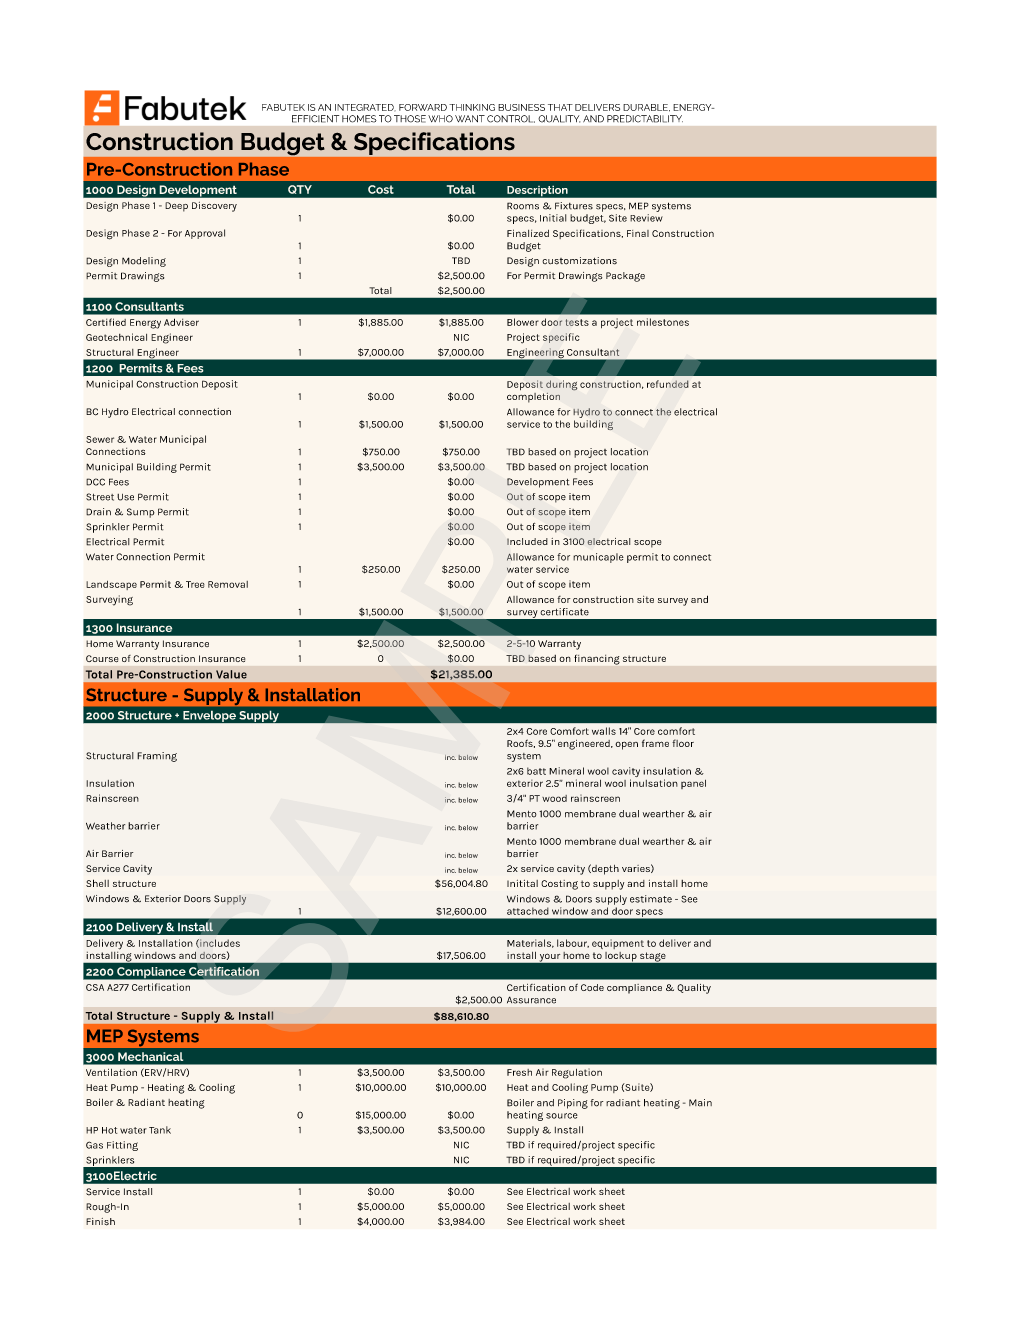
Page 008
Pre-construction and structure
Construction Budget & Specifications covering pre-construction, structure supply and installation, and the start of MEP systems.
Open full page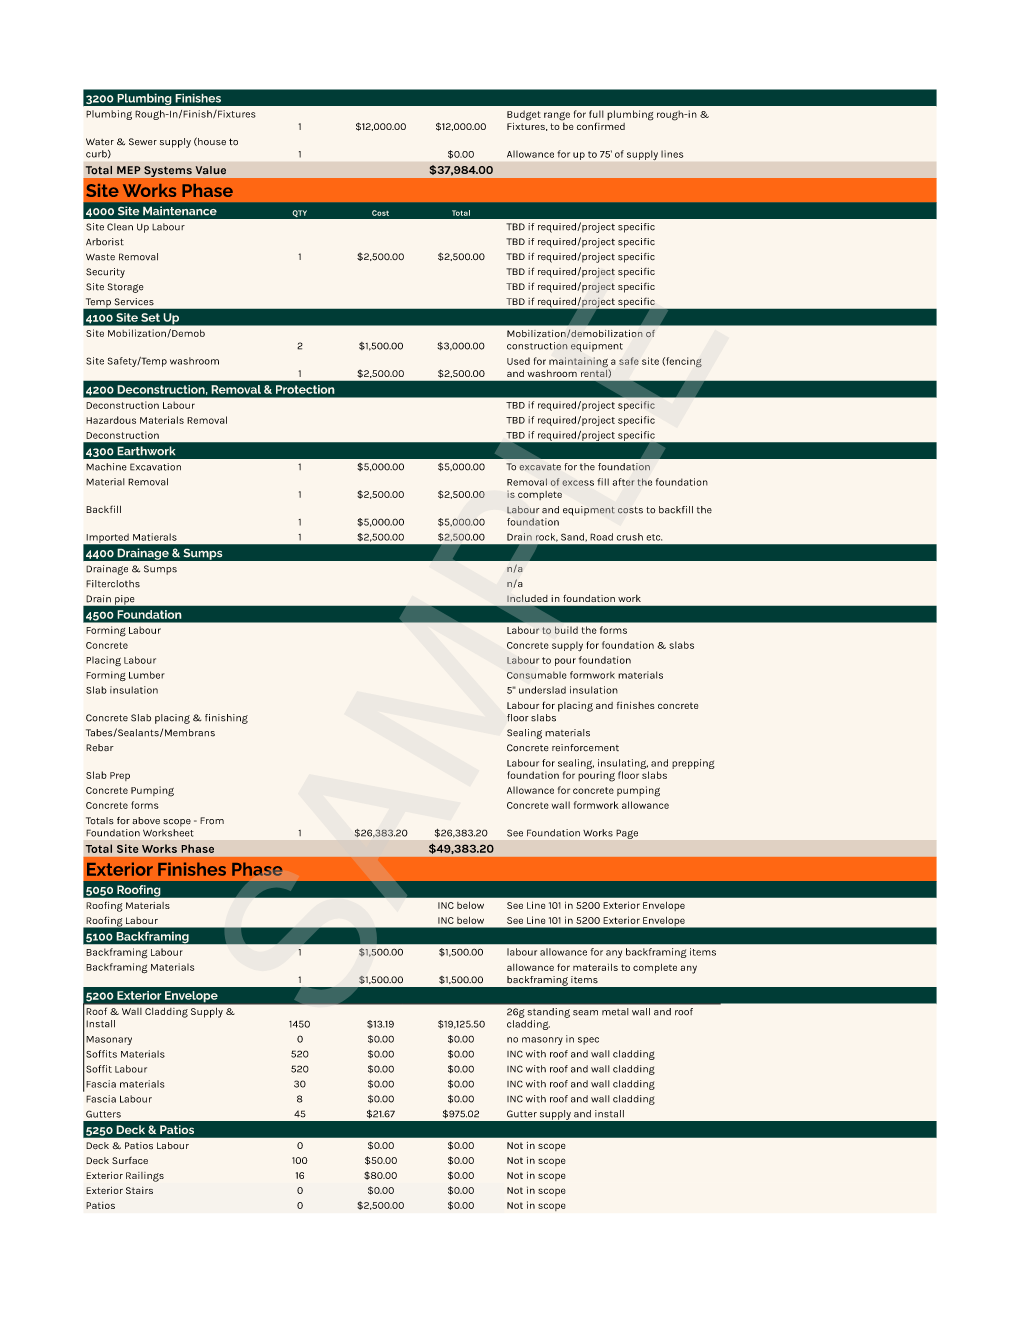
Page 009
Site works and exterior finishes
Continuation of the MEP section followed by site works and the exterior finishes phase.
Open full page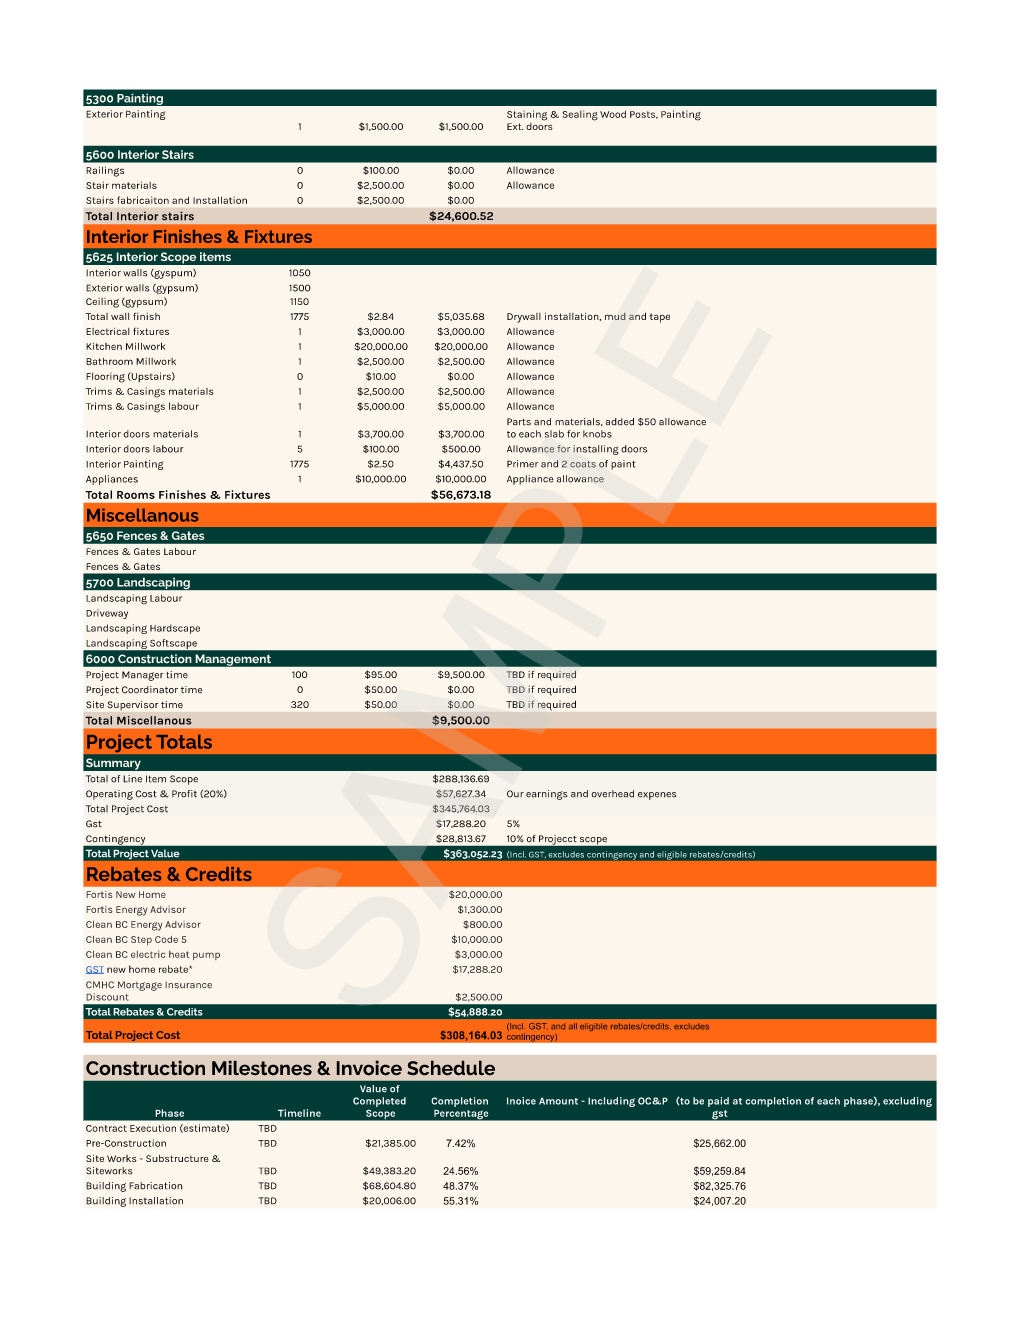
Page 010
Interior finishes and totals
Interior finishes and fixtures, miscellaneous work, project totals, rebates and credits, and the invoice schedule.
Open full page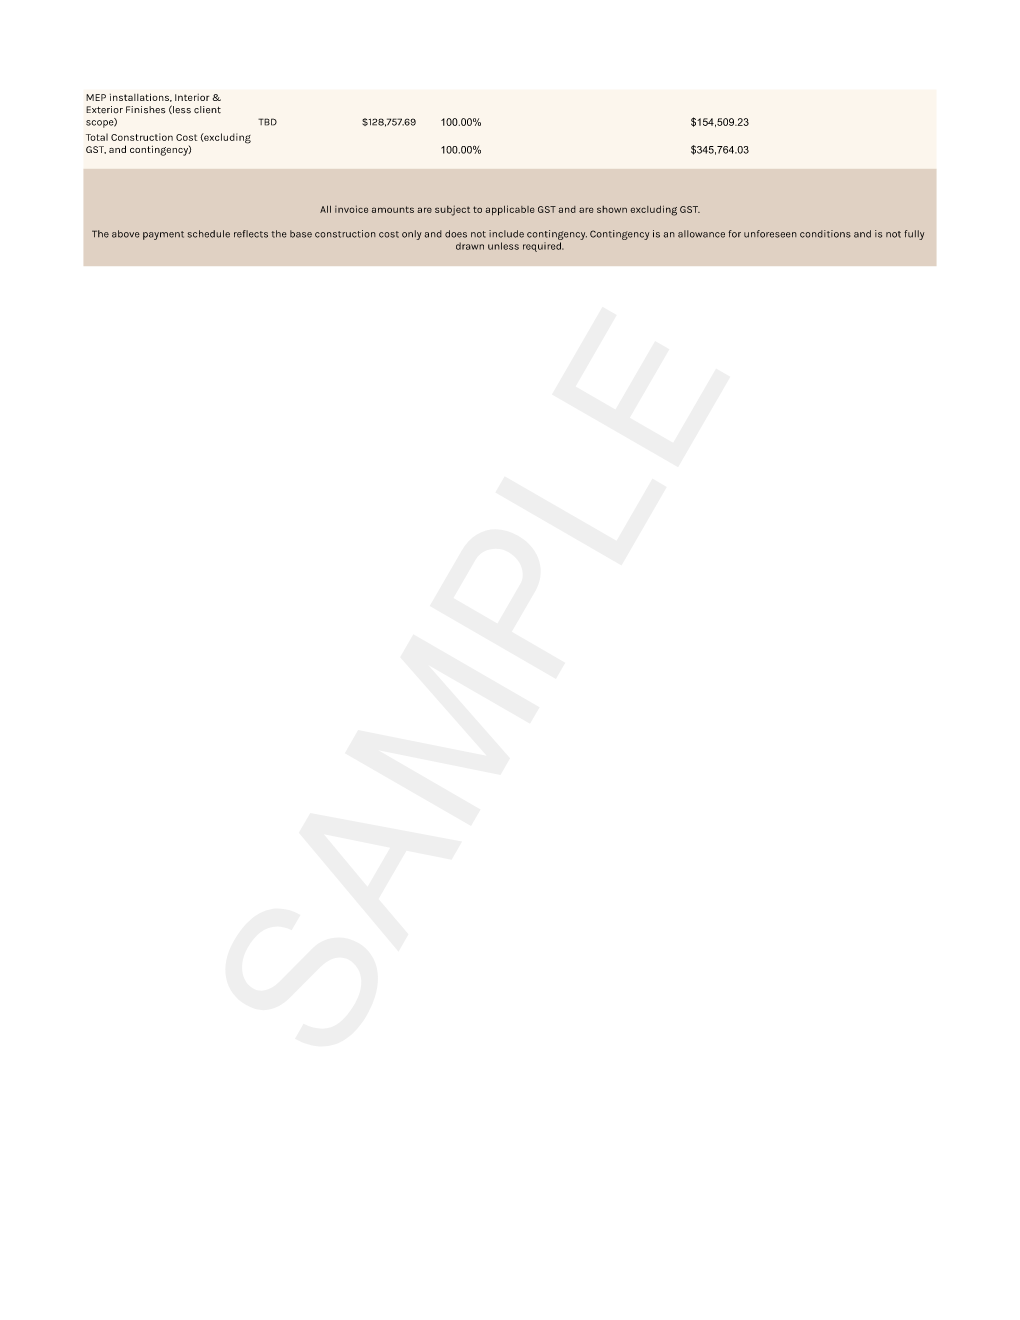
Page 011
Invoice and allowance notes
Continuation of the invoice schedule with the document notes about GST and the contingency allowance.
Open full pageMagni400 / sample budget
A clearer first look at the numbers.
This detailed sample budget describes a full turn-key build. It is a planning reference, not a quote.
Total project value
$363,052.23
Including GST; excluding contingency and eligible rebates/credits
Total eligible rebates and credits
$55,400
Based on current incentive programs
Selected cost areas
- Pre-construction
- $21,385.00
- Structure supply and installation
- $88,618.60
- MEP systems
- $37,984.00
- Site works
- $49,383.20
- Interior finishes and fixtures
- $56,673.18
Total eligible rebates and credits reflect current incentive programs and are subject to change. Final pricing depends on confirmed project scope and current incentives.
Actual cost varies by project scope and location. Contingency is an allowance for unforeseen conditions. Where the document says so, invoice amounts are shown excluding GST.
Magni600 / single-storey
A single-storey home with a vaulted ceiling.
Magni600 feels like a comfortable one-bedroom home rather than a compromise, with a vaulted open-concept plan that gives the main living space room to breathe.
Area
600 sq ft
Bedrooms
1
Bathrooms
1
Ceiling
Vaulted
Designed to meet Step Code 5 requirements, supporting ultra-efficient, low-energy living with superior comfort and reduced operating costs.
Full turn-key build MSRP
$360,000 + GST
Total eligible rebates and credits
$56,000
Structure supply and install only
$93,000 + GST
Price does not include land or eligible rebates/credits. Rebates and credits indicate current incentive programs and are subject to change.
Magni600 / deeper look
The design package, sheet by sheet.
Magni600 feels like a comfortable one-bedroom home rather than a compromise, with a vaulted open-concept plan that gives the main living space room to breathe.
Optional deeper look · Six supplied pages · Open any sheet for the full-size drawing.
Browse the six-page package6 sheets
PAGE 001 / TITLE + RENDERING
Title page + rendering
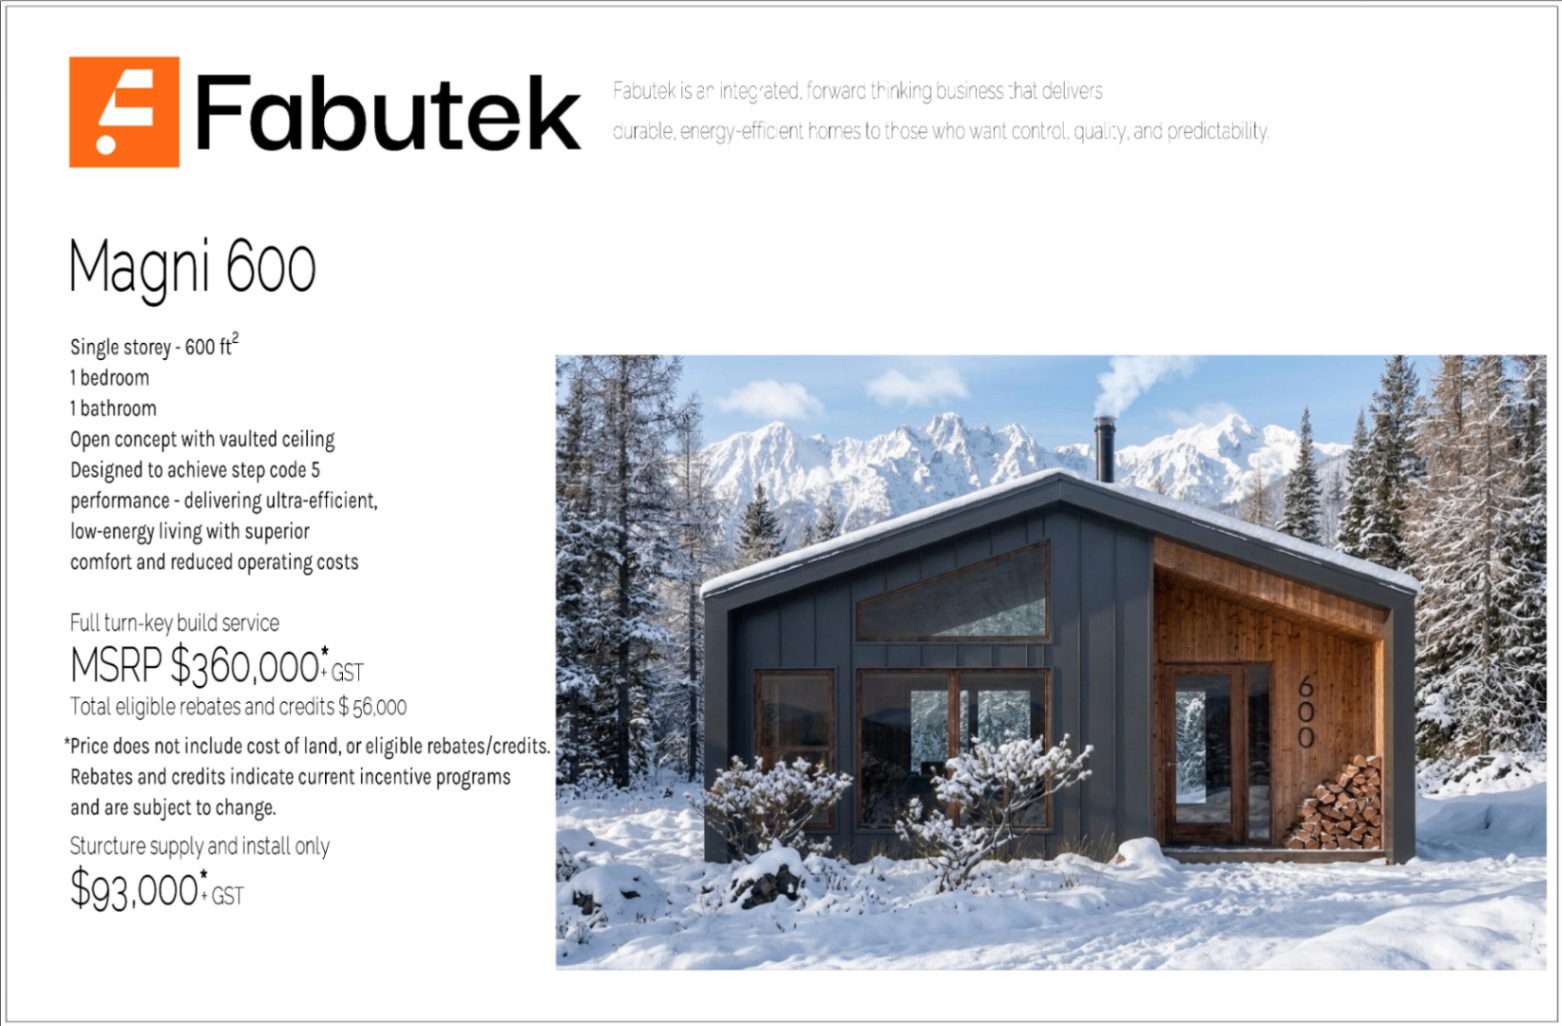
The supplied title page pairs the Magni600 summary and pricing with a snowy exterior rendering.
PAGE 002 / ELEVATION VIEWS
Elevation views
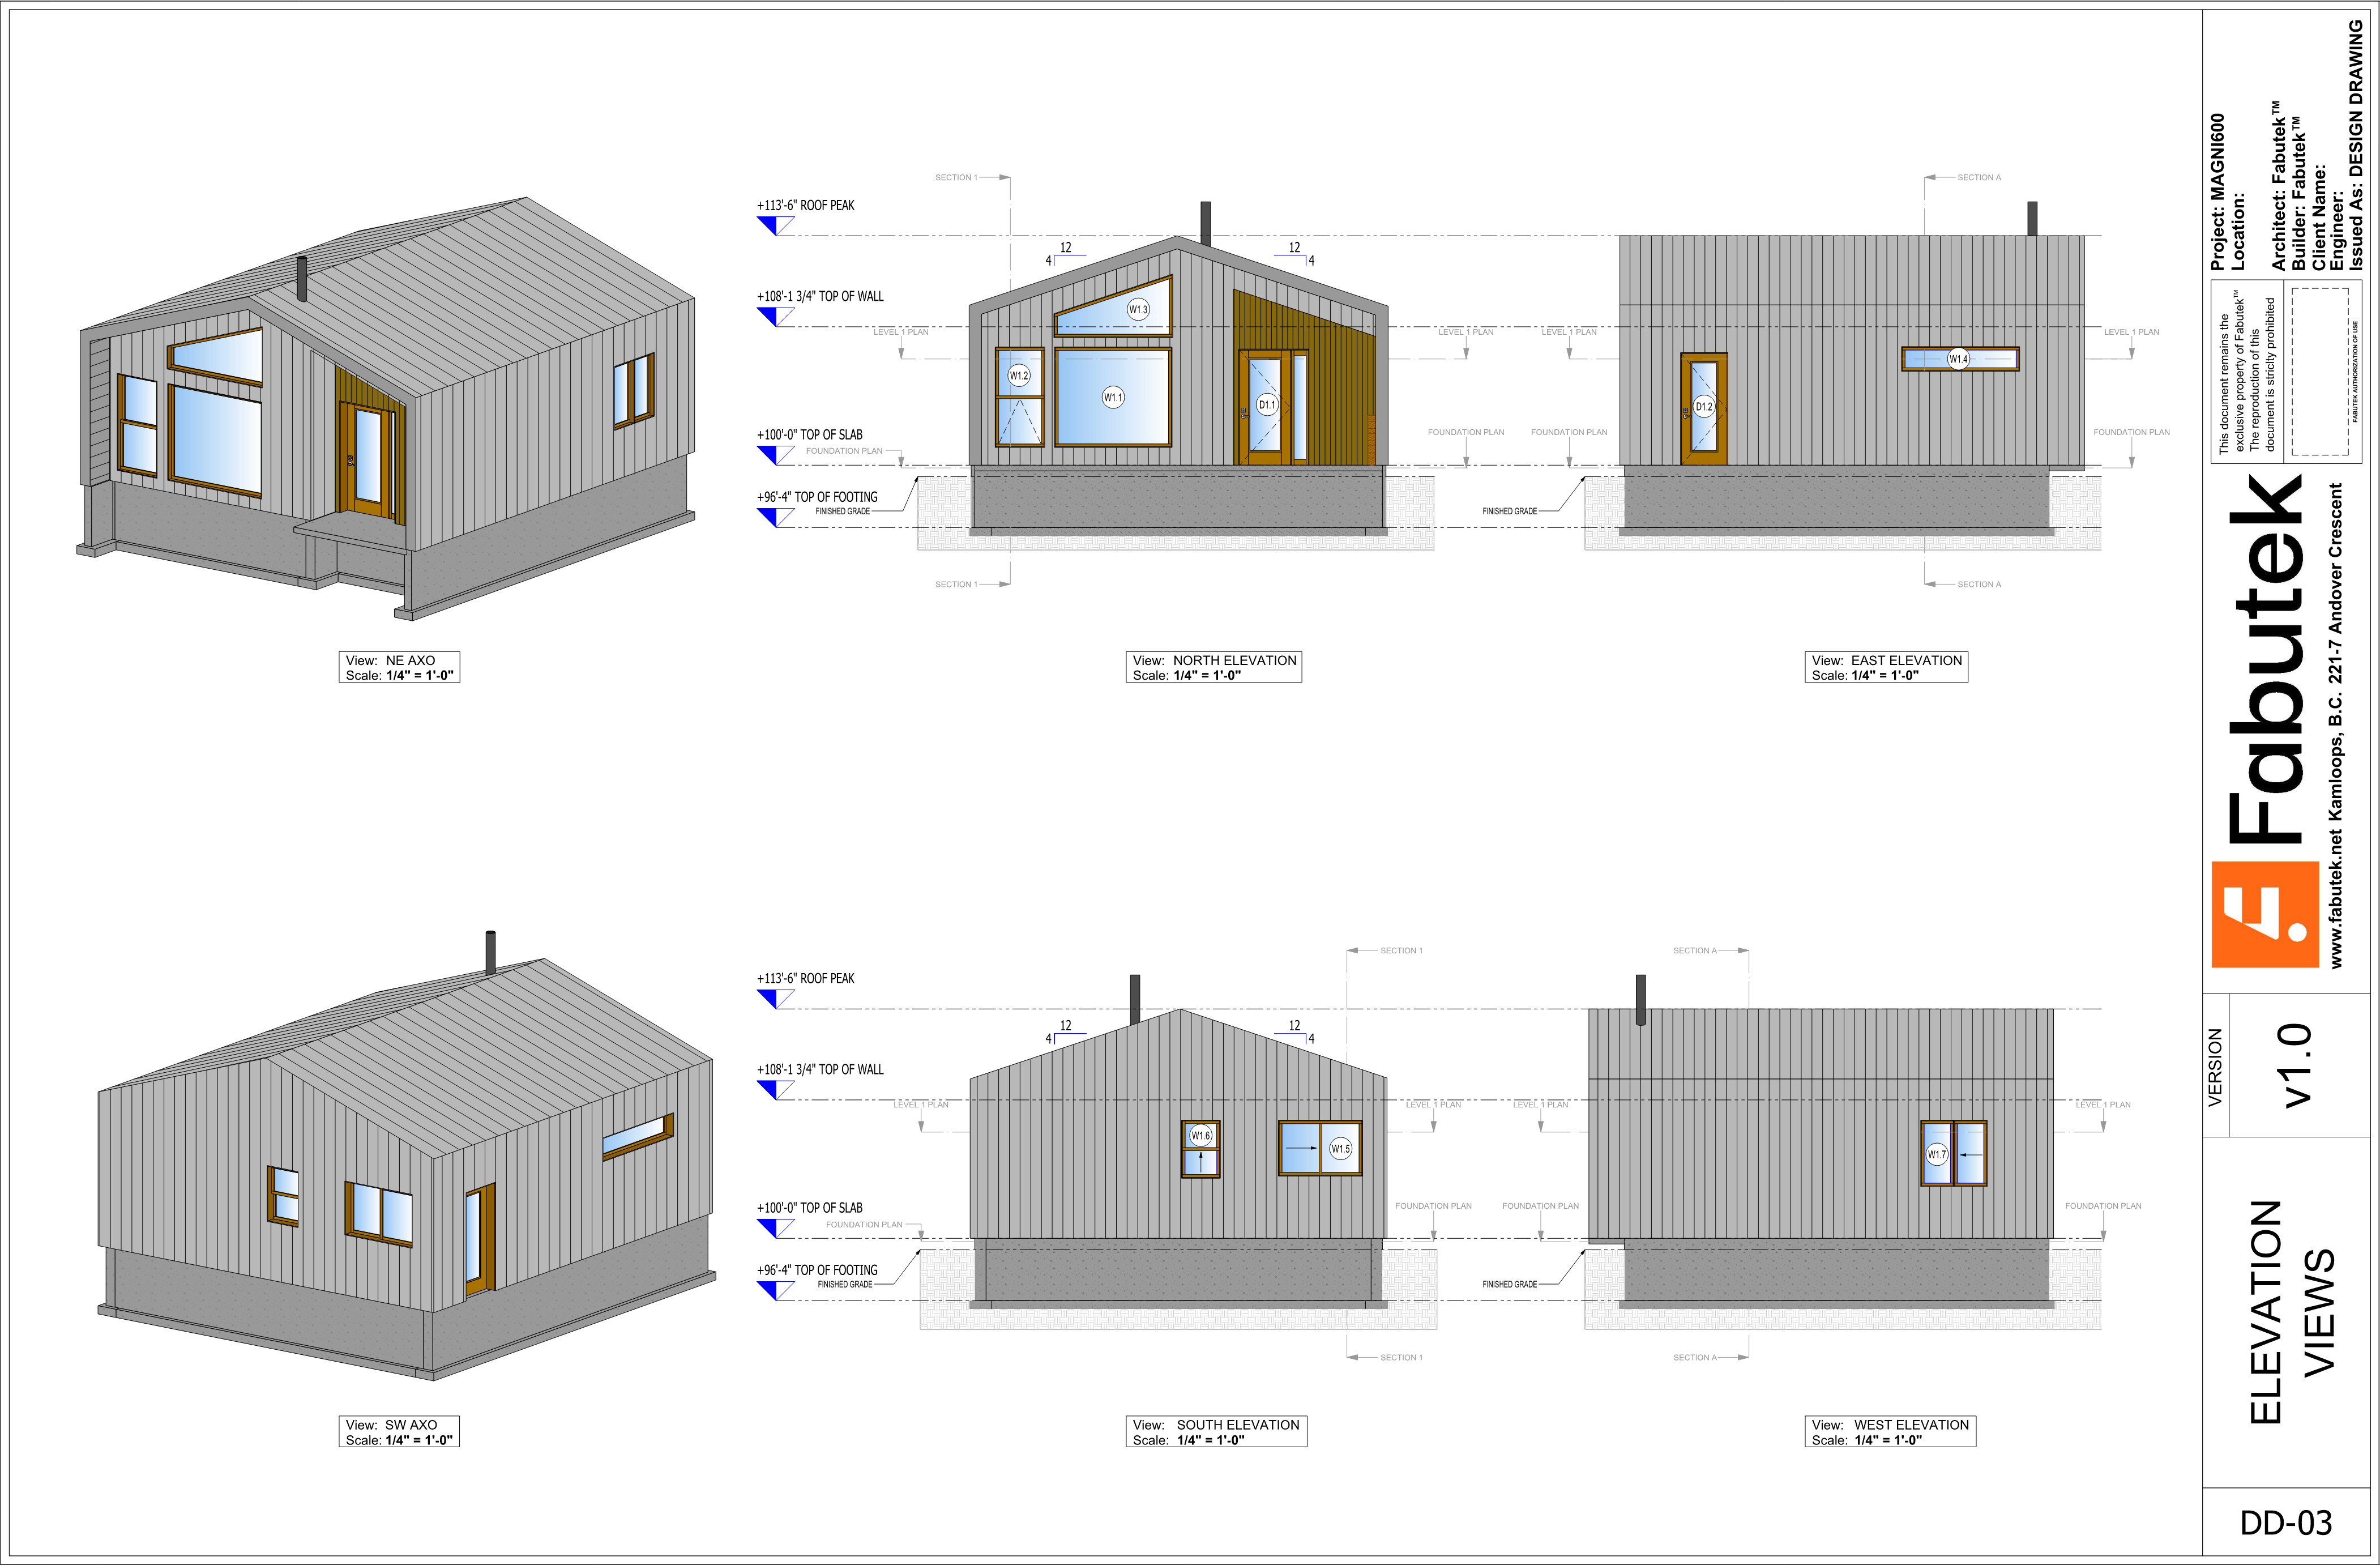
Northeast and southwest axonometric views with north, east, south, and west elevations and dimensions.
PAGE 003 / PLAN VIEWS
Plan views
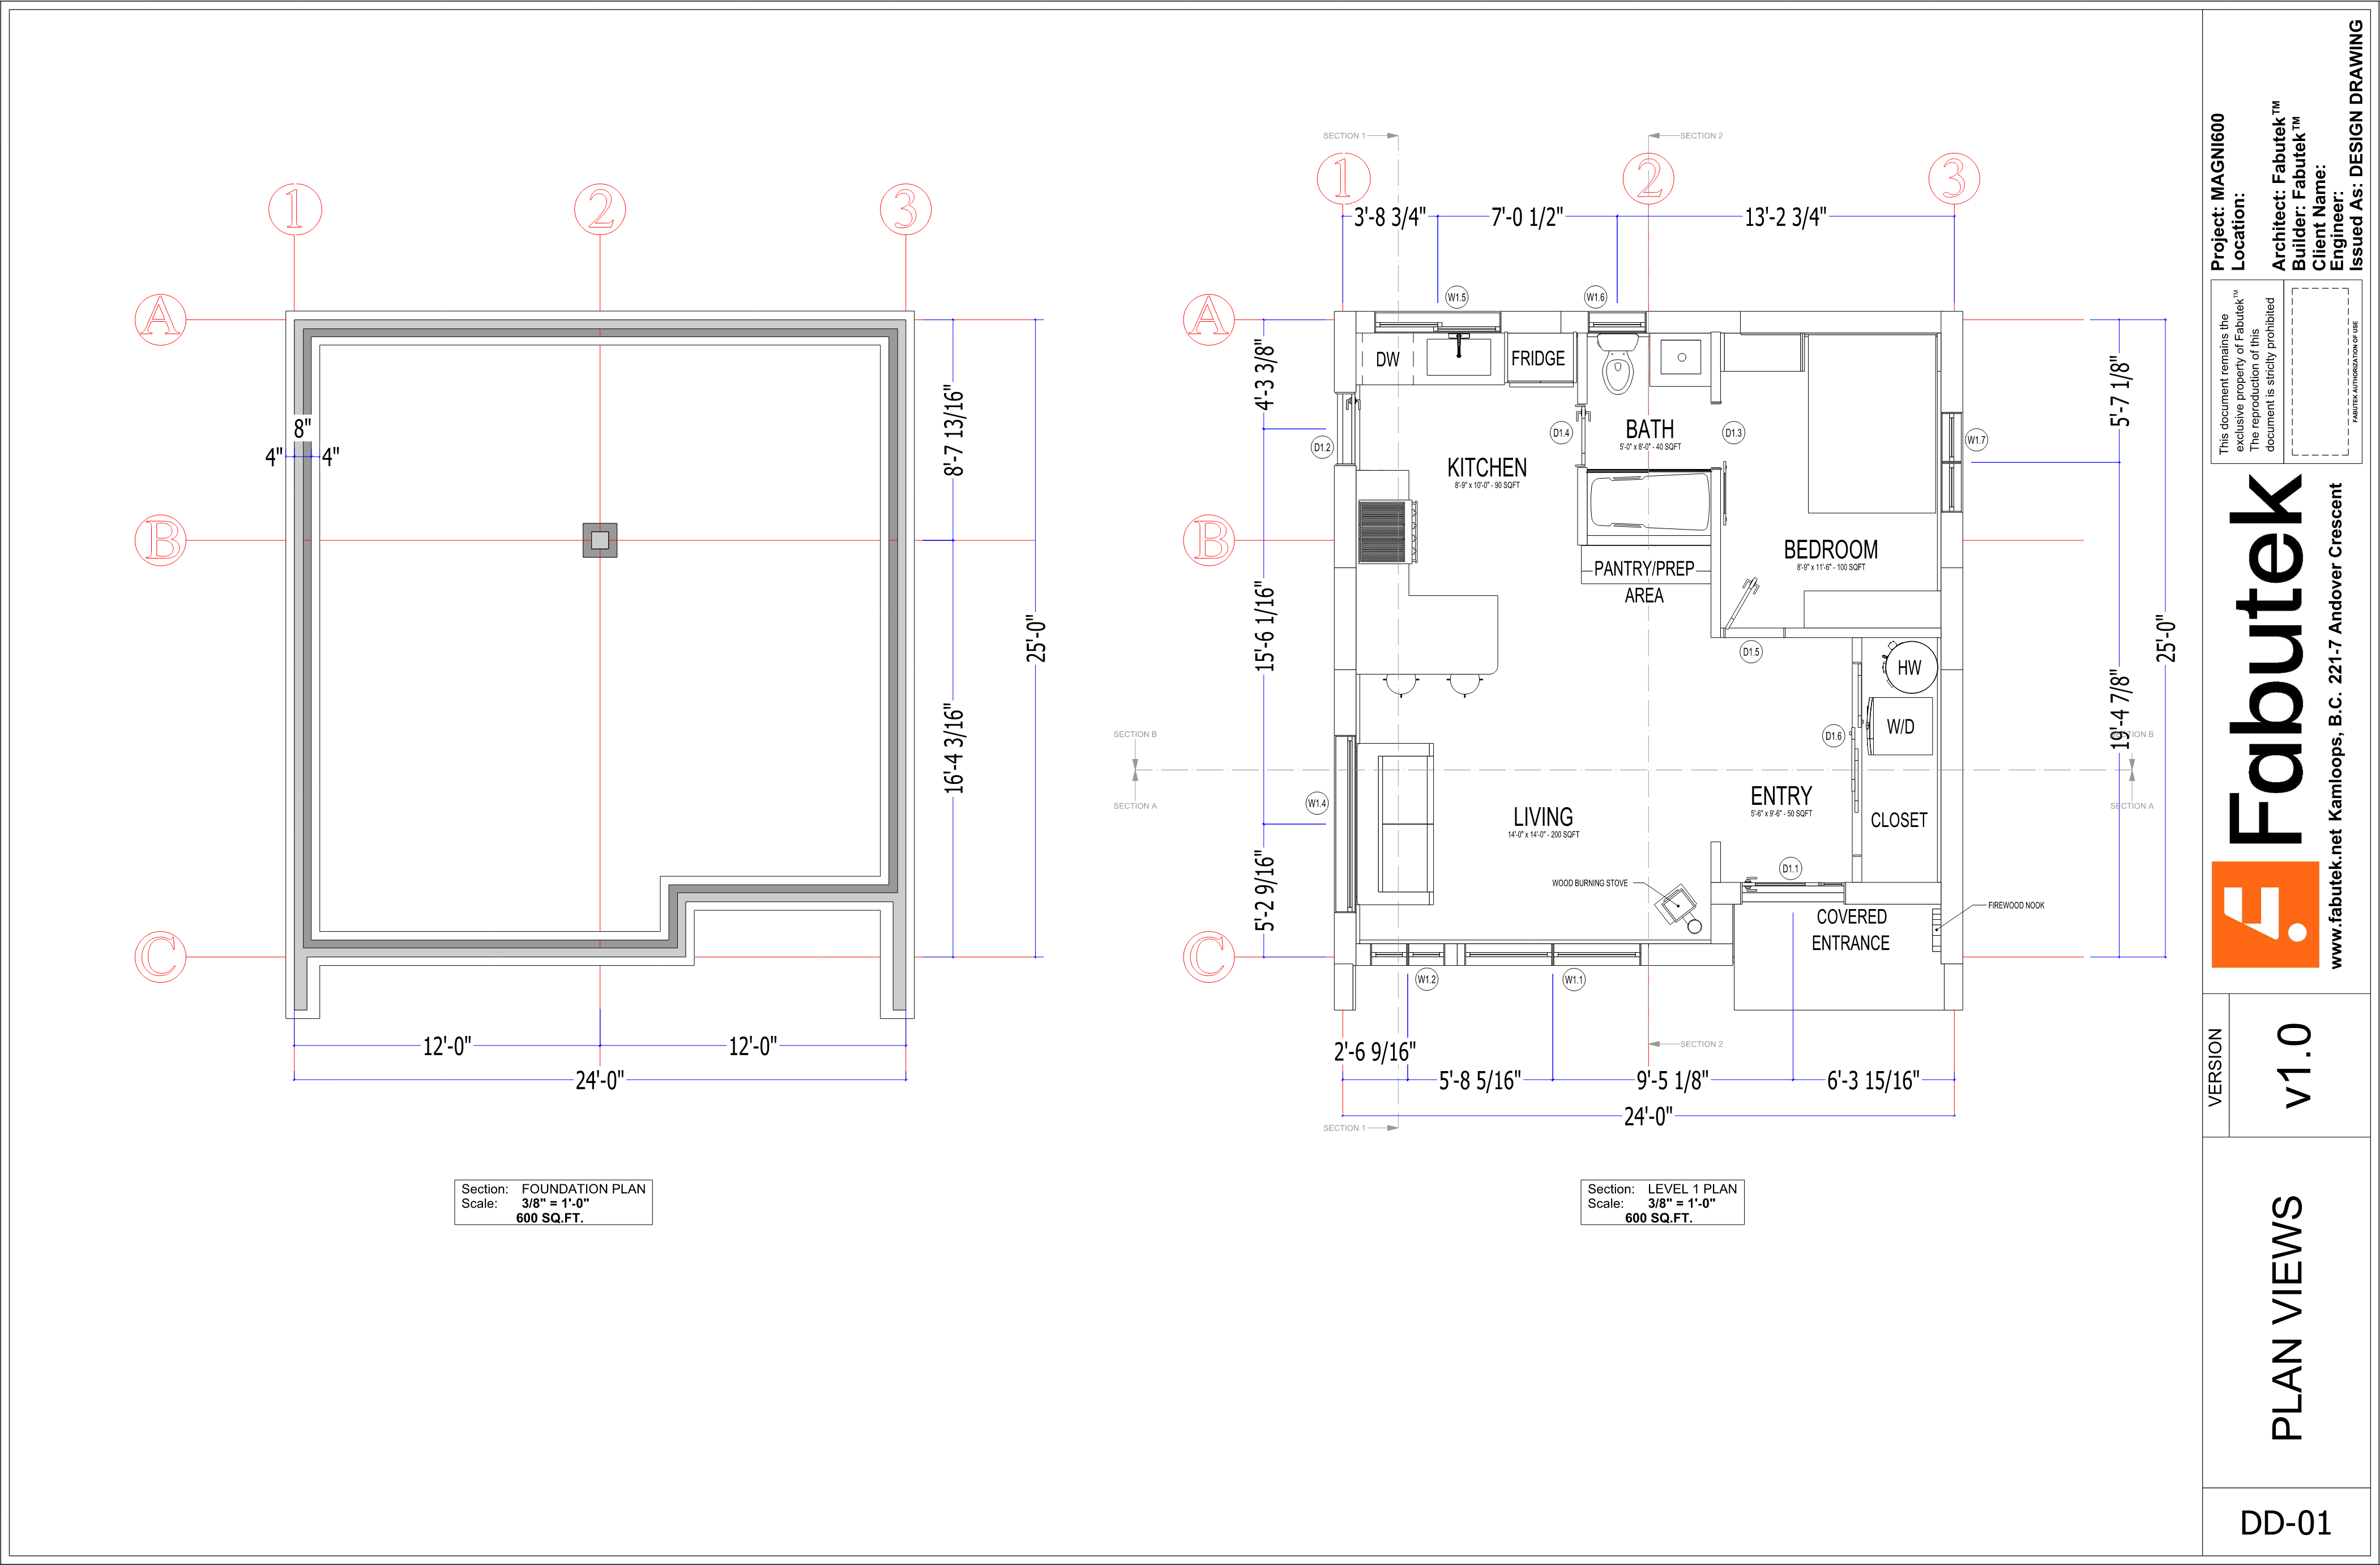
Foundation and level 1 plans show the kitchen, bath, bedroom, living room, entry, covered entrance, and dimensions.
PAGE 004 / ROOF PLAN
Roof plan
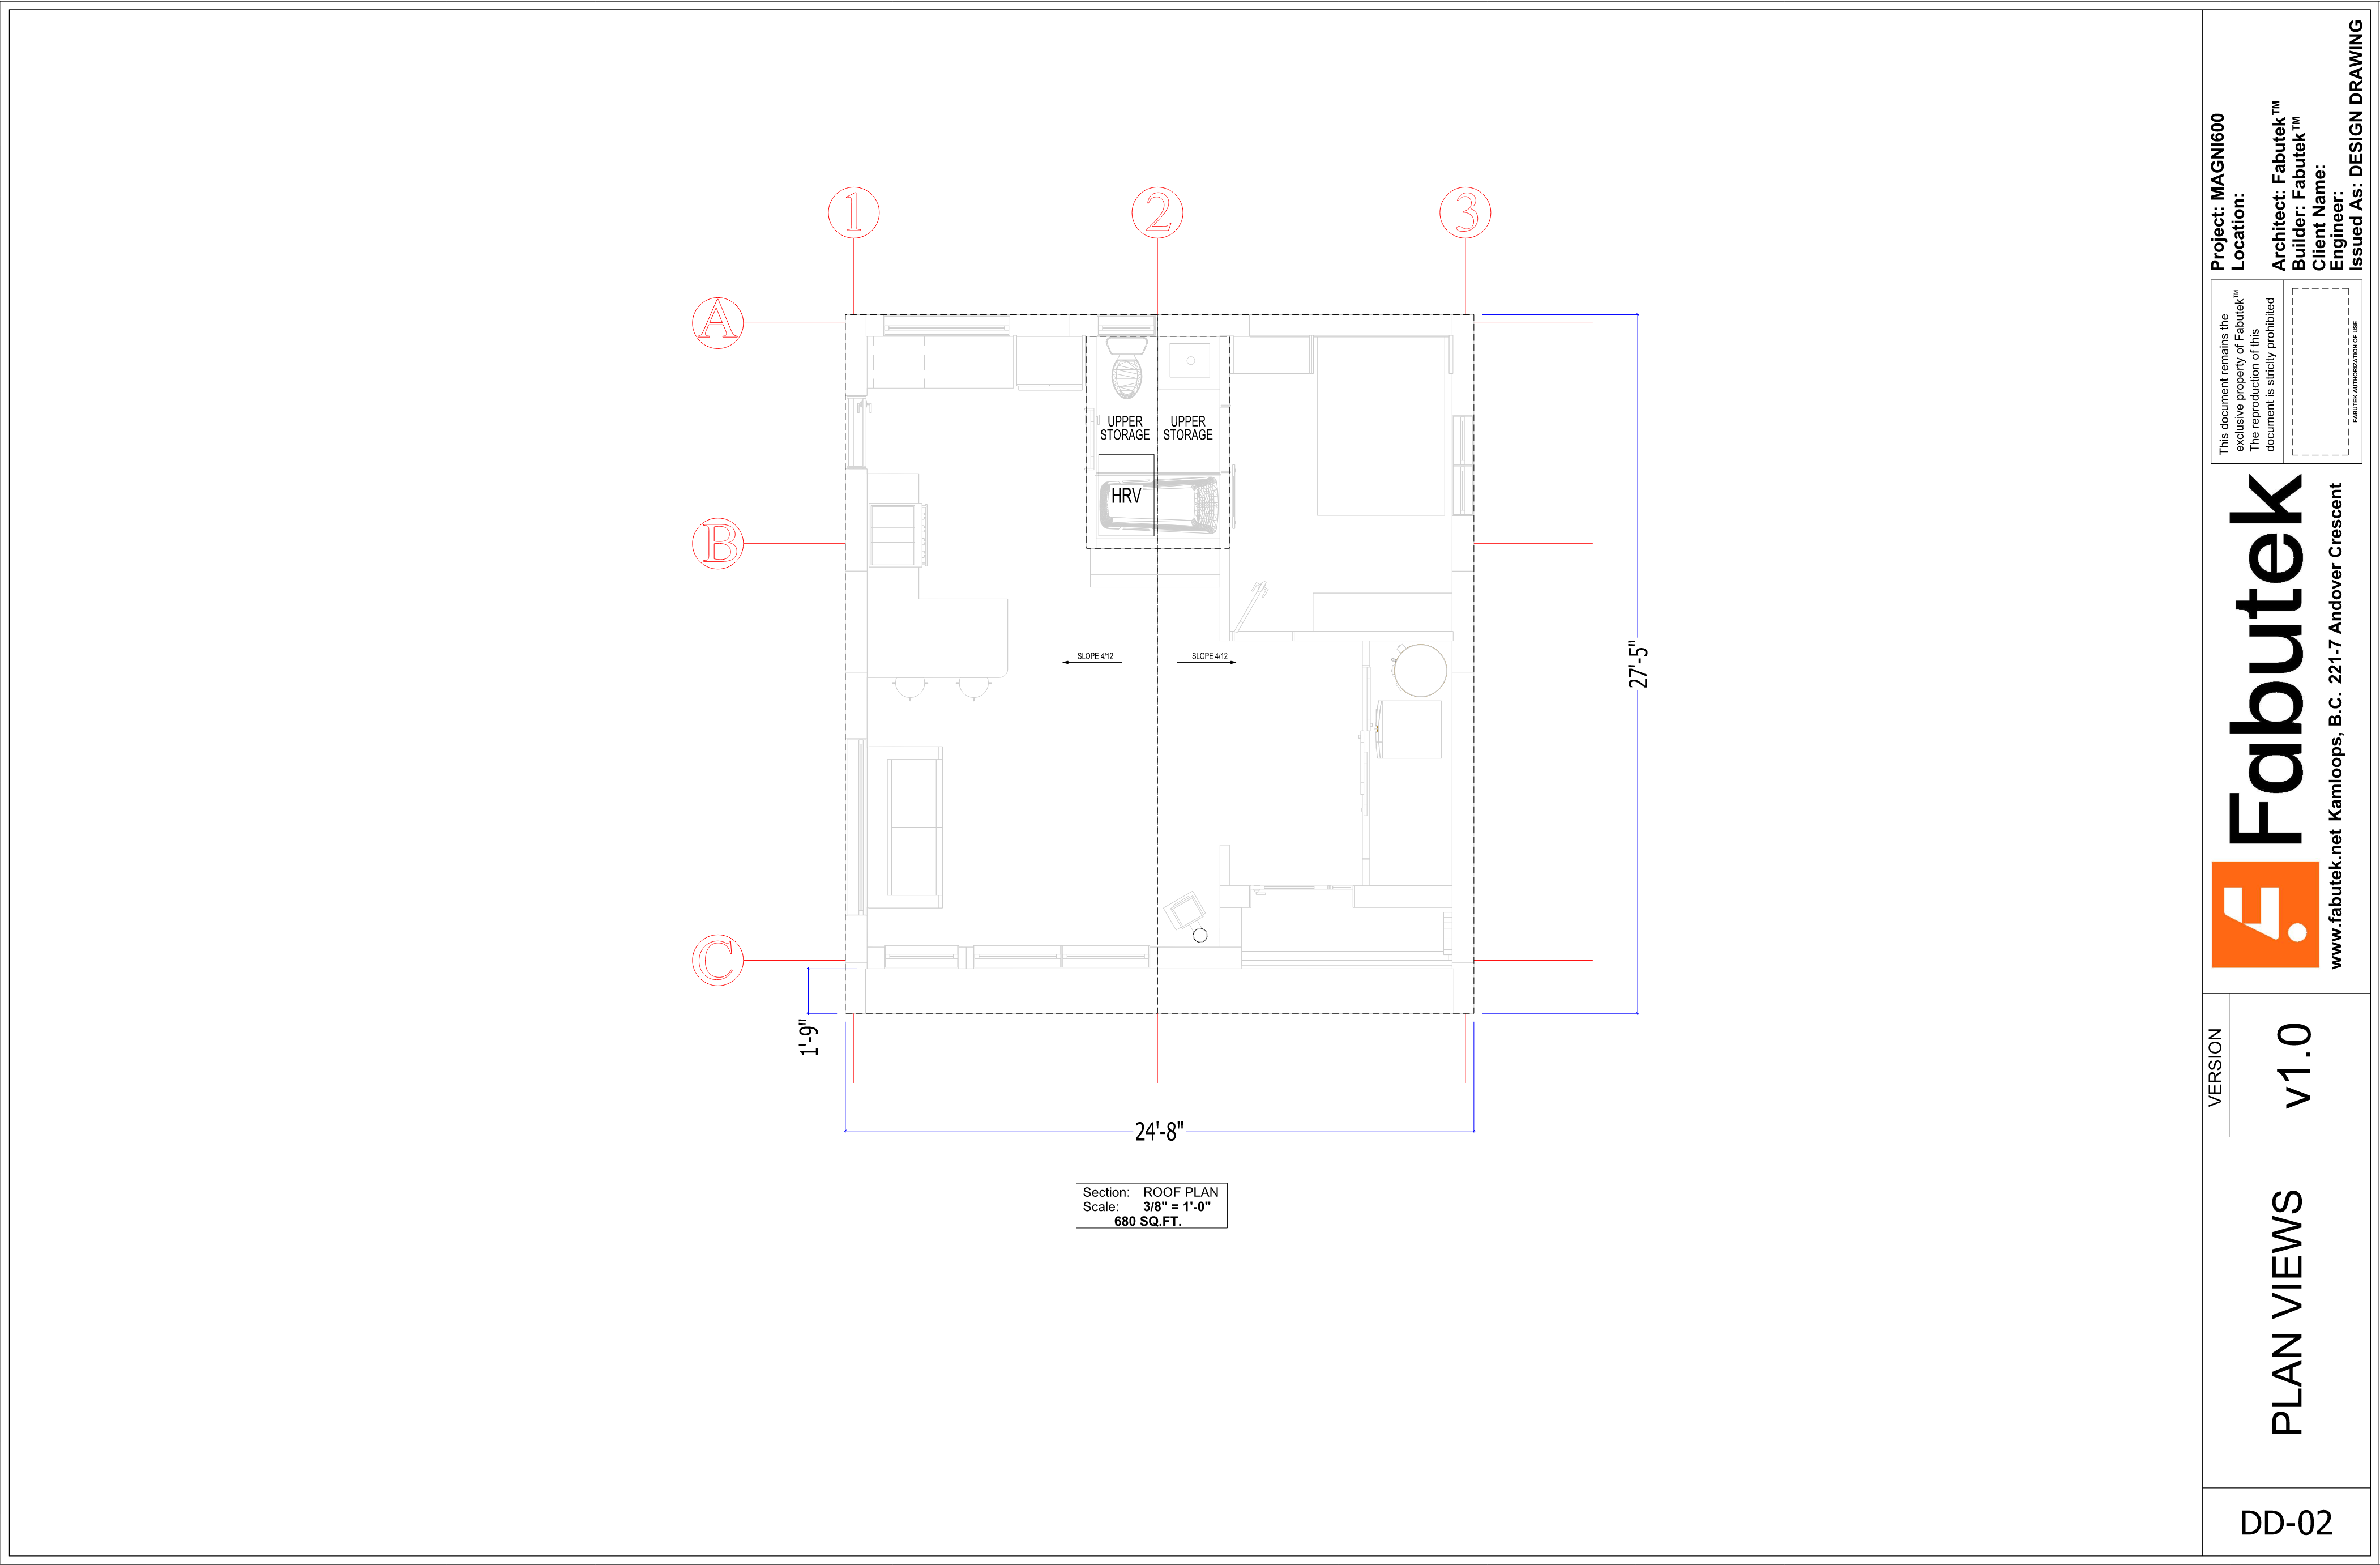
The roof plan documents the roof outline, slopes, upper storage, and overall dimensions.
PAGE 005 / SECTION VIEWS
Section views
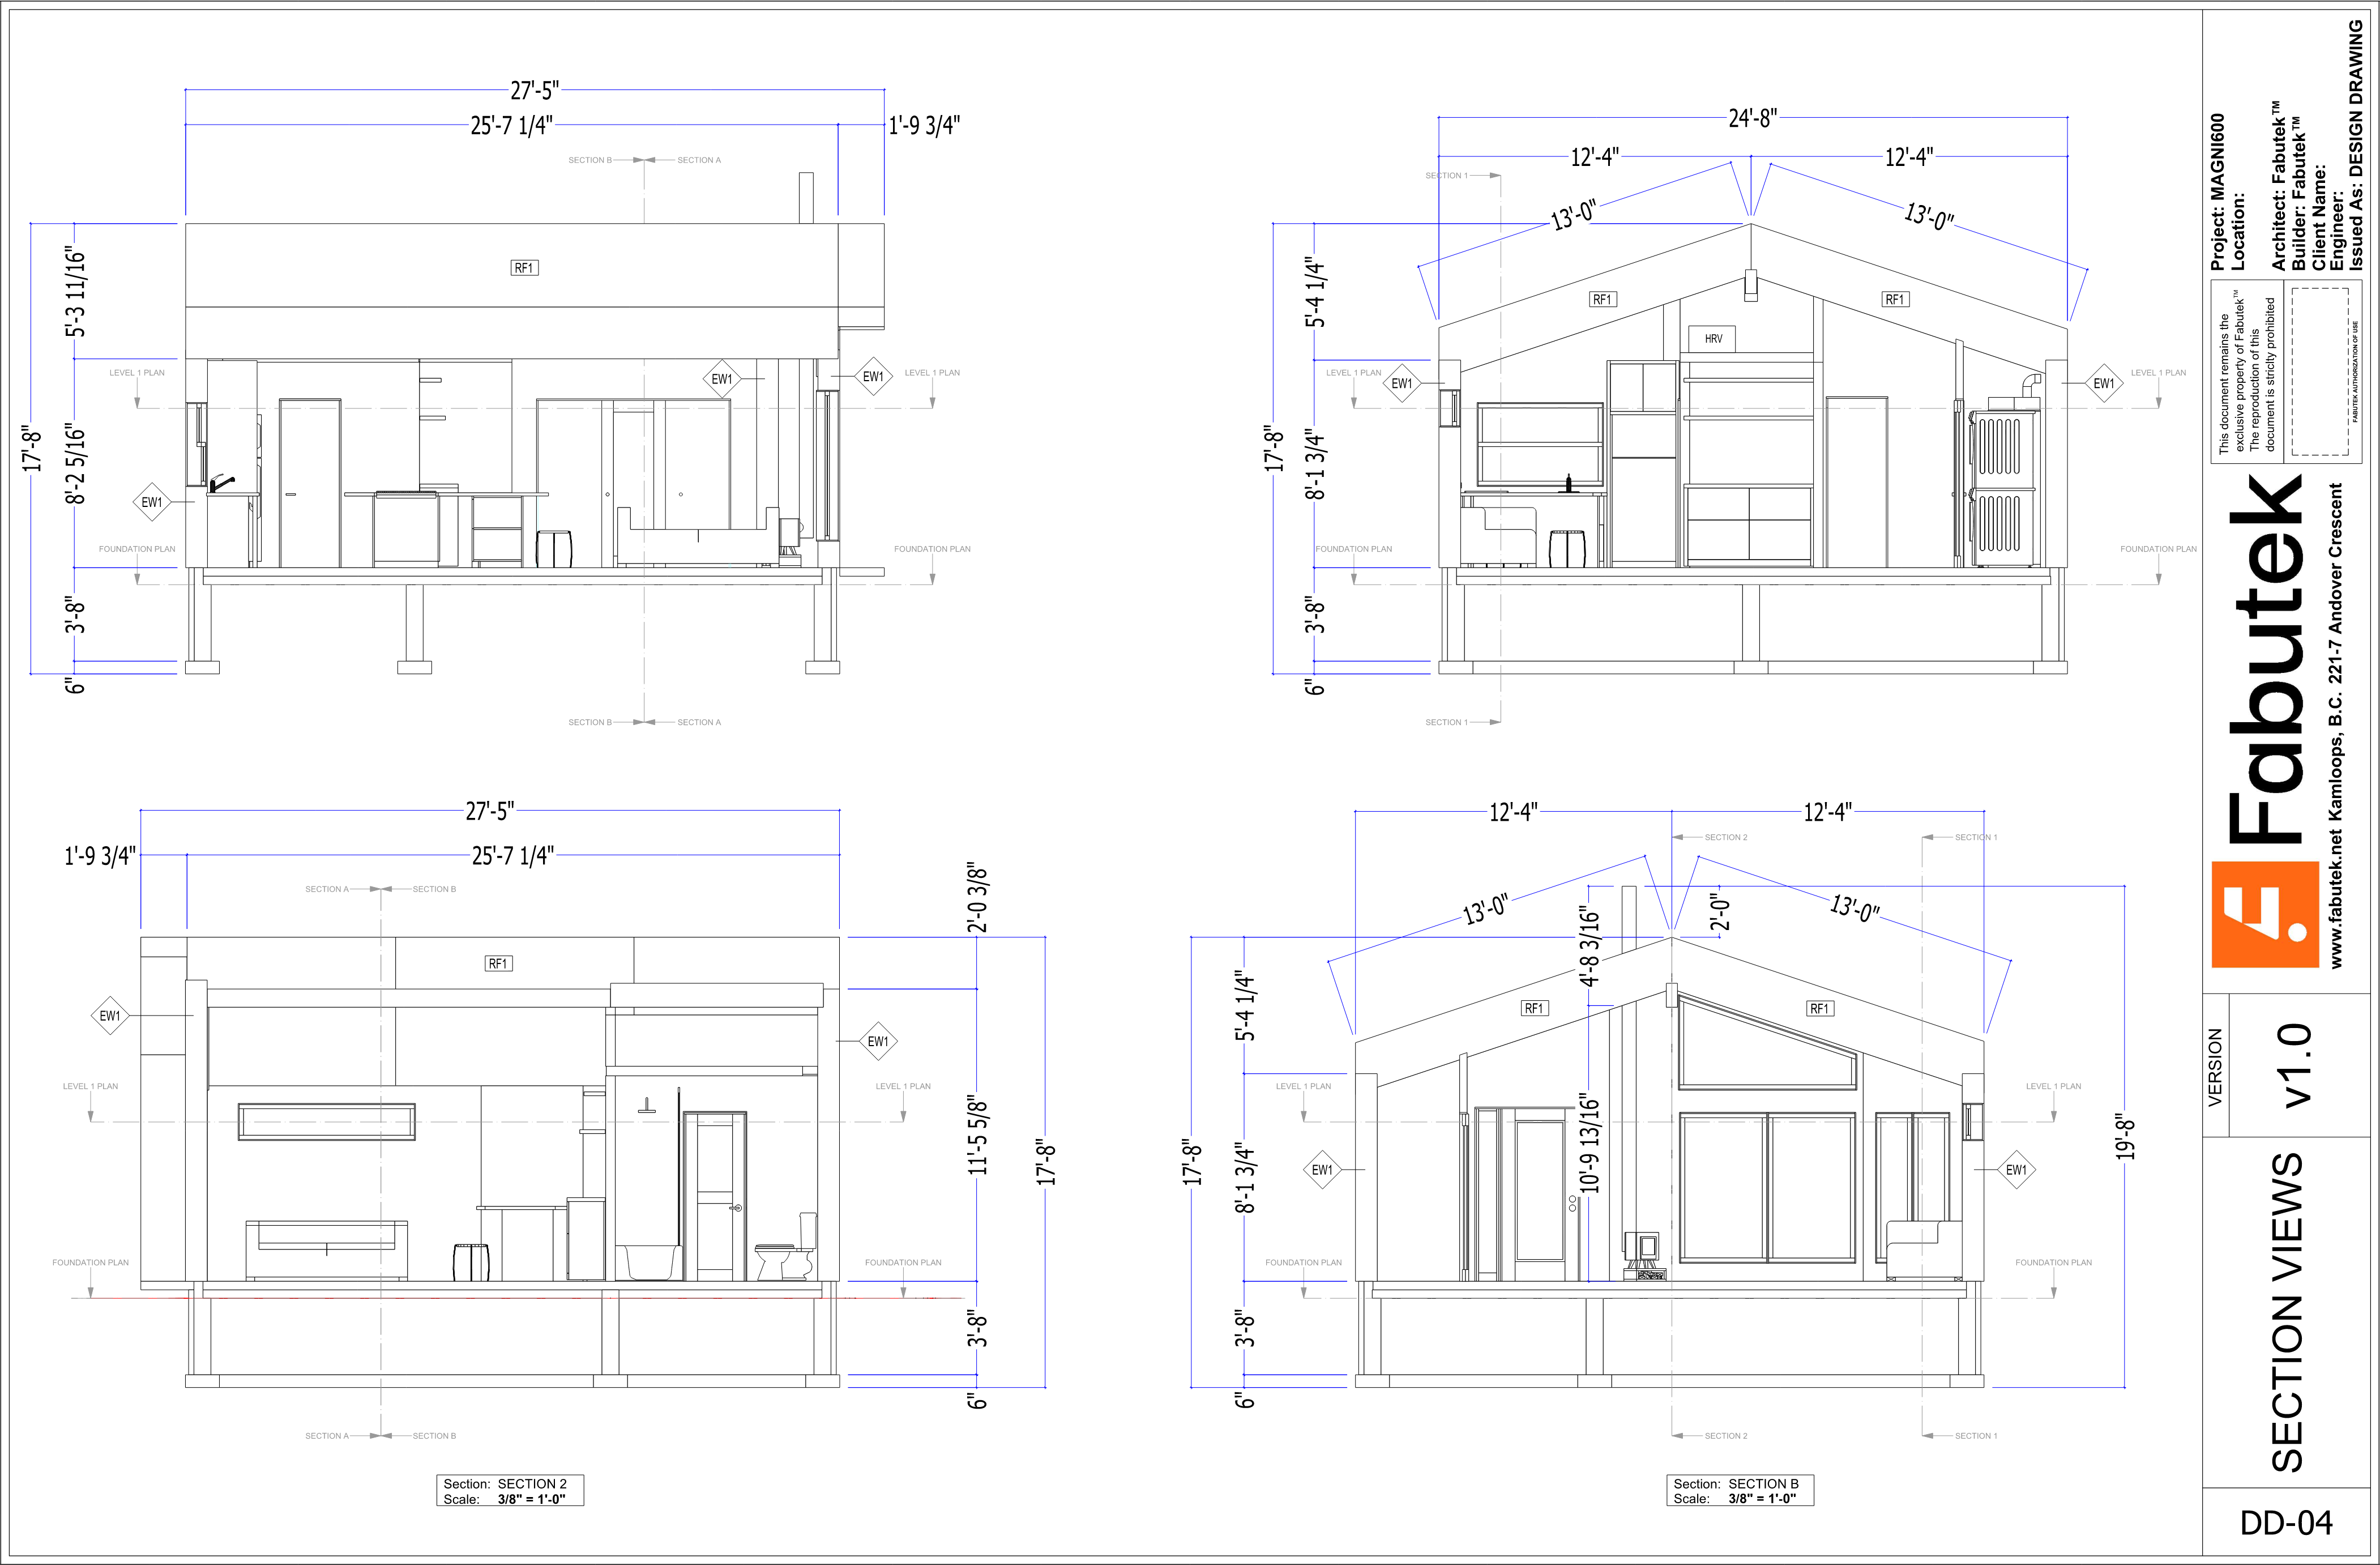
Four sections show the vaulted roof form, interior spaces, openings, and dimensions.
PAGE 006 / SPECIFICATIONS + PERFORMANCE
Specifications + performance
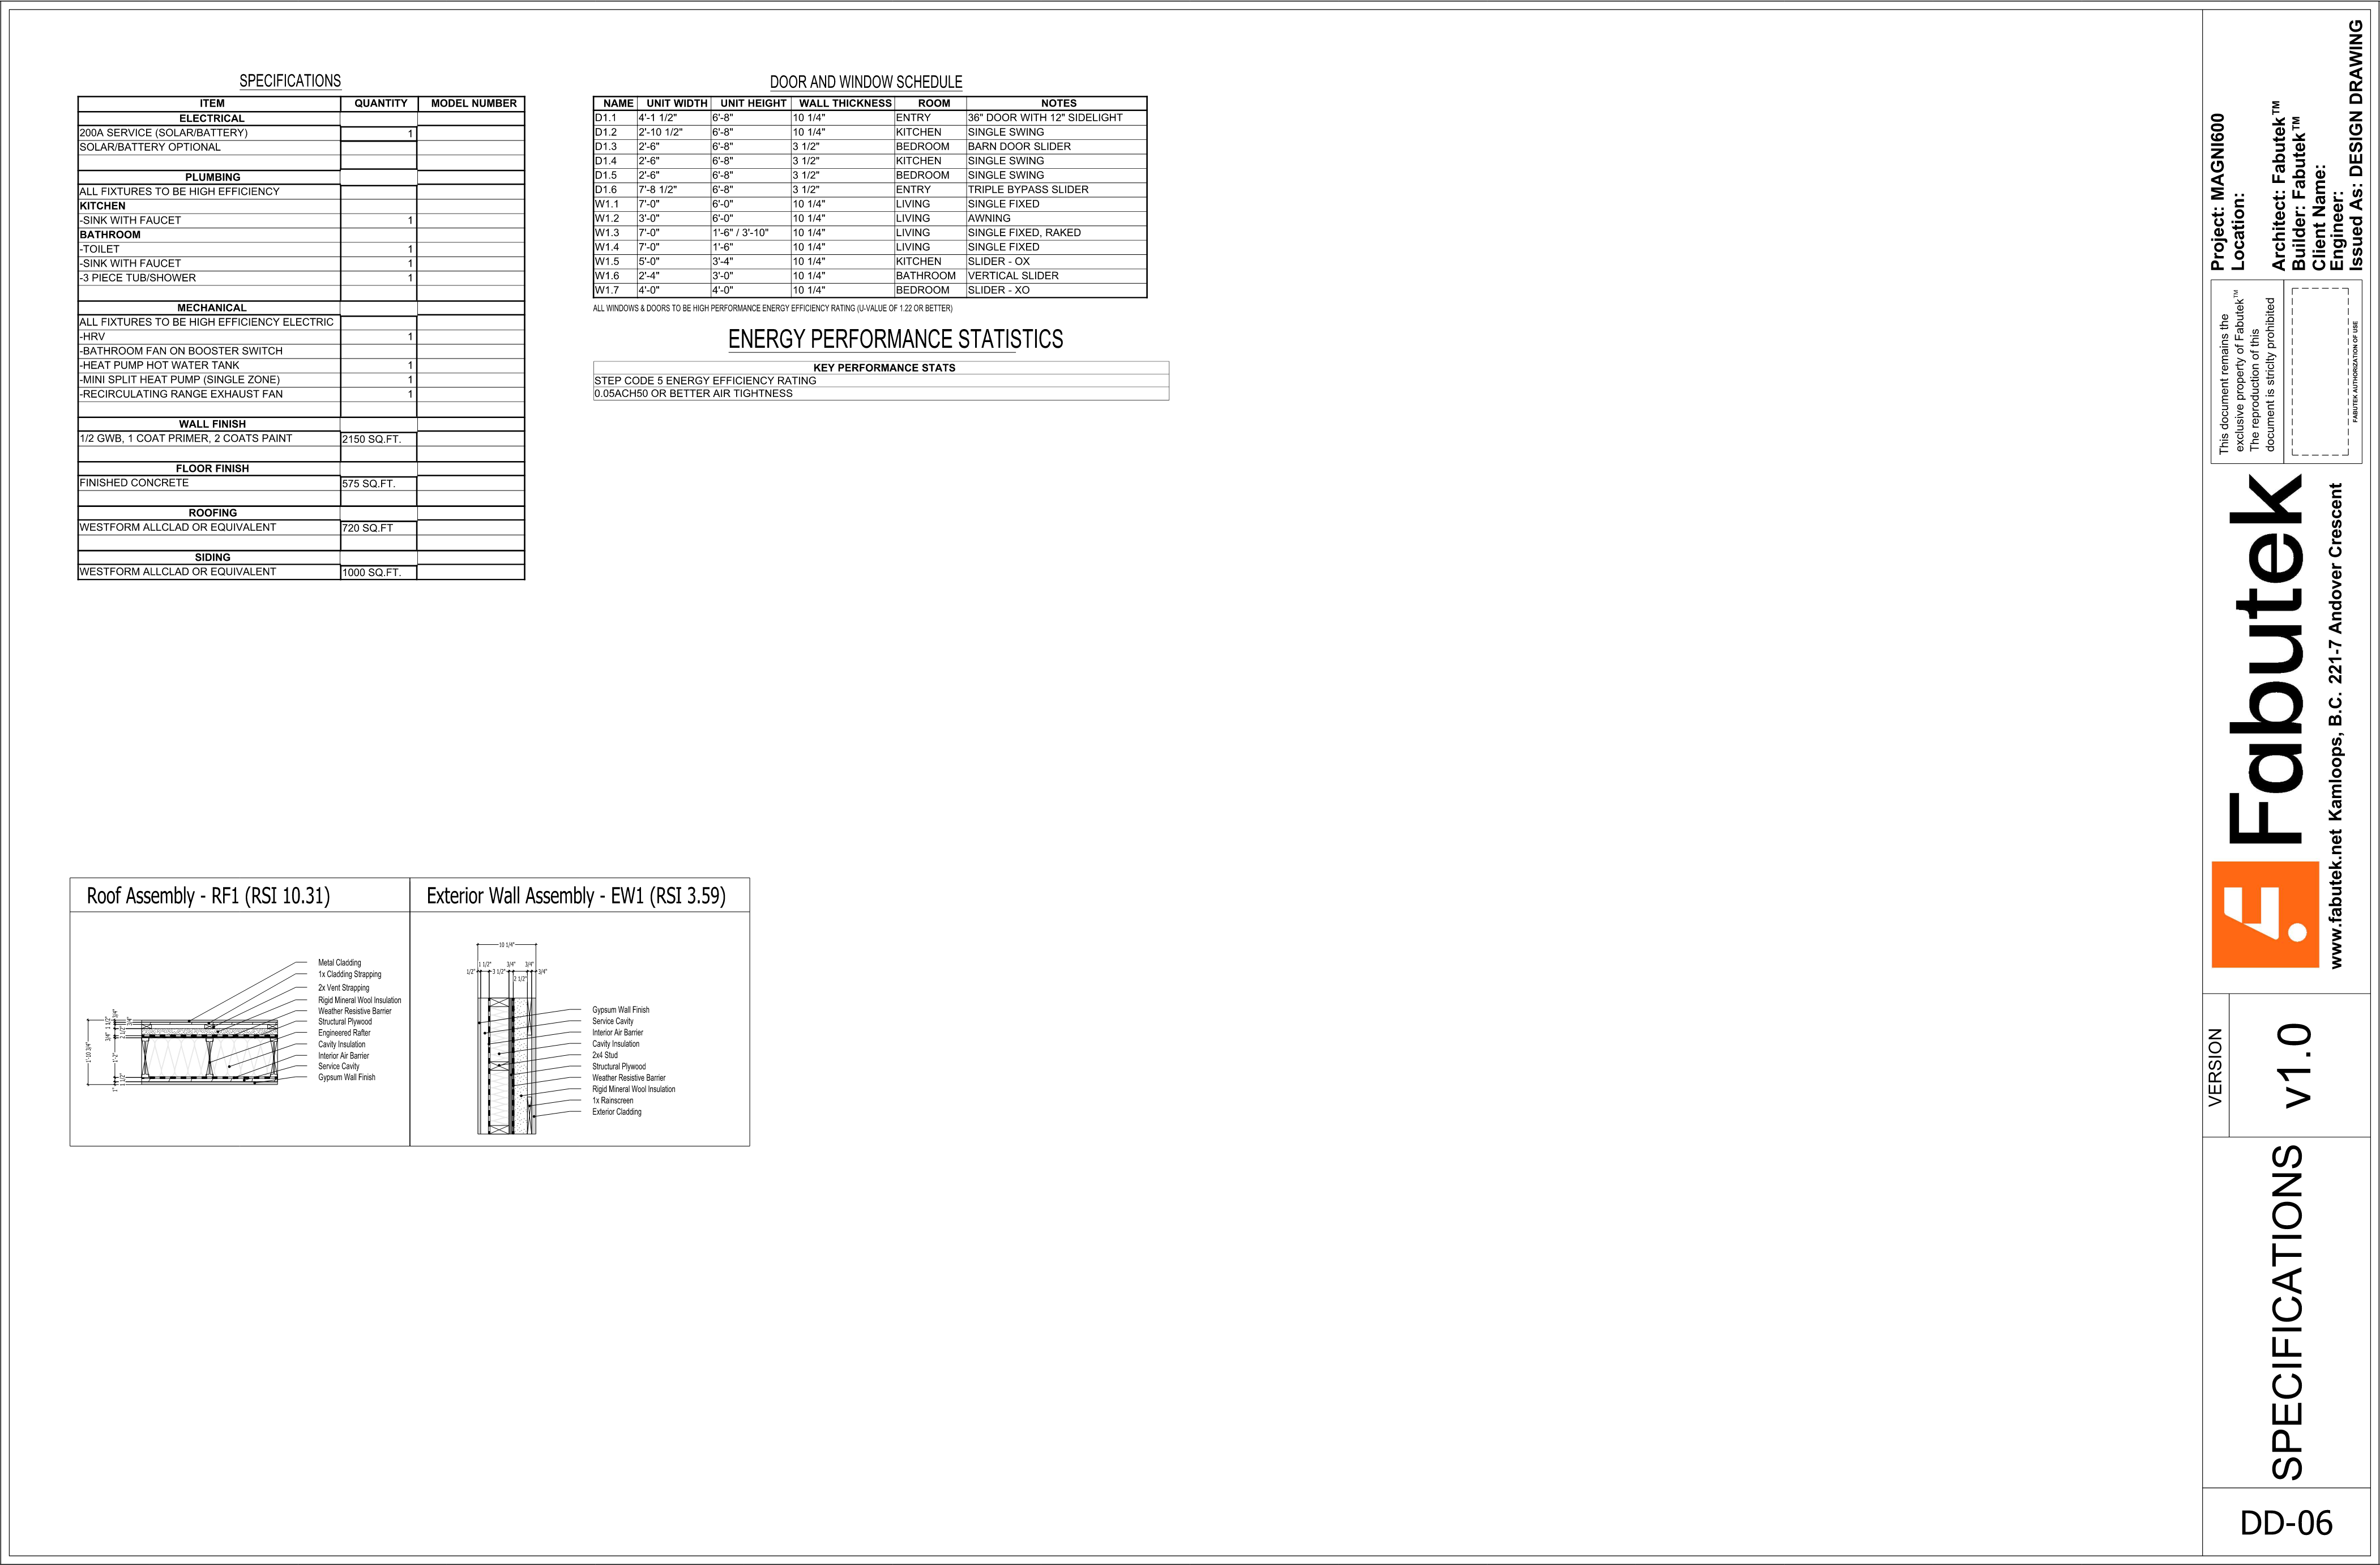
Specifications, the door and window schedule, Step Code 5 energy performance statistics, and assembly diagrams.
Magni600 / sample budget
View sample budget details5 pages
Page 007
Project totals and invoice schedule
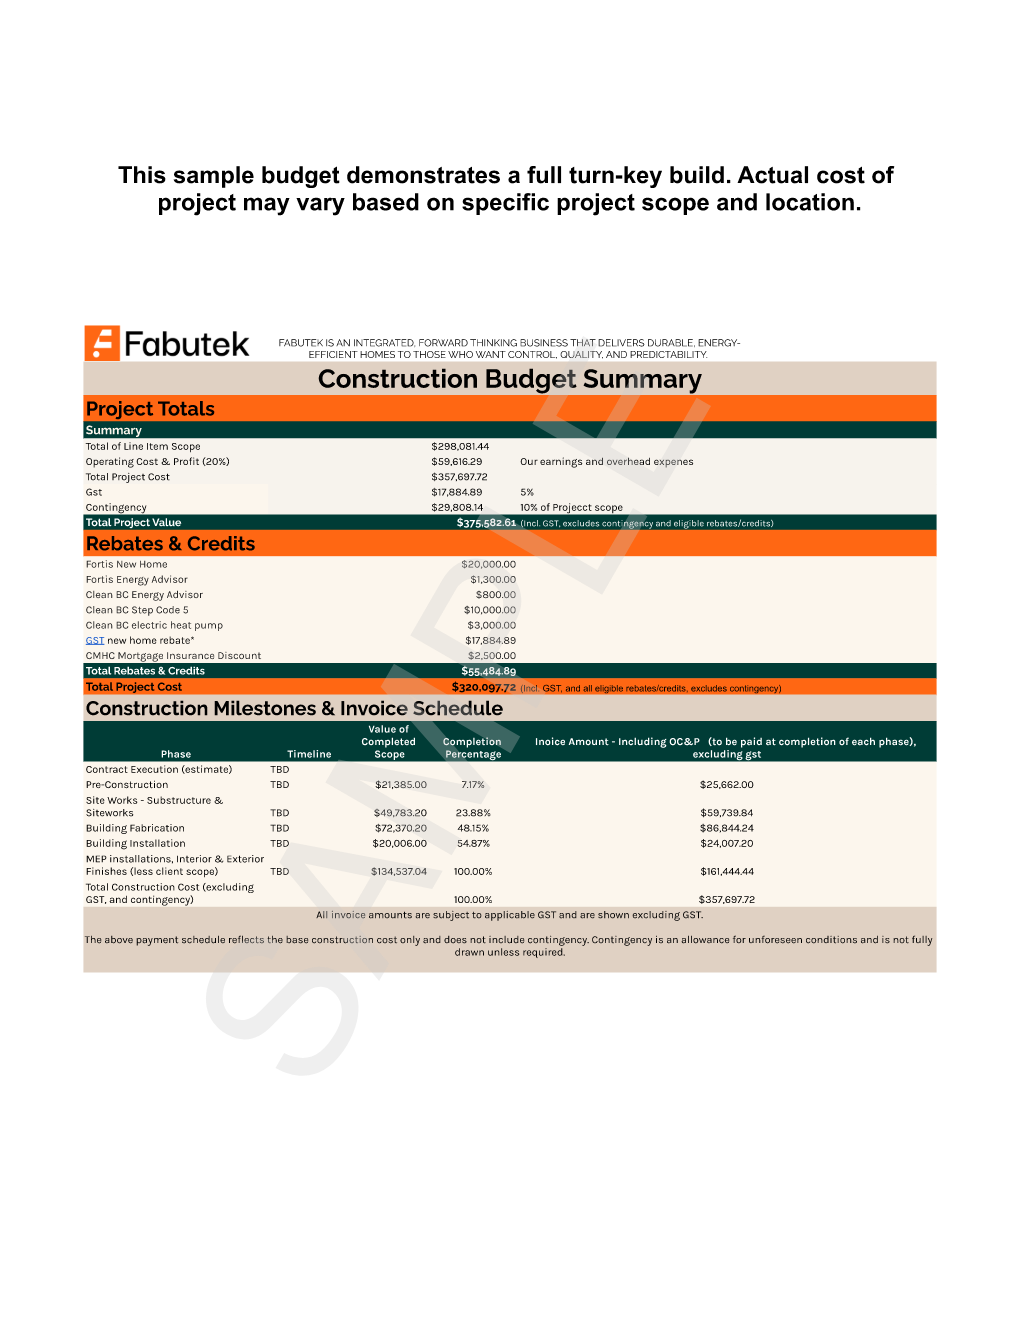
Construction Budget Summary with project totals, construction milestones, invoice amounts, and the contingency allowance note.
Open full page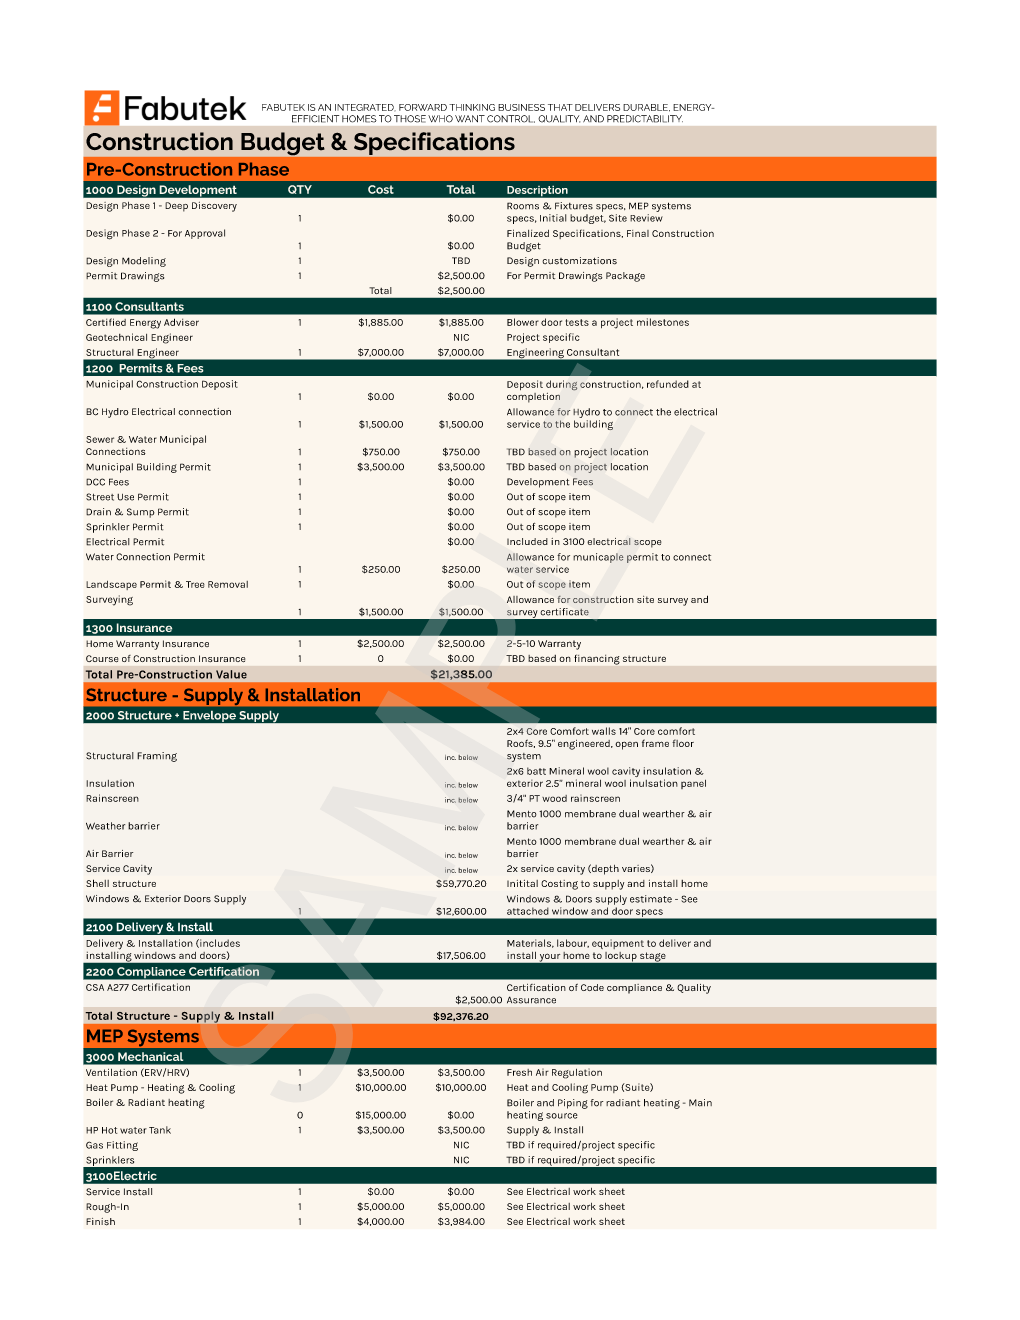
Page 008
Pre-construction and structure
Construction Budget & Specifications covering pre-construction, structure supply and installation, and the beginning of MEP systems.
Open full page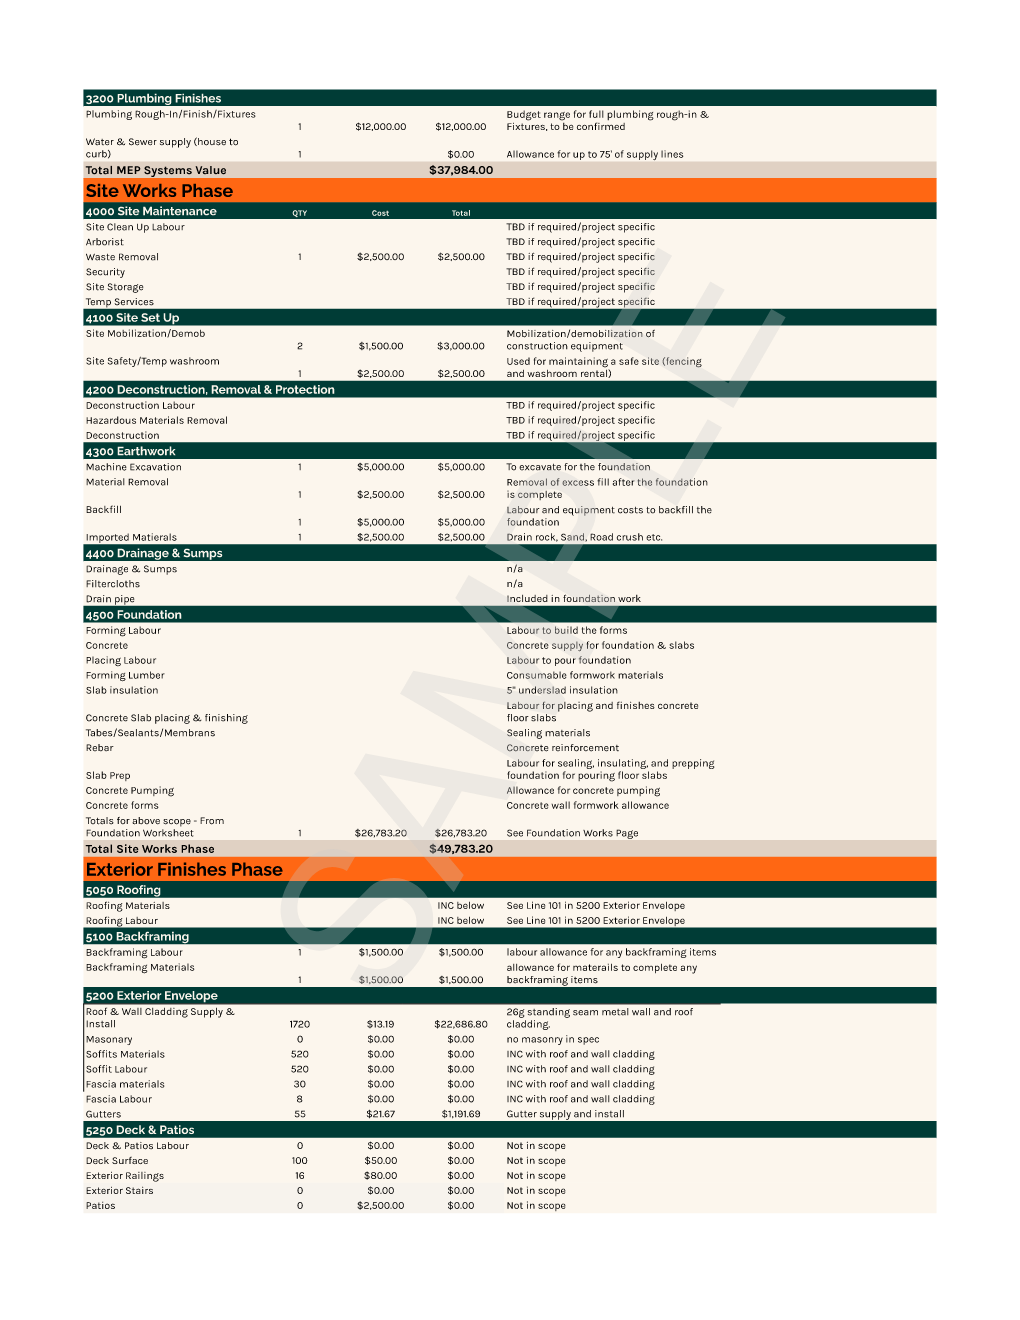
Page 009
MEP and site works
Continuation of MEP systems followed by site maintenance, site set-up, earthwork, foundation work, and the exterior finishes phase.
Open full page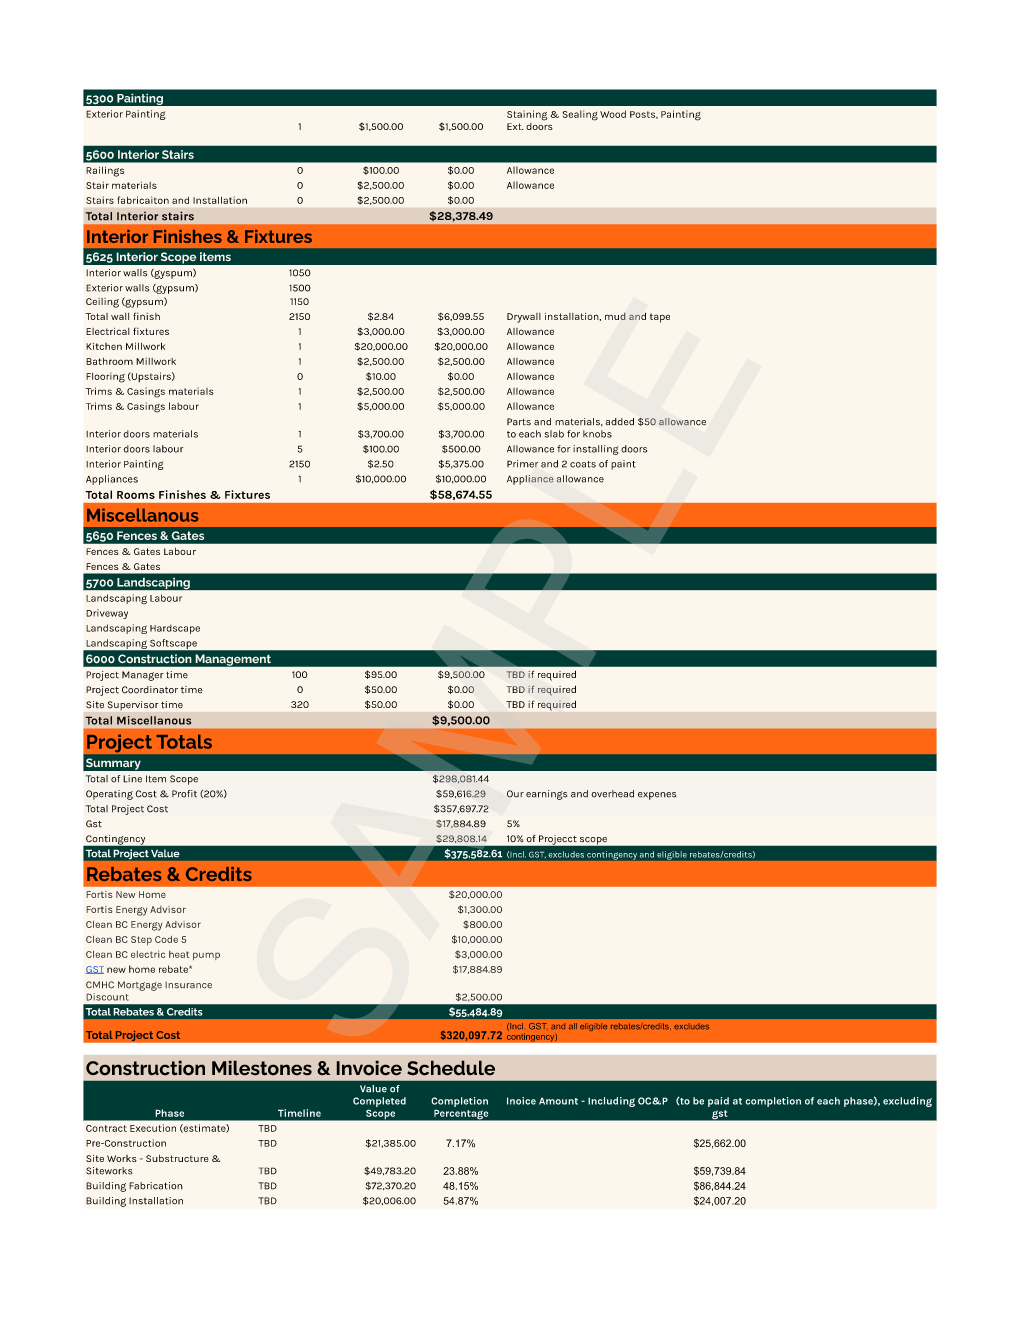
Page 010
Interior finishes and project totals
Interior finishes and fixtures, miscellaneous work, project totals, and the construction invoice schedule.
Open full page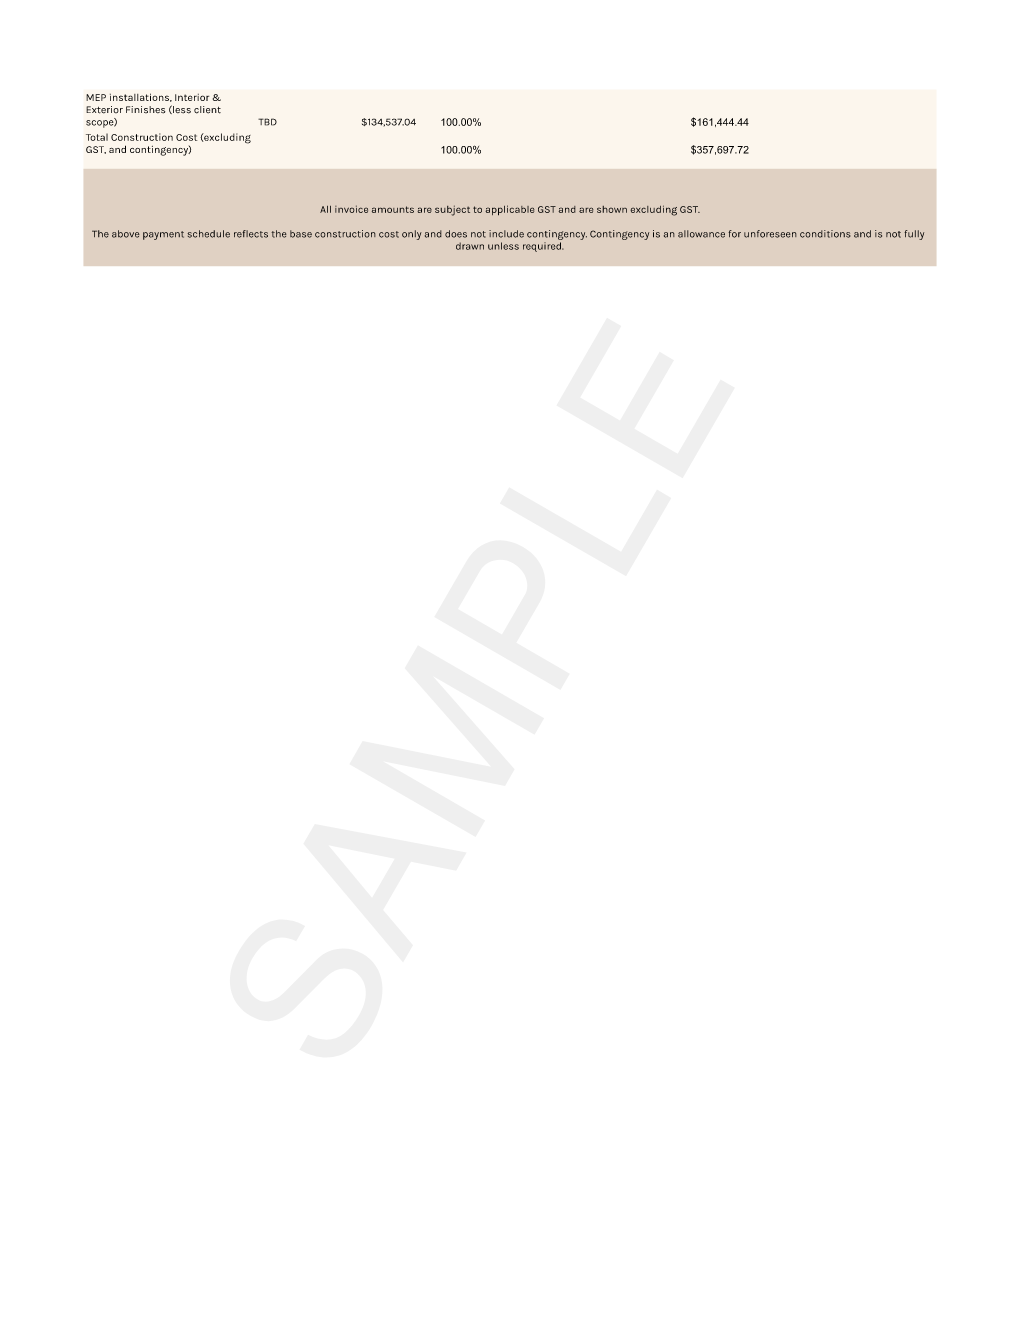
Page 011
Invoice and allowance notes
The final invoice schedule entries and document notes about GST and the contingency allowance.
Open full pageMagni600 / sample budget
Magni600 sample budget
A concise planning reference for a full turn-key build, not a quote.
Total project value
$375,582.61
Including GST; excluding contingency and eligible rebates/credits
Eligible rebates and credits
$56,000
Title-page incentive figure; programs are subject to change
Selected cost areas
- Pre-construction
- $21,385.00
- Structure supply and installation
- $92,376.20
- MEP systems
- $37,984.00
- Site works
- $49,783.20
- Interior finishes and fixtures
- $58,674.55
- Miscellaneous
- $9,500.00
Actual cost varies by confirmed project scope and location. Contingency is an allowance for unforeseen conditions.
Invoice amounts are shown excluding GST where the document says so.
Selkie960 / single-storey
A compact home, resolved for everyday comfort.
Selkie 1-storey keeps daily life easy to navigate, with two bedrooms and a light-filled, open living space all on one level.
Area
960 sq ft
Bedrooms
2
Bathrooms
1.5
Performance
Step Code 5
Full turn-key build MSRP
$450,000 + GST
Total eligible rebates and credits
$60,100
Structure supply and install only
$148,150 + GST
Price does not include the cost of land or eligible rebates/credits. Rebates and credits indicate current incentive programs and are subject to change.
These are title-page figures for the design package, not a sample budget. Confirm final project scope and current incentives with Fabutek.
Selkie960 / deeper look
The design package, sheet by sheet.
Selkie 1-storey keeps daily life easy to navigate, with two bedrooms and a light-filled, open living space all on one level.
Optional deeper look · Six supplied pages · Open any sheet for the full-size drawing.
Browse the six-page package6 sheets
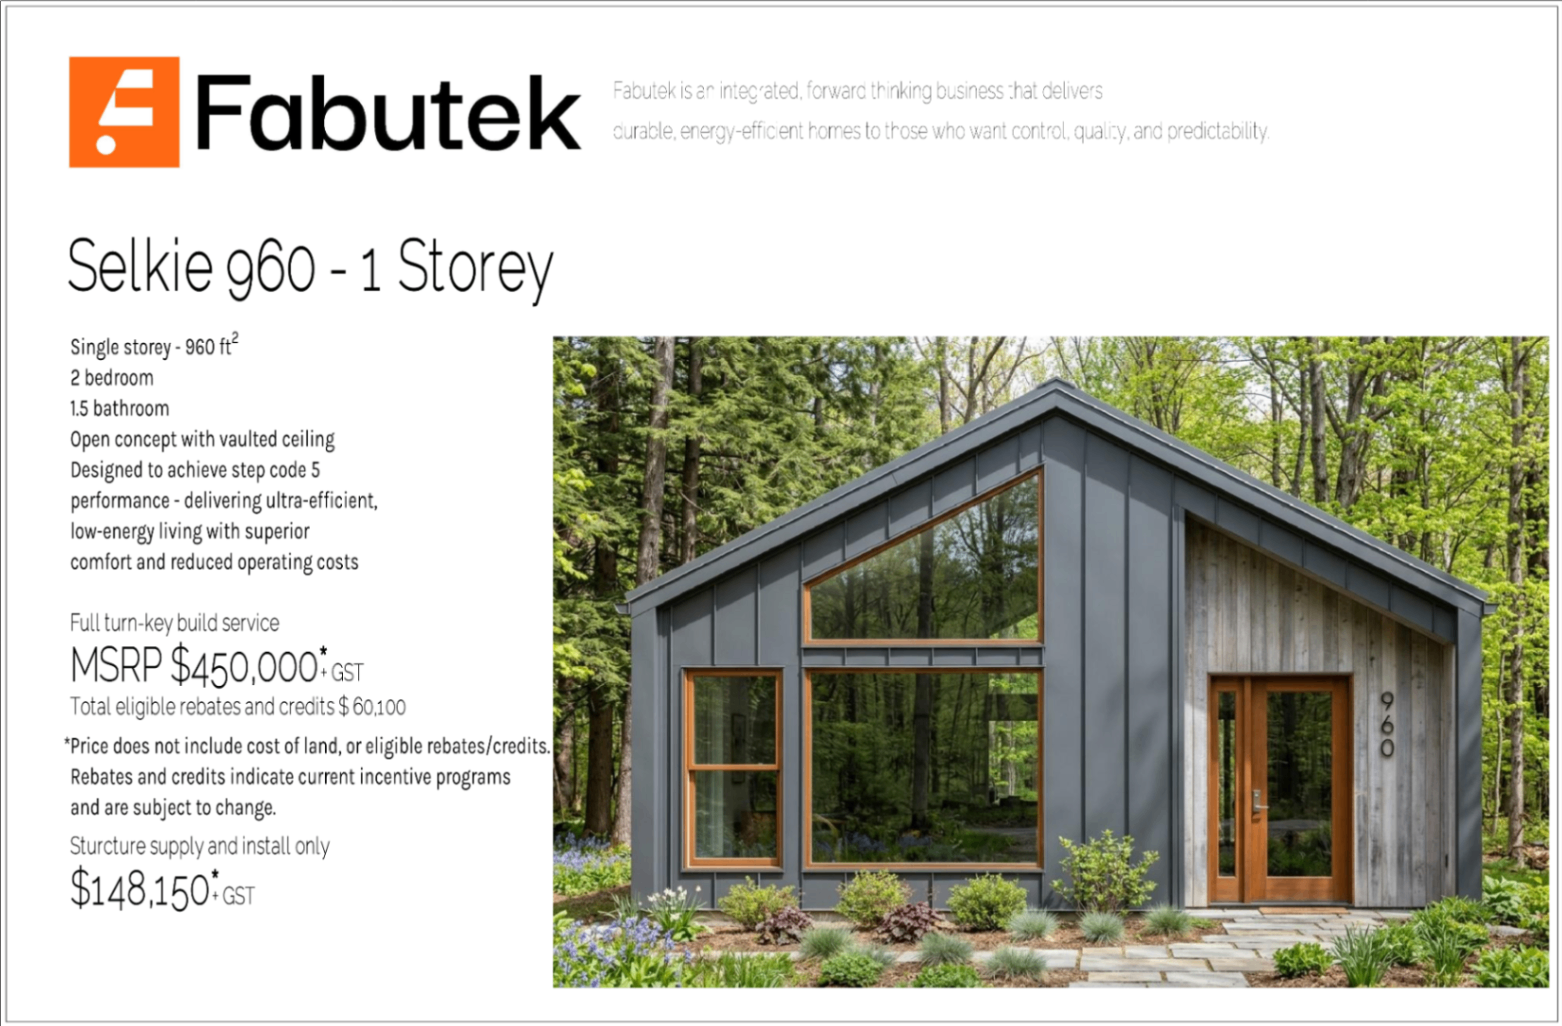
PAGE 001 / TITLE + RENDERING
Title page + rendering
The supplied title page pairs the Selkie 960 single-storey summary and pricing with an exterior rendering.
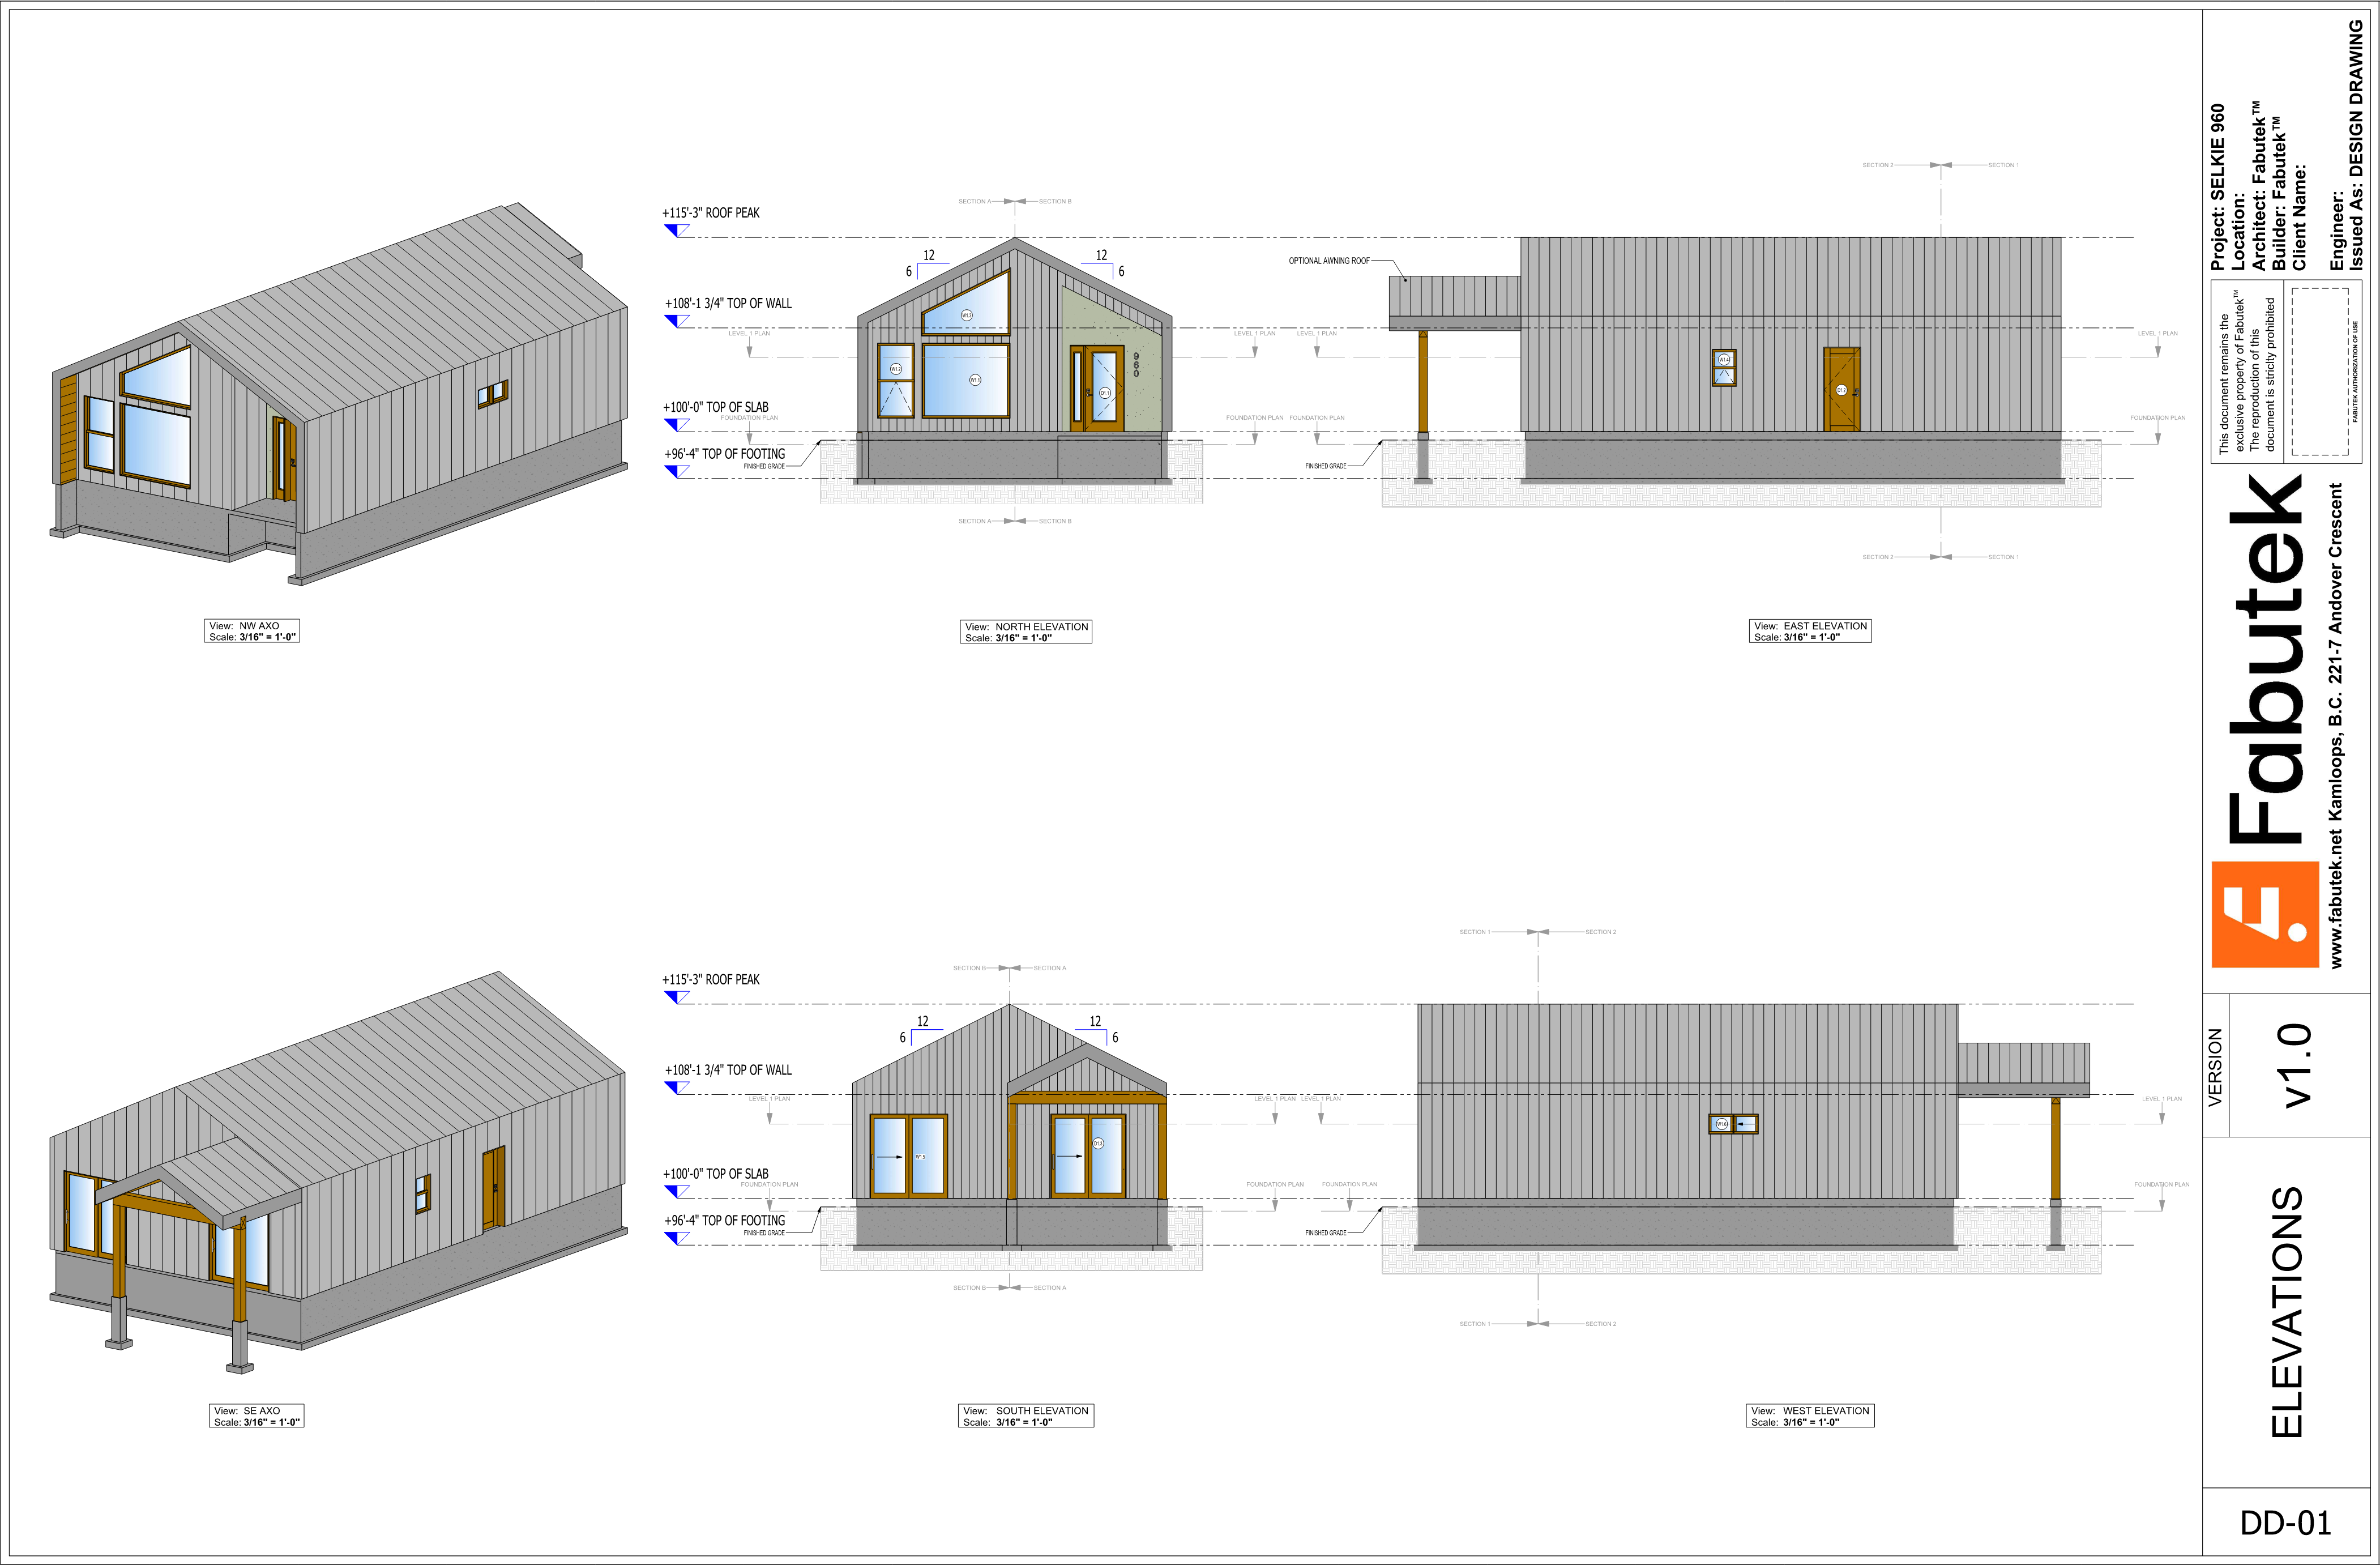
PAGE 002 / DD-01
Elevation views
North, east, south, and west elevations with two axonometric views and dimensions.
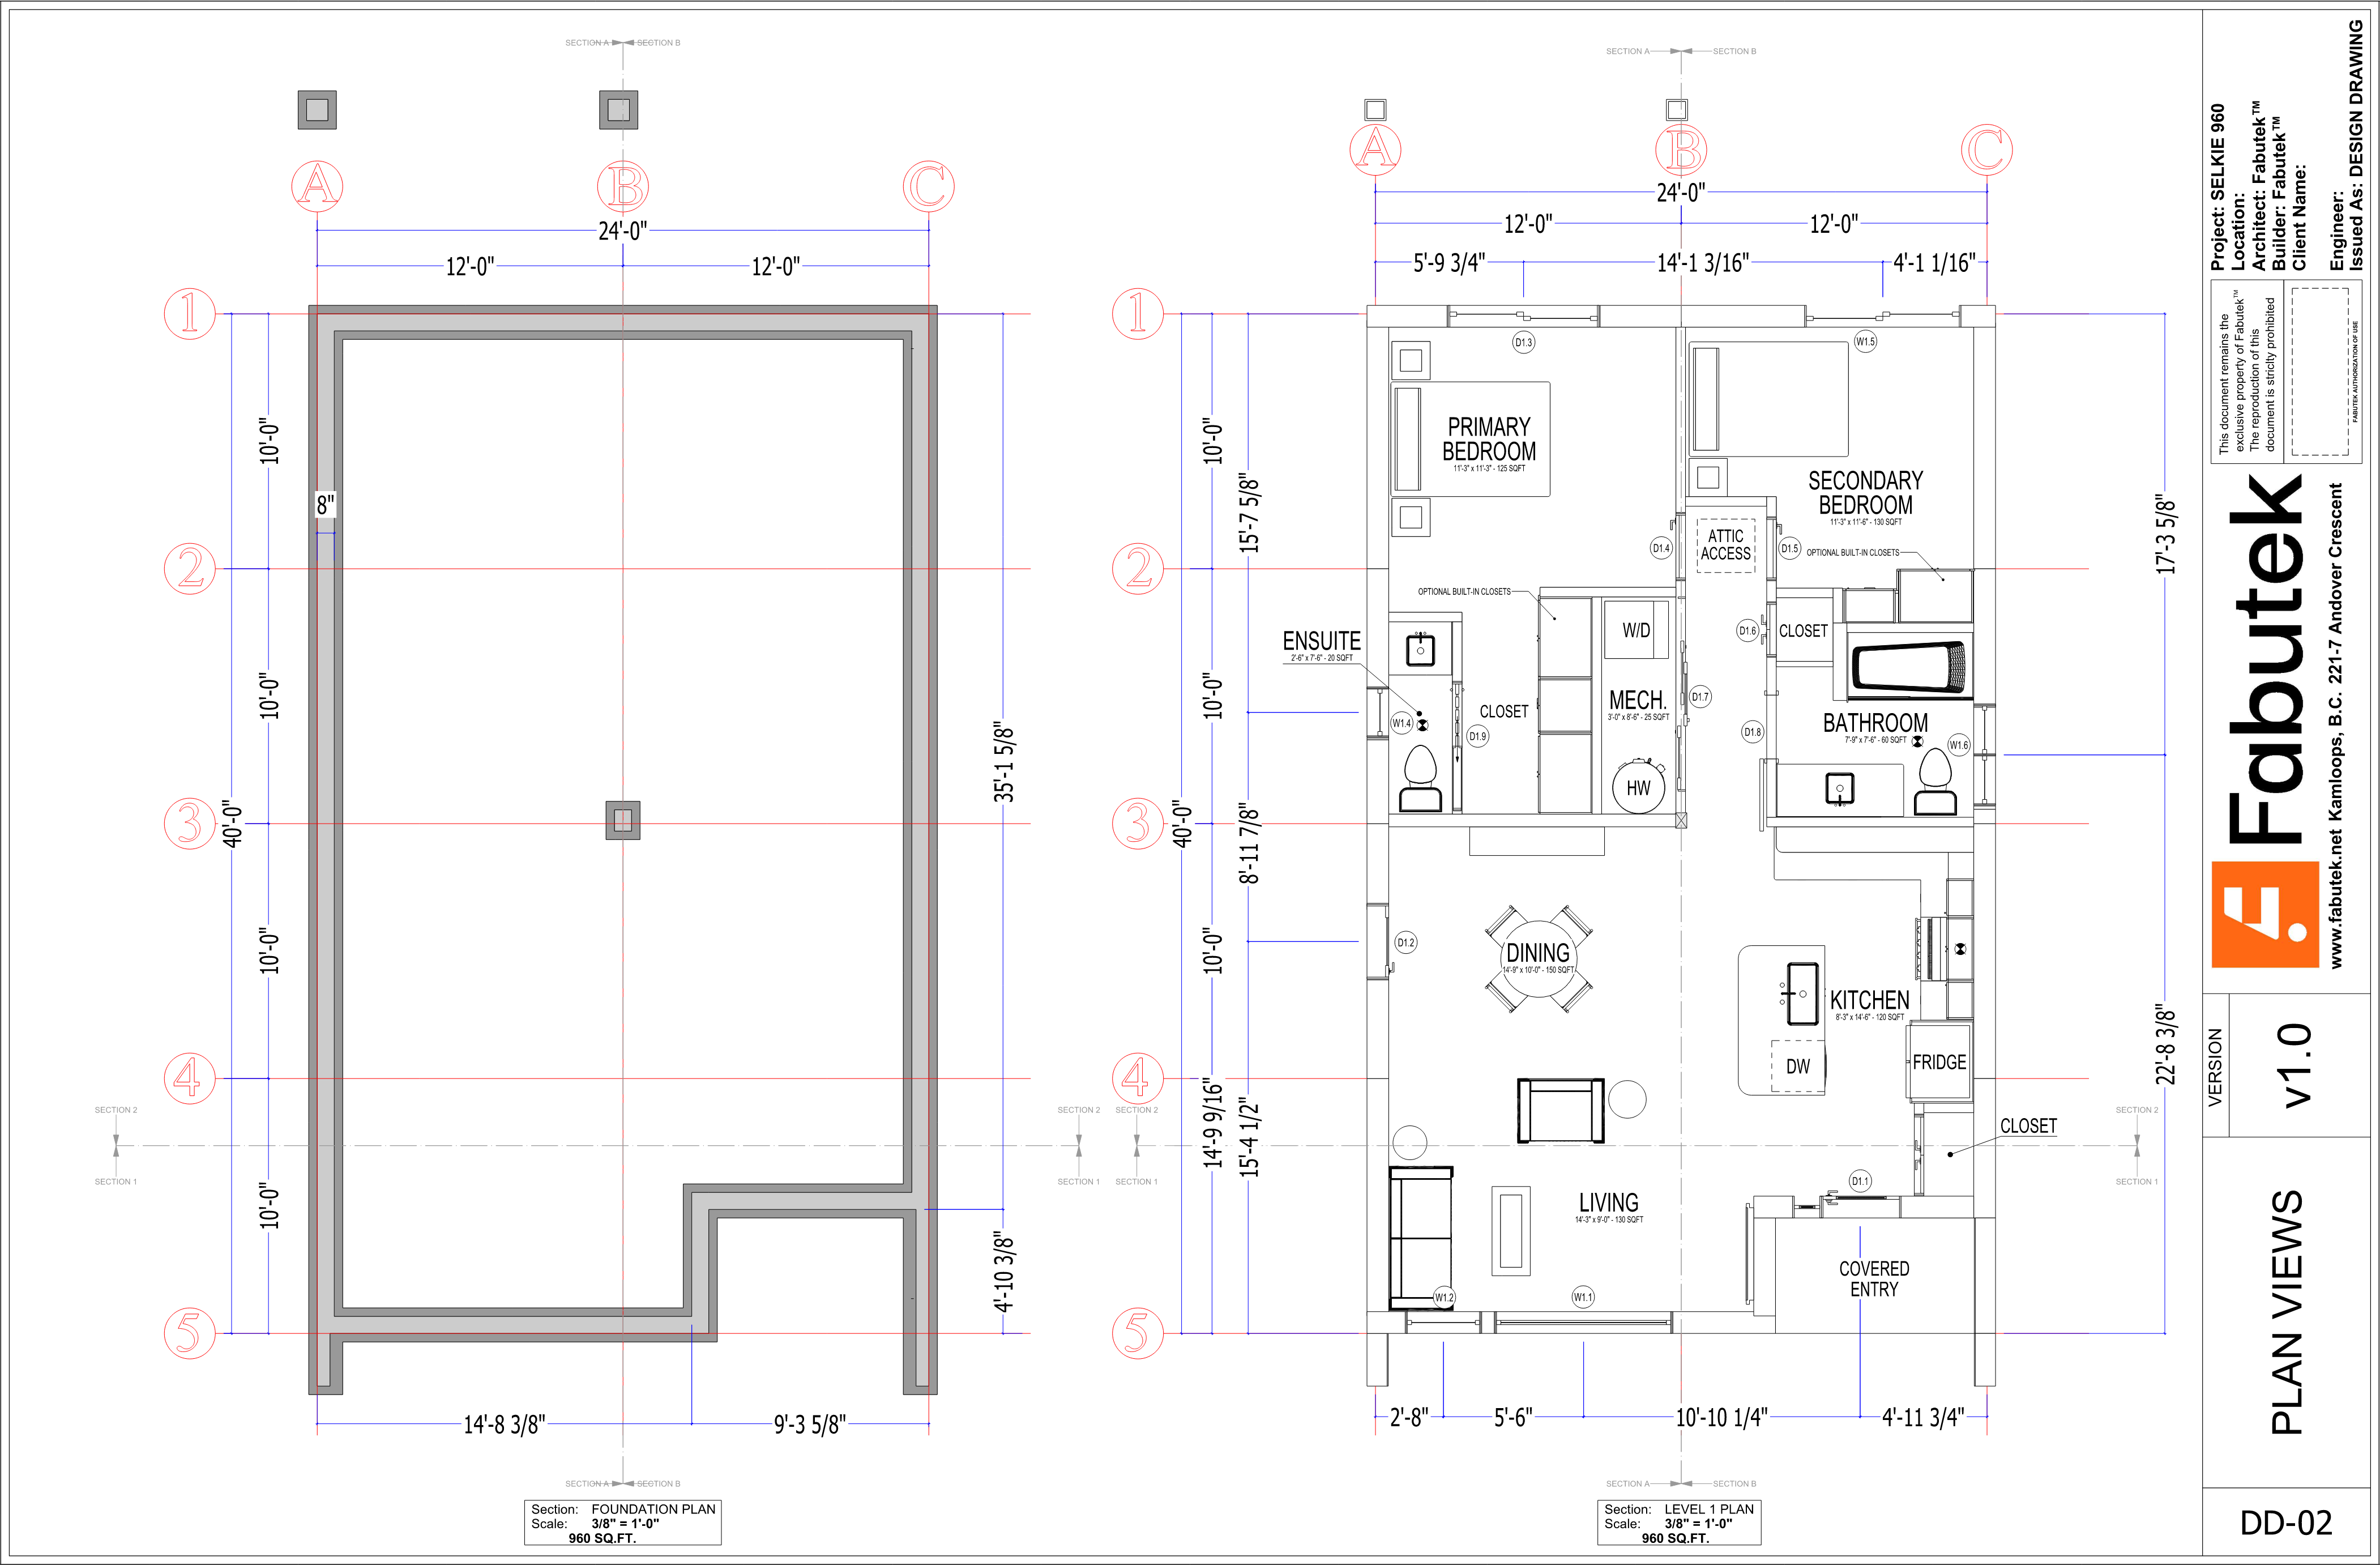
PAGE 003 / DD-02
Plan views
Foundation and level 1 plans show the bedrooms, ensuite, bathroom, kitchen, dining, living, covered entry, and dimensions.
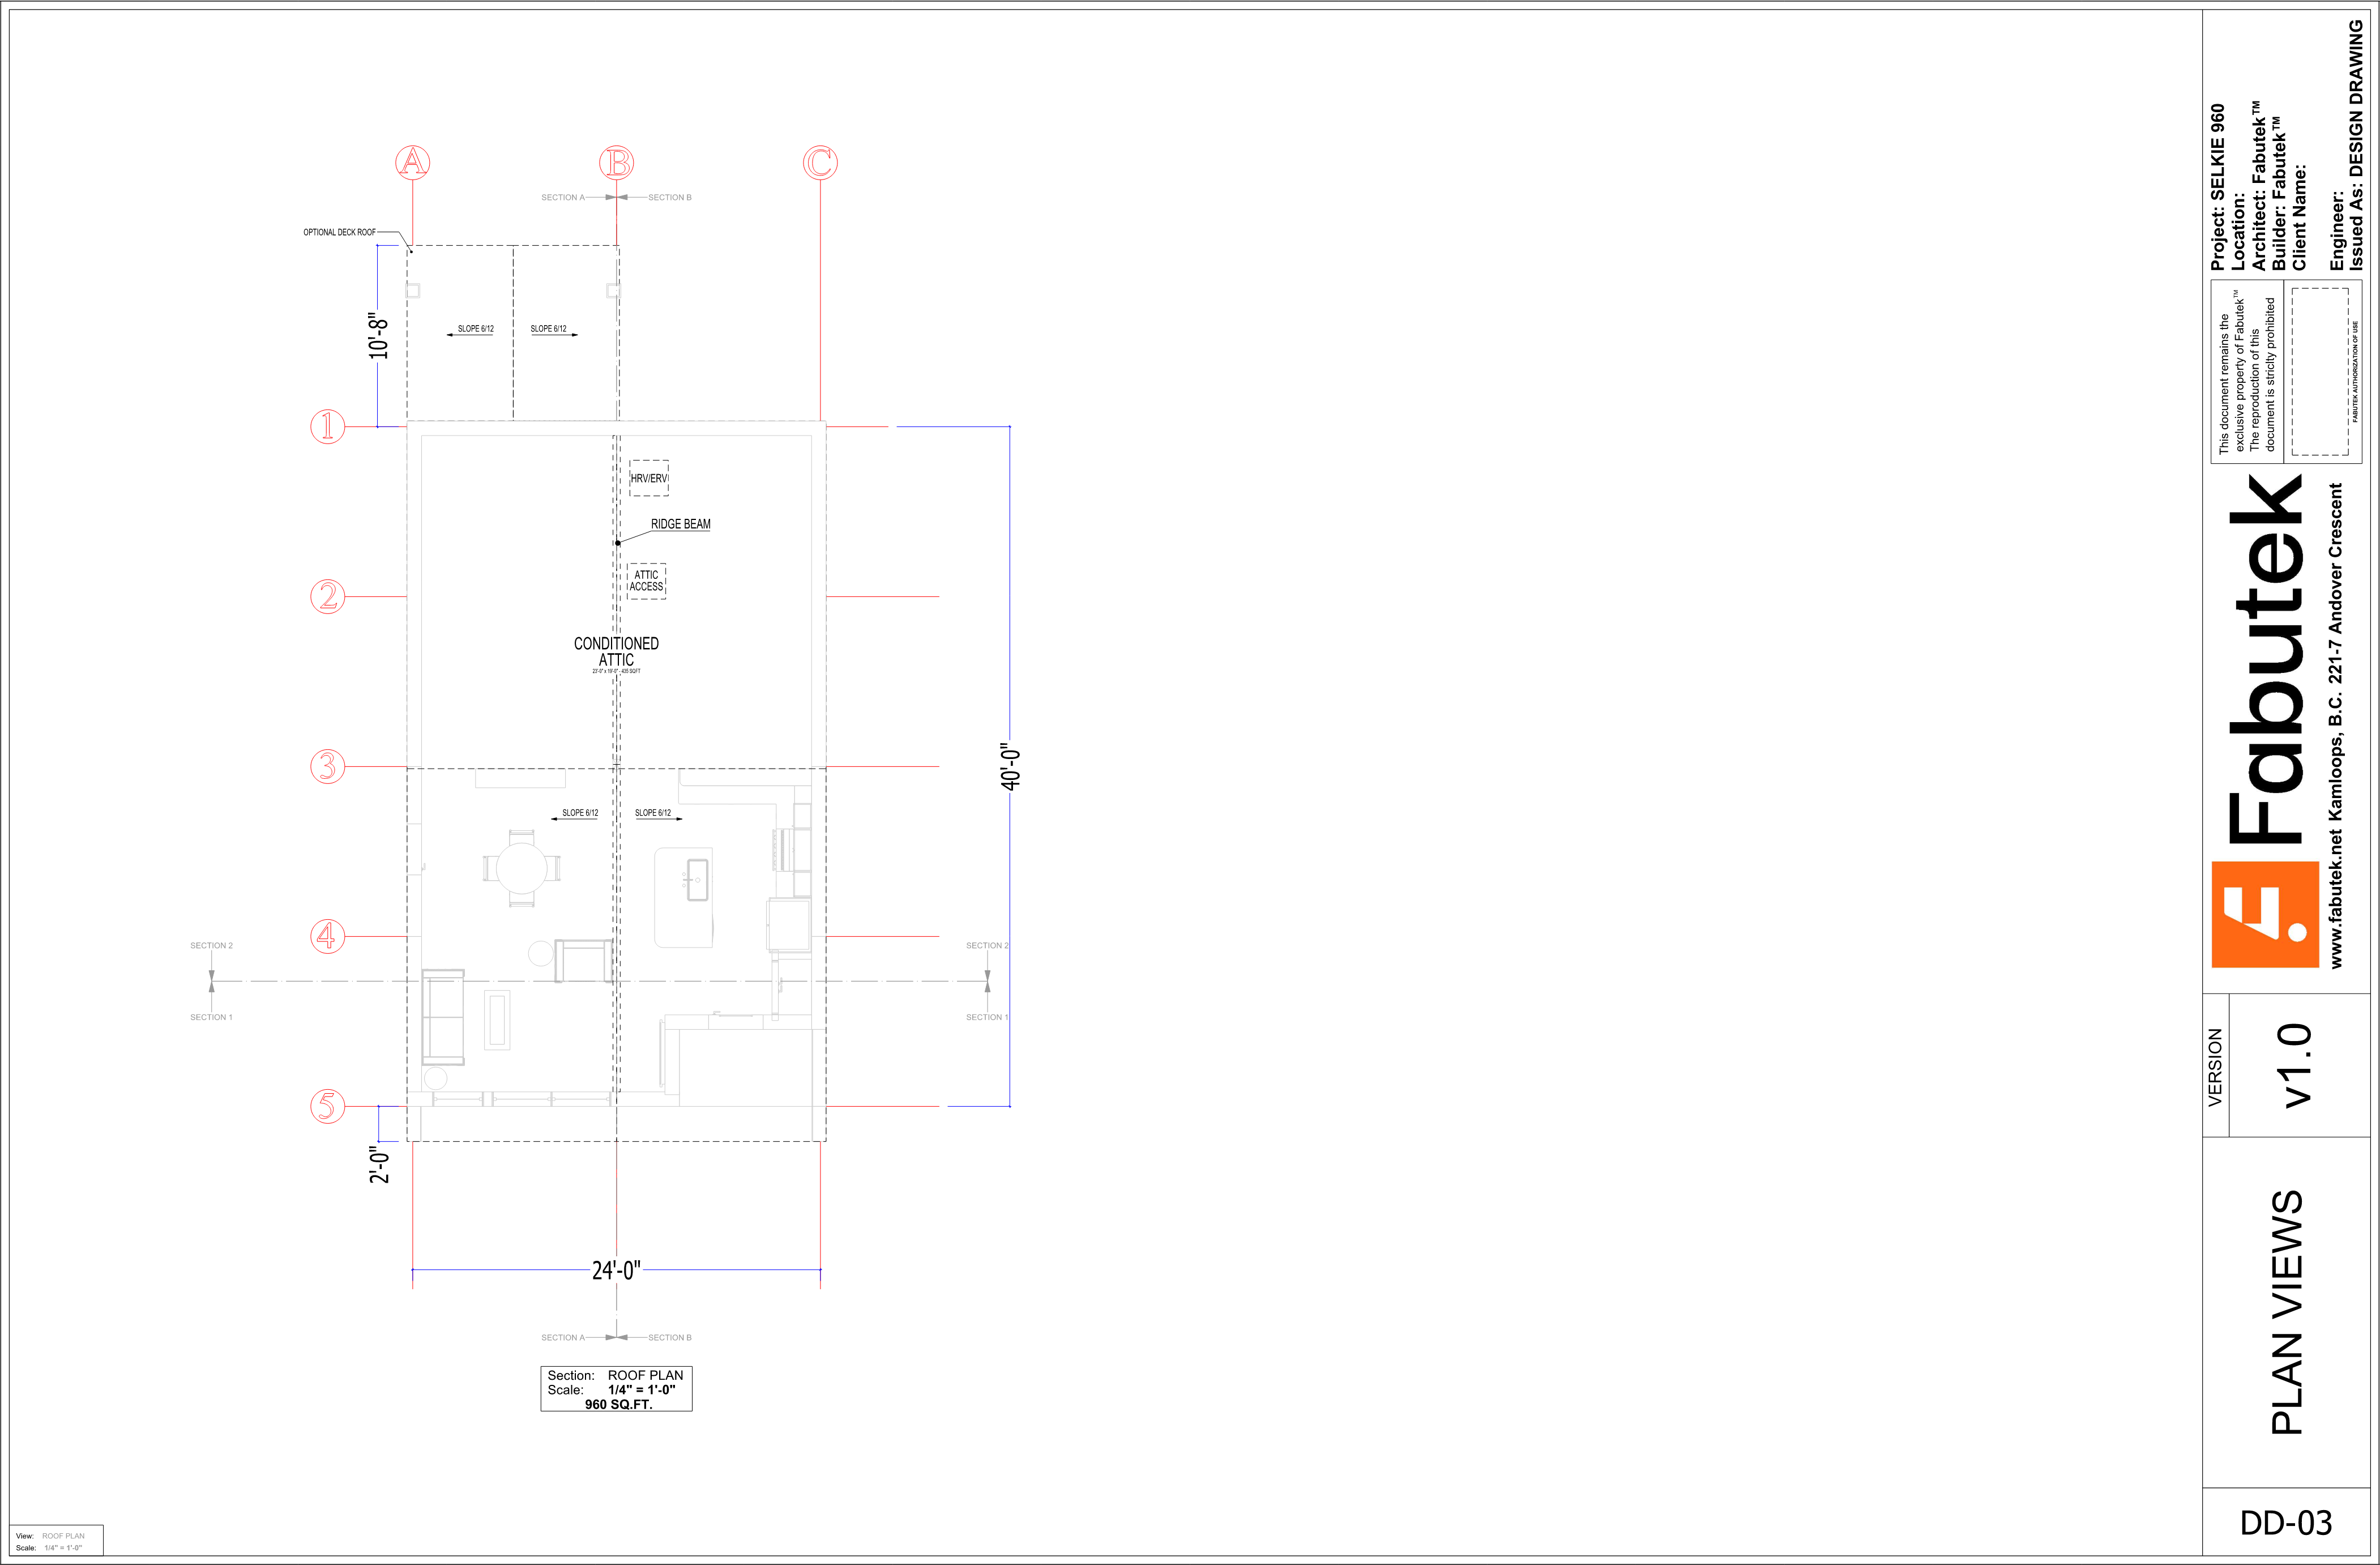
PAGE 004 / DD-03
Roof plan
The roof plan shows the gable roof, conditioned attic, optional deck roof, slopes, and overall dimensions.
PAGE 005 / DD-04
Section views
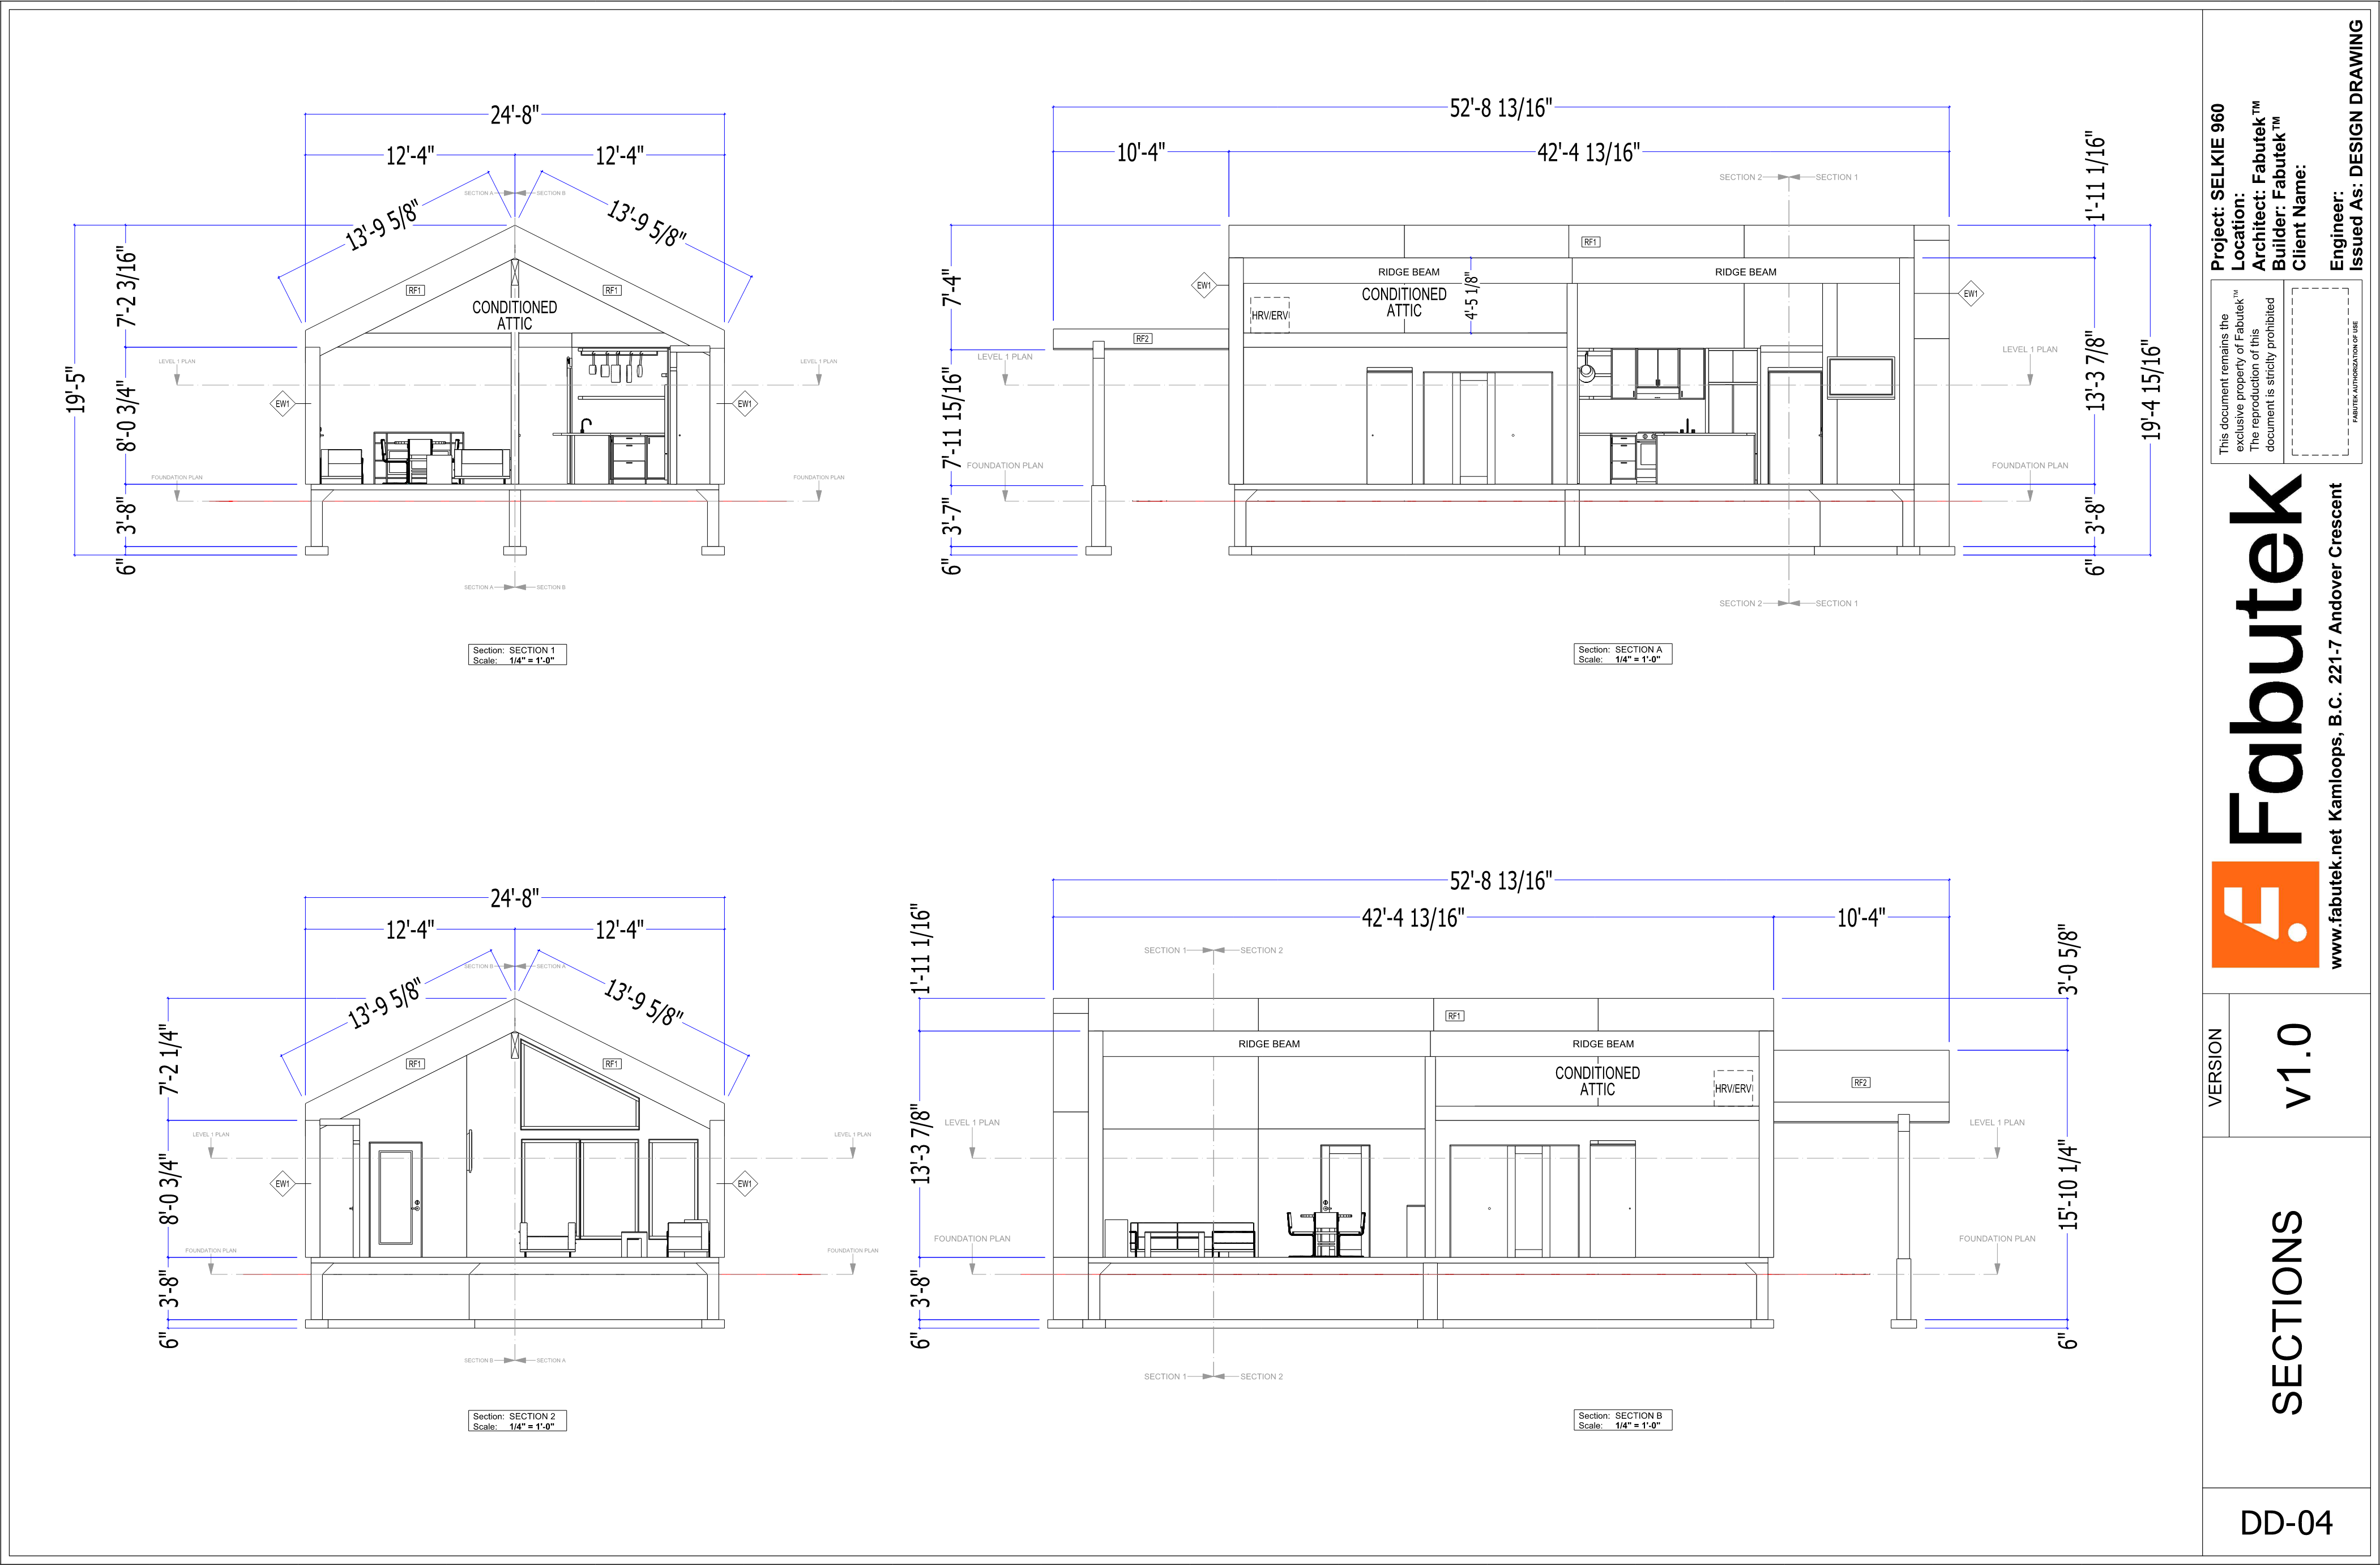
Four sections show the roof form, conditioned attic, interior profile, openings, and dimensions.
PAGE 006 / DD-05
Specifications + performance
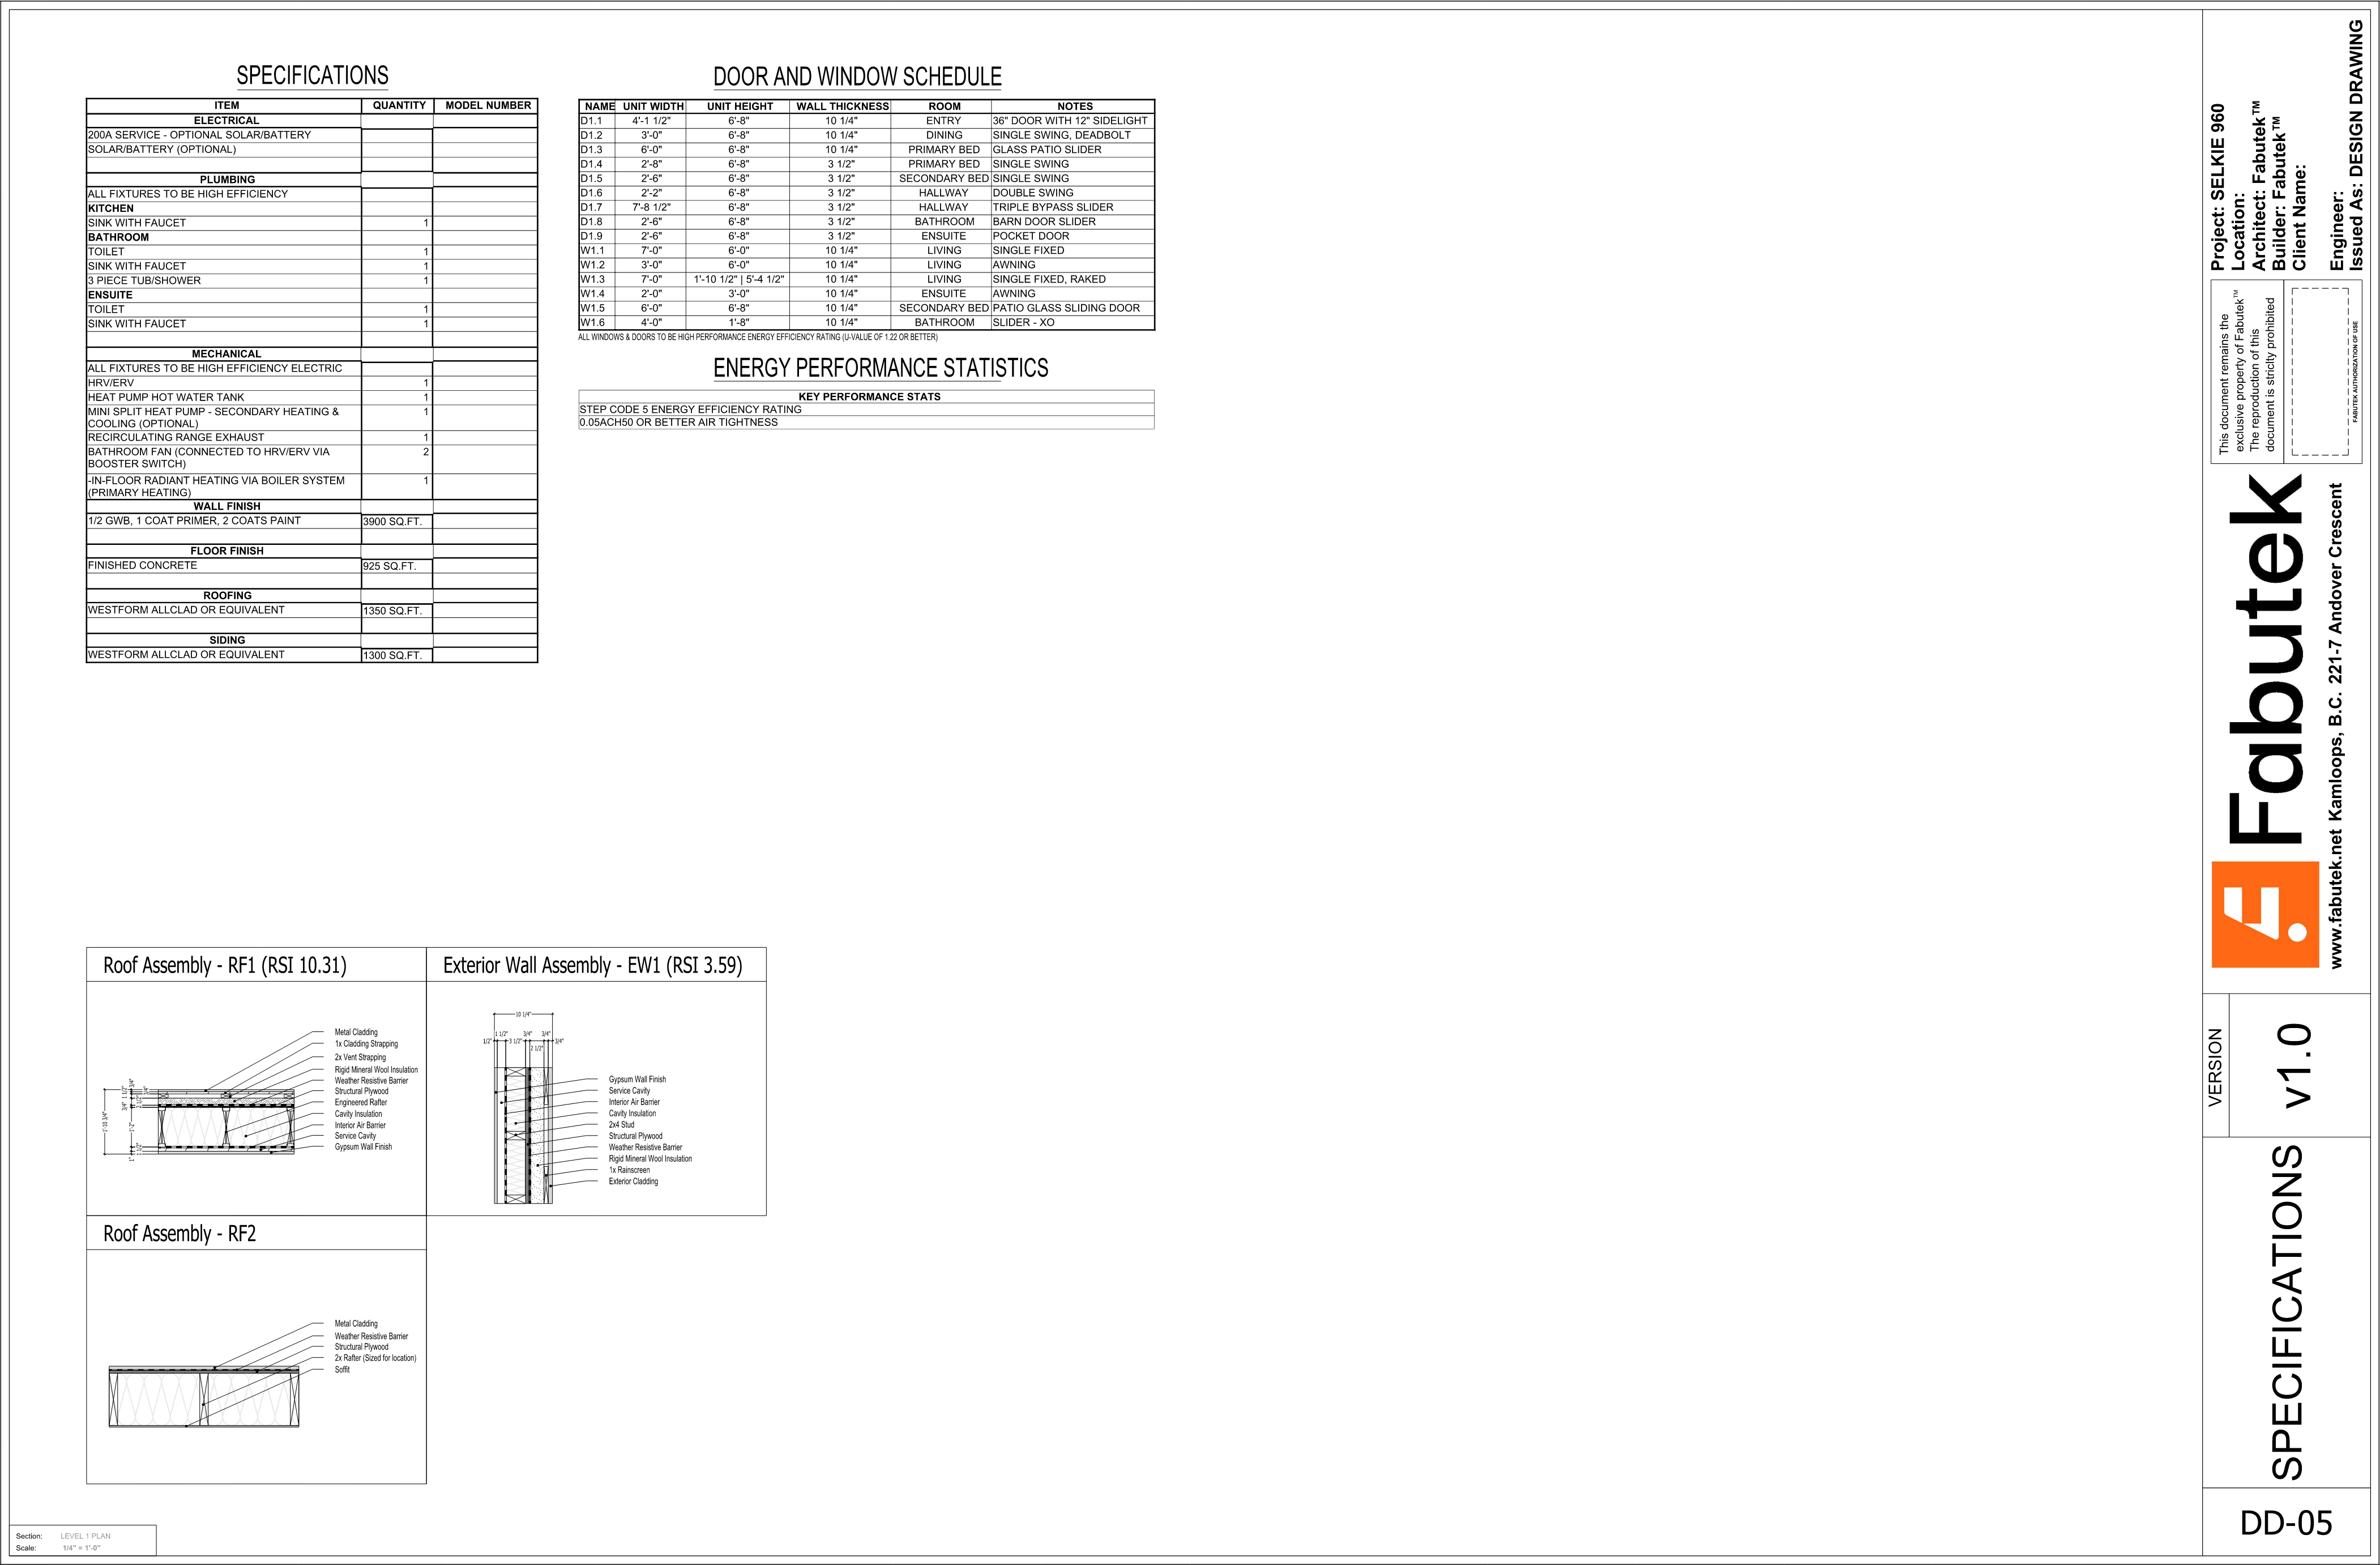
Specifications, the door and window schedule, Step Code 5 energy performance statistics, and assembly diagrams.
Selkie960 / two-storey
More room, arranged over two levels.
Selkie 2-storey gives you generous main living space up top, with a garage and lower-level suite that can flex with the way your household lives.
Main level
960 sq ft
Lower suite
480 sq ft
Bedrooms
2 + 1
Bathrooms
1.5 + 1
Full turn-key build MSRP
$625,000 + GST
Total eligible rebates and credits
$68,850
Structure supply and install only
$204,000 + GST
Price does not include the cost of land or eligible rebates/credits. Rebates and credits indicate current incentive programs and are subject to change.
Title-page pricing and the sample budget are planning references. Confirm final project scope and current incentives with Fabutek.
Selkie960 / deeper look
The design package, sheet by sheet.
Selkie 2-storey gives you generous main living space up top, with a garage and lower-level suite that can flex with the way your household lives.
Optional deeper look · Six supplied pages · Open any sheet for the full-size drawing.
Browse the six-page package6 sheets
PAGE 001 / TITLE + RENDERING
Title page + rendering
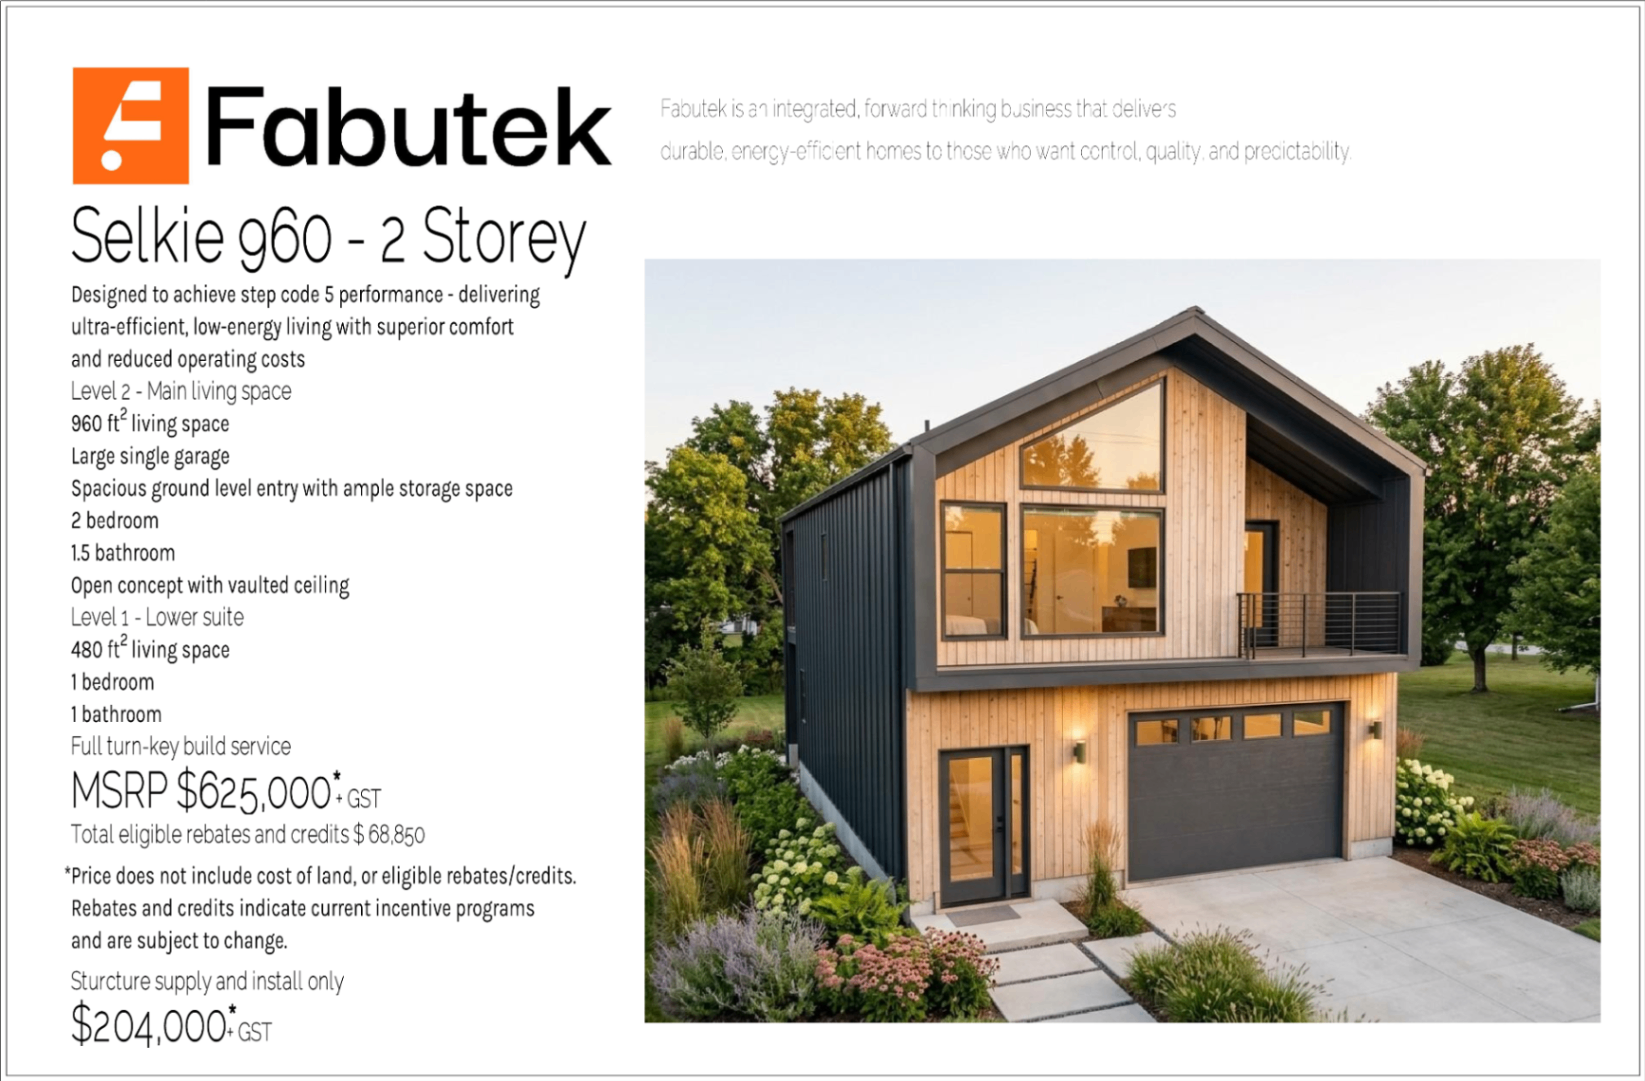
The supplied title page pairs the Selkie 960 – 2 Storey summary and pricing with an exterior rendering.
PAGE 002 / DD-01
Elevation views
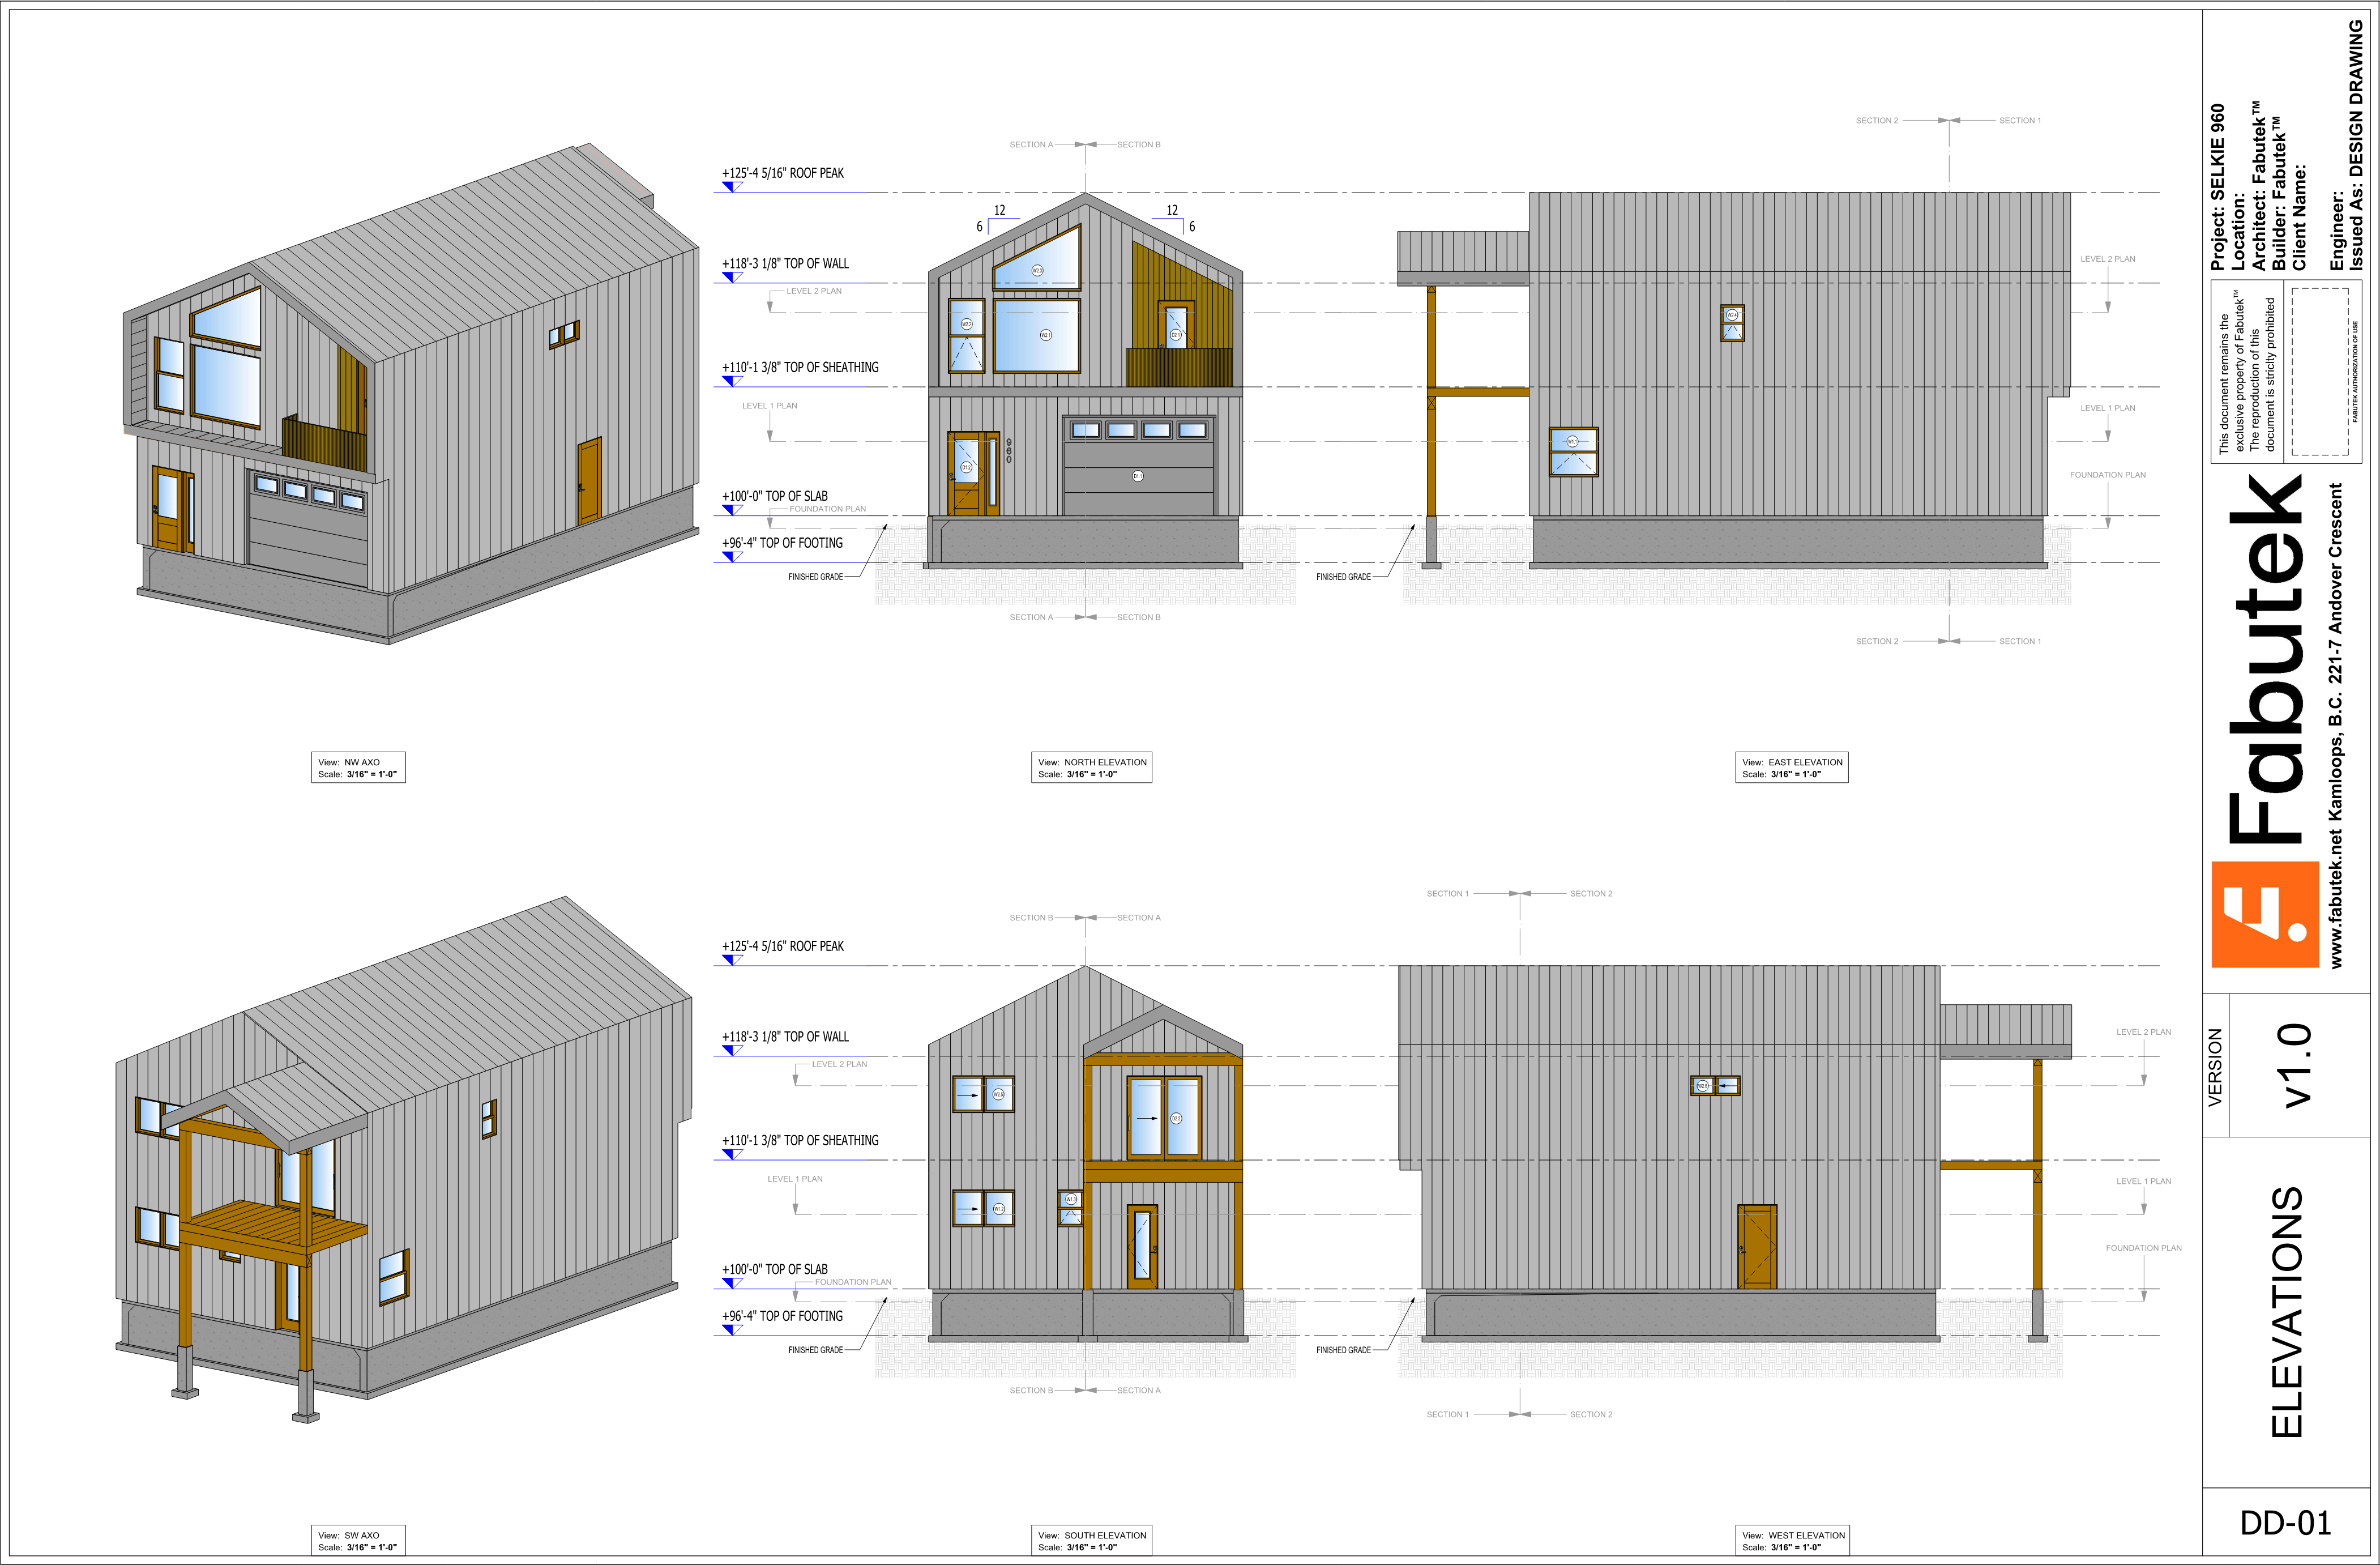
Axonometric and north, east, south, and west elevation views show the two-storey form and dimensions.
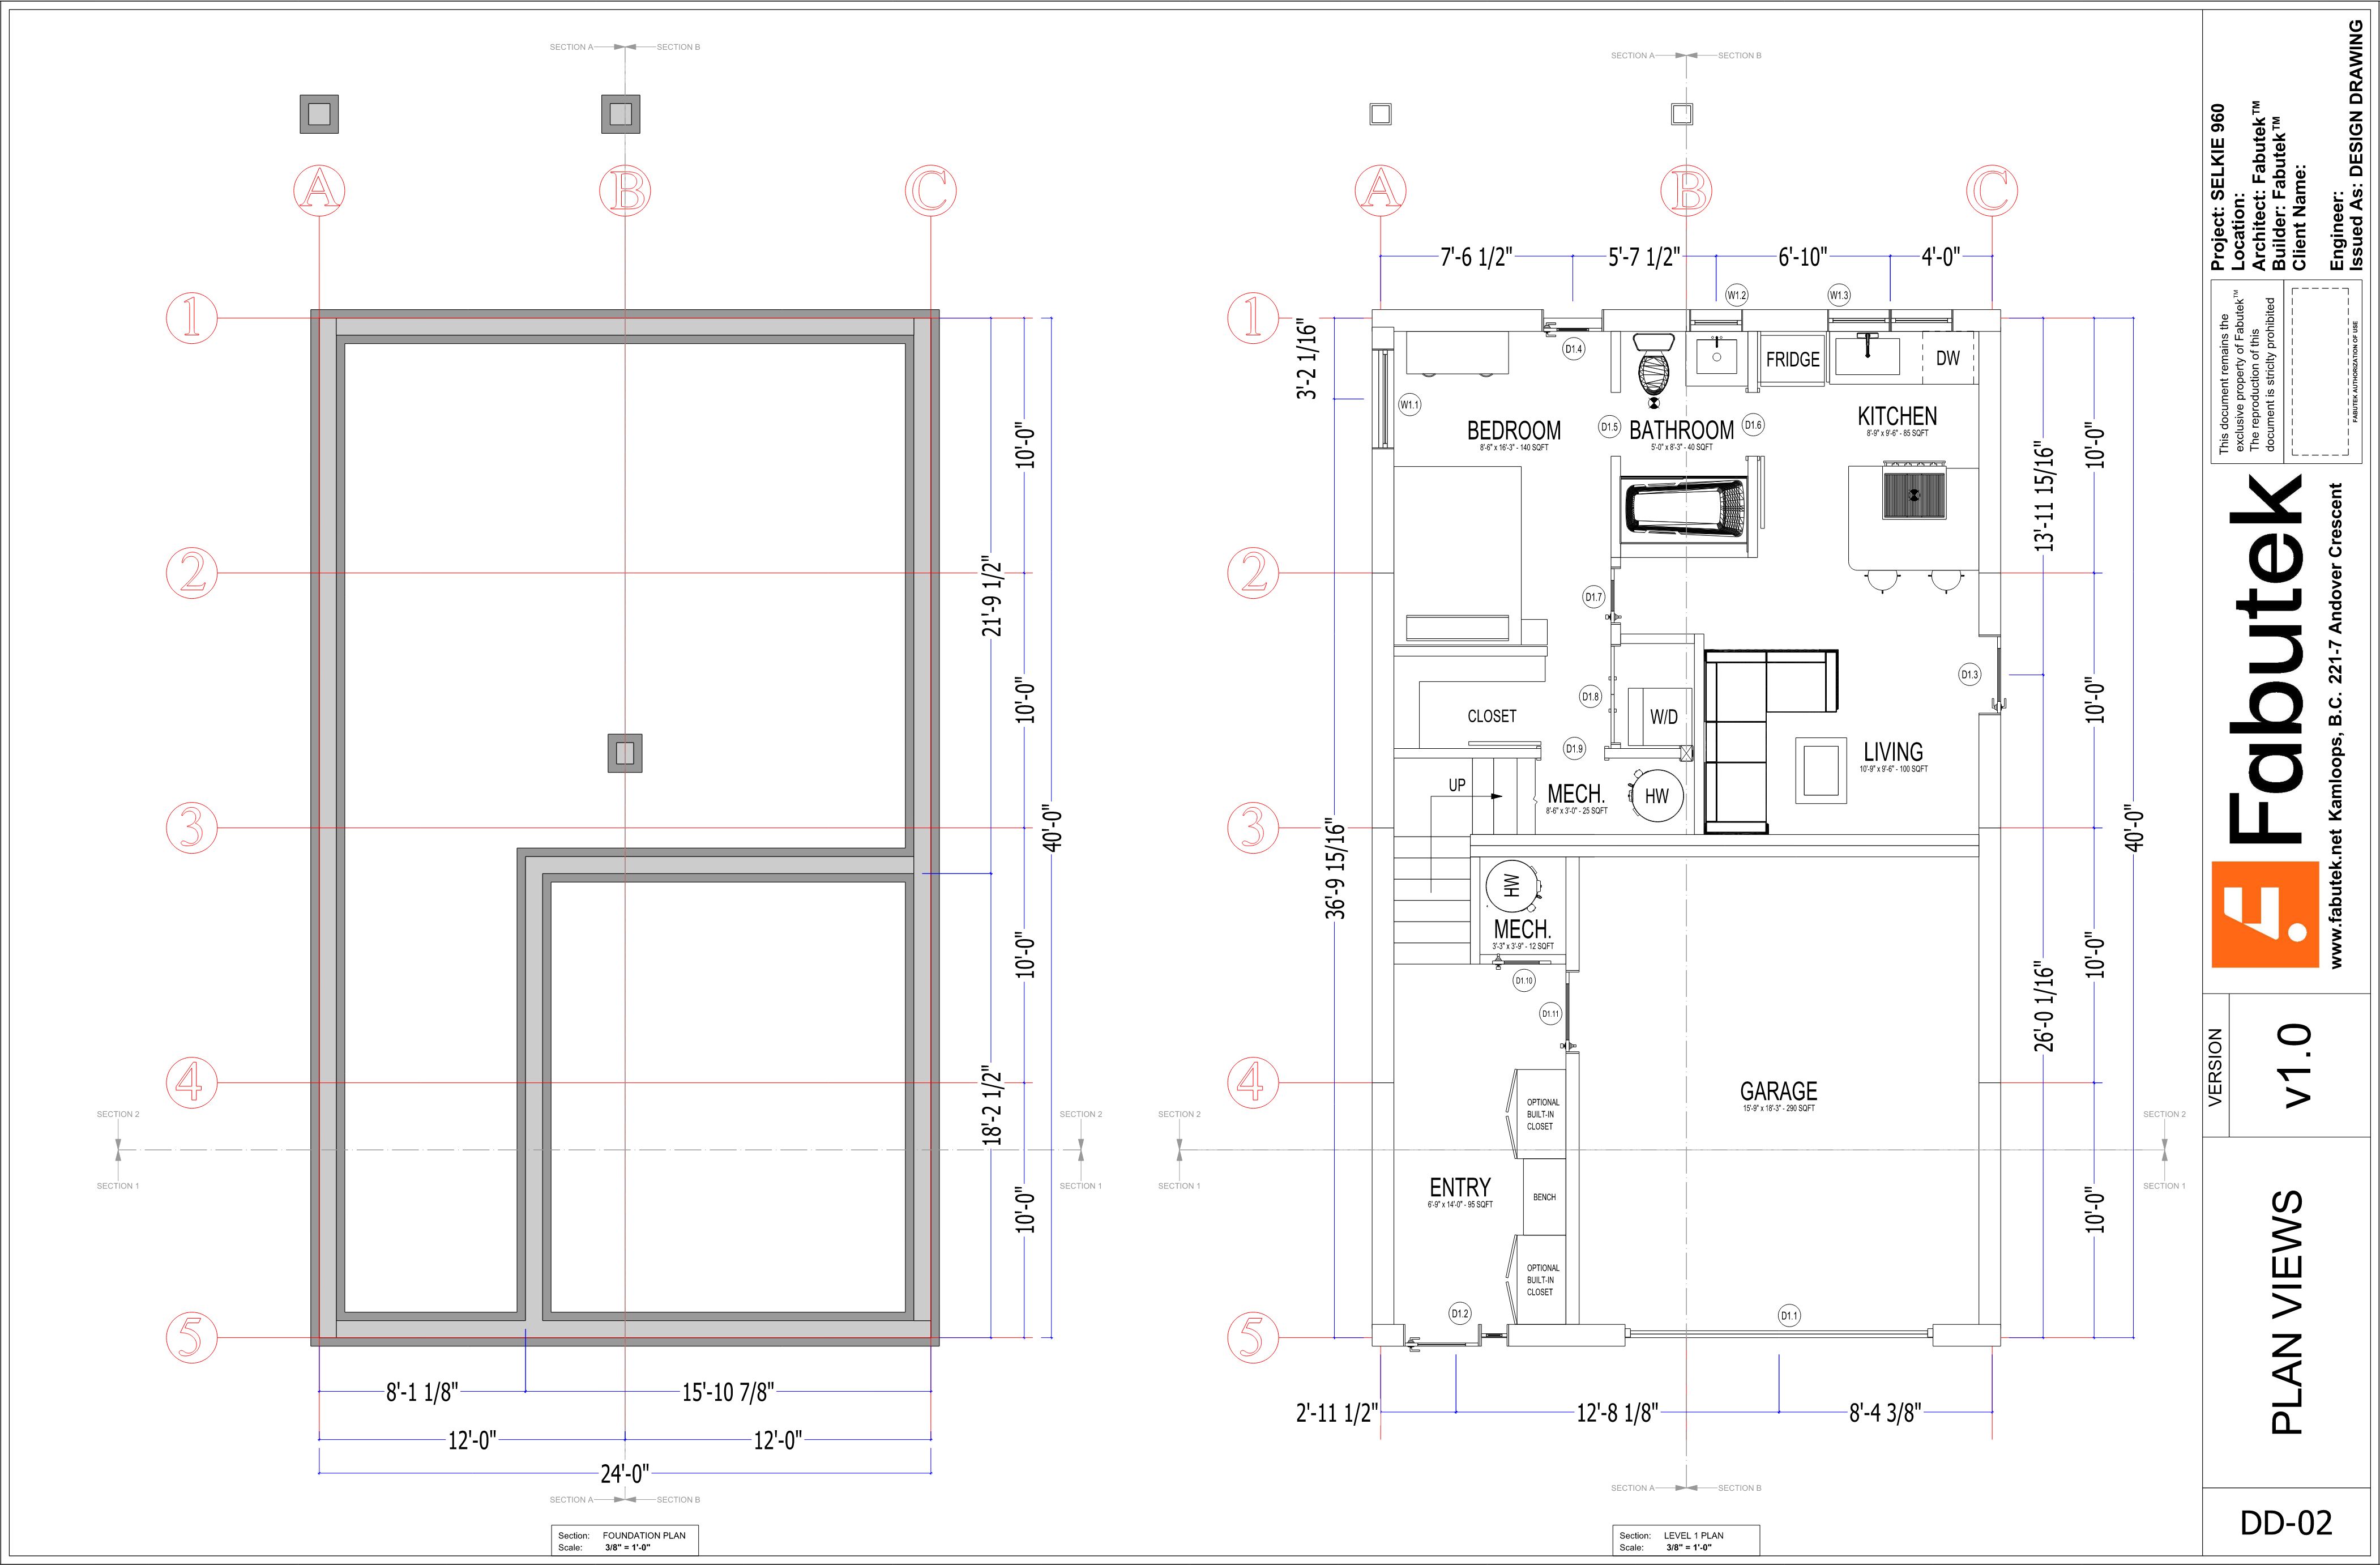
PAGE 003 / DD-02
Lower-level plan
The foundation and level 1 plans show the entry, large garage, bedroom, bathroom, kitchen, living area, and dimensions.
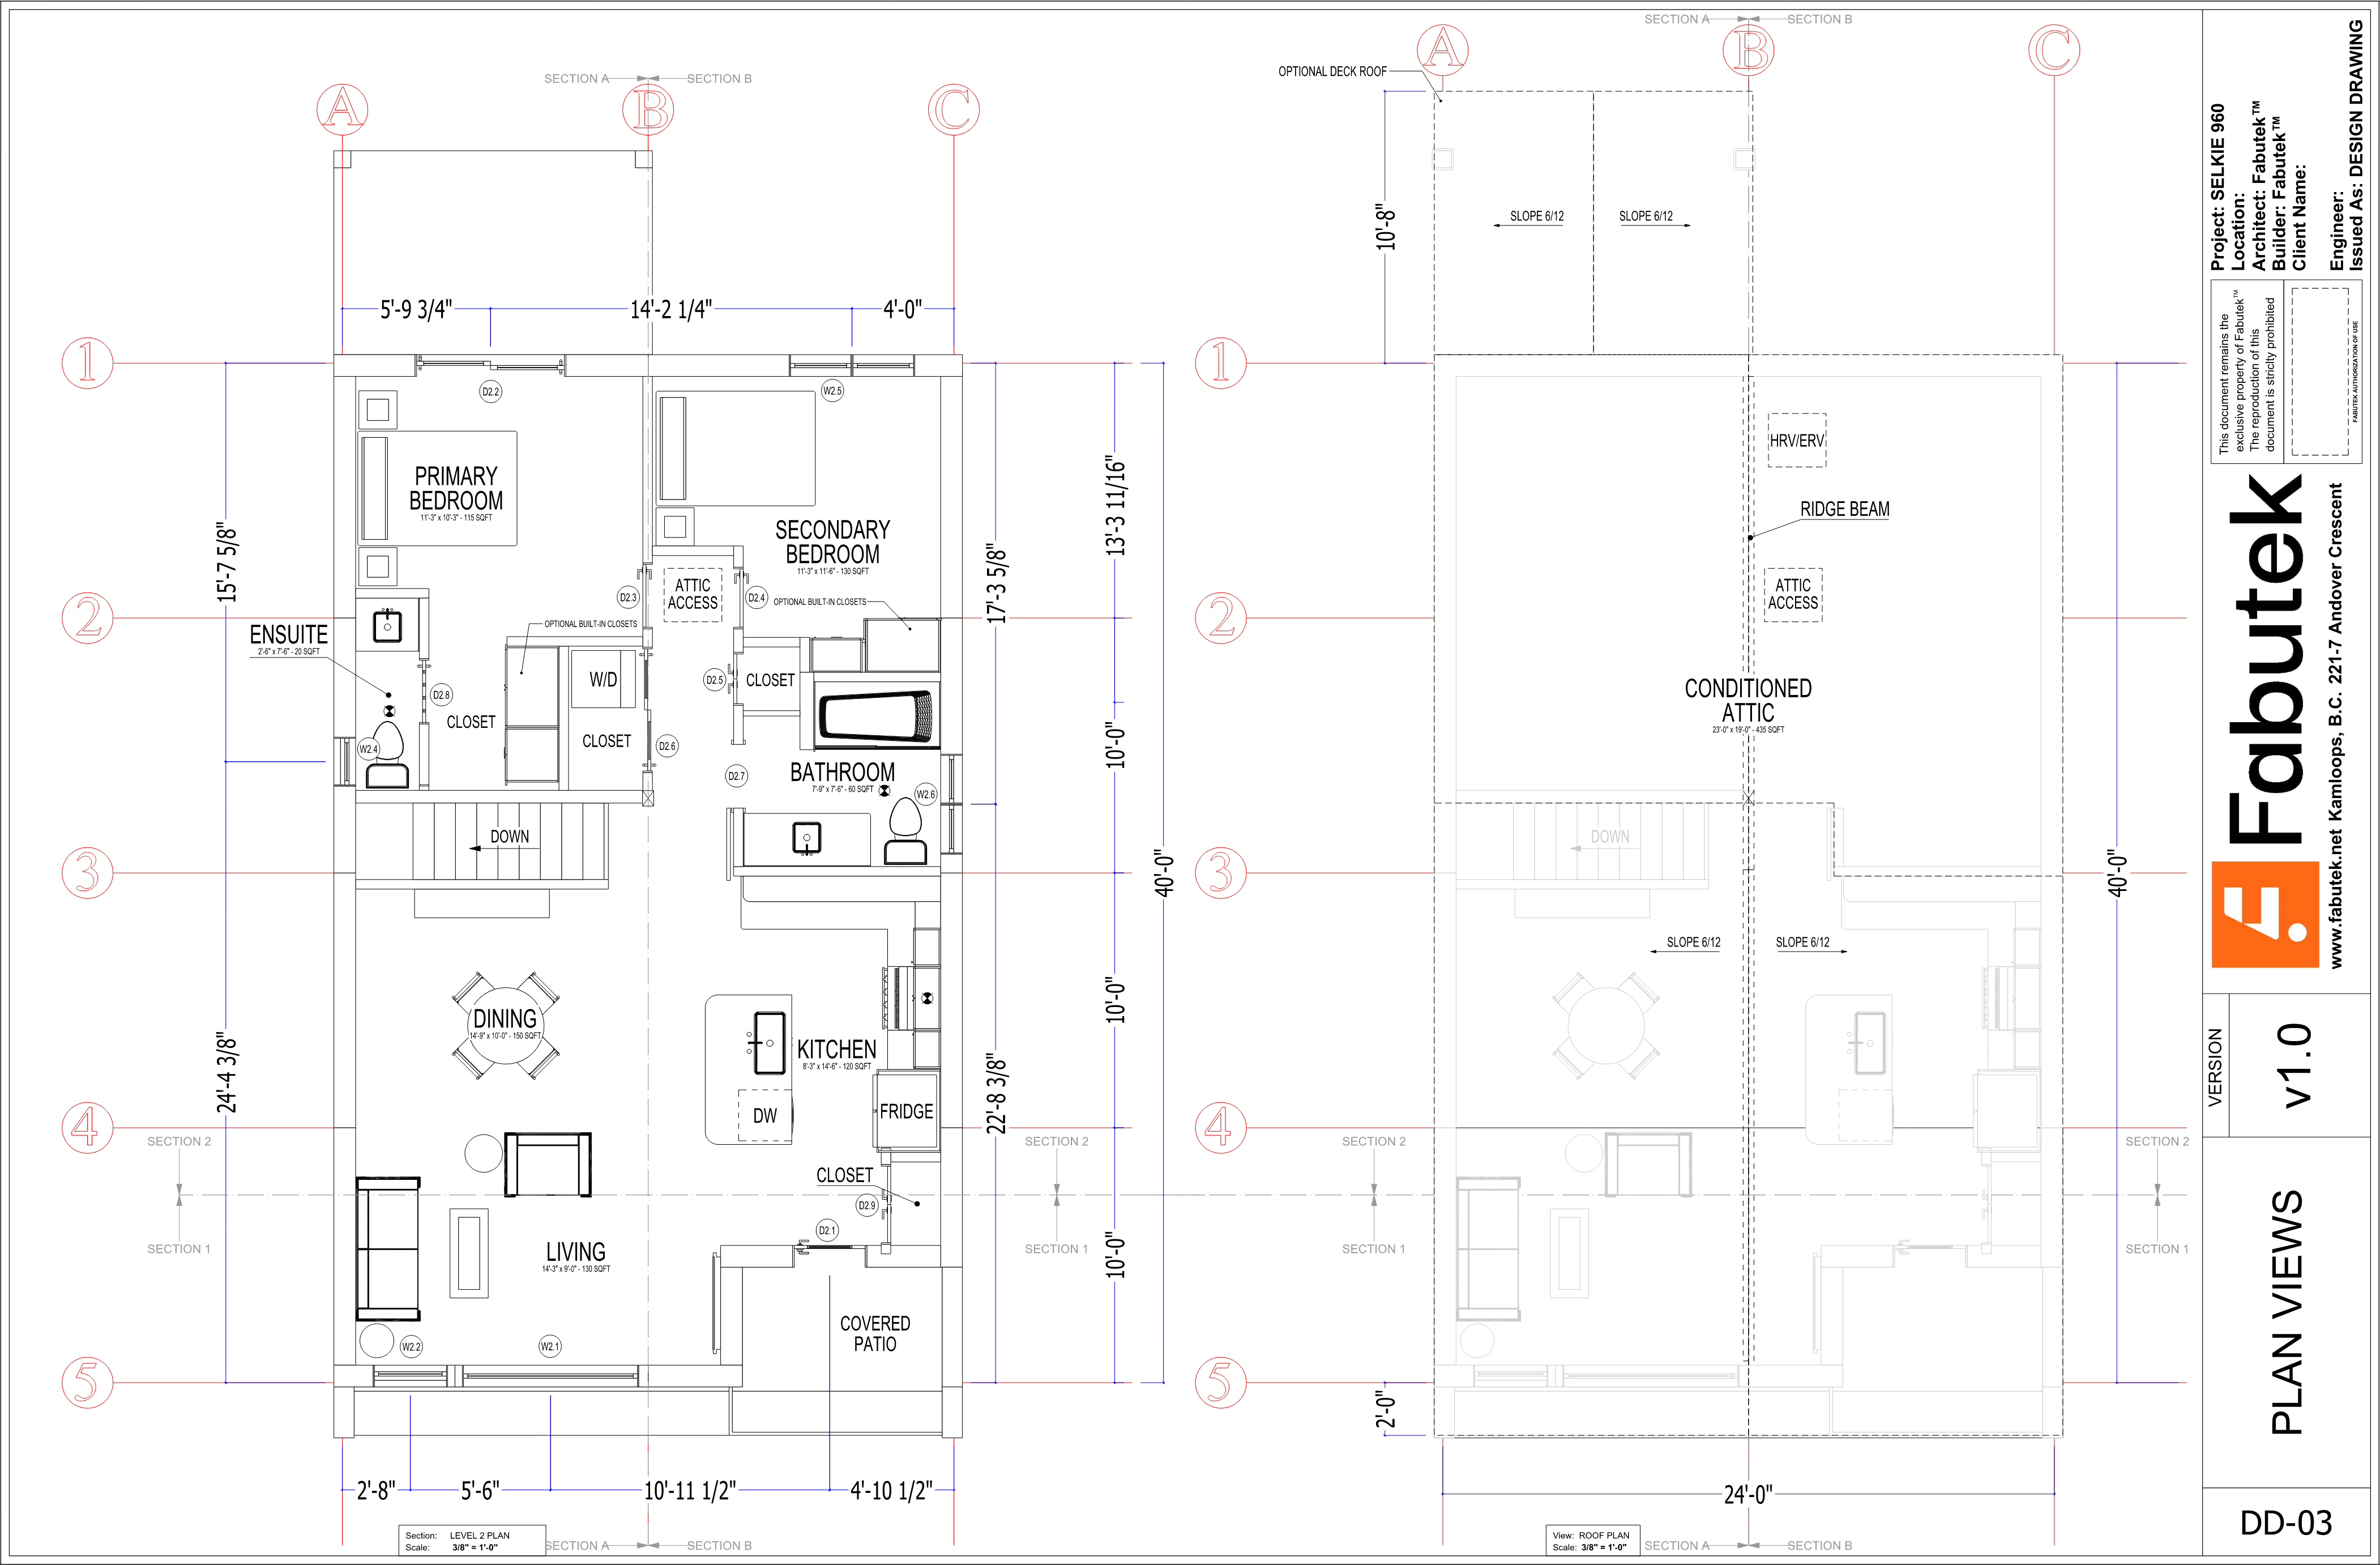
PAGE 004 / DD-03
Upper-level + roof plan
The level 2 and roof plans show the bedrooms, bathrooms, open living areas, kitchen, covered patio, conditioned attic, and dimensions.
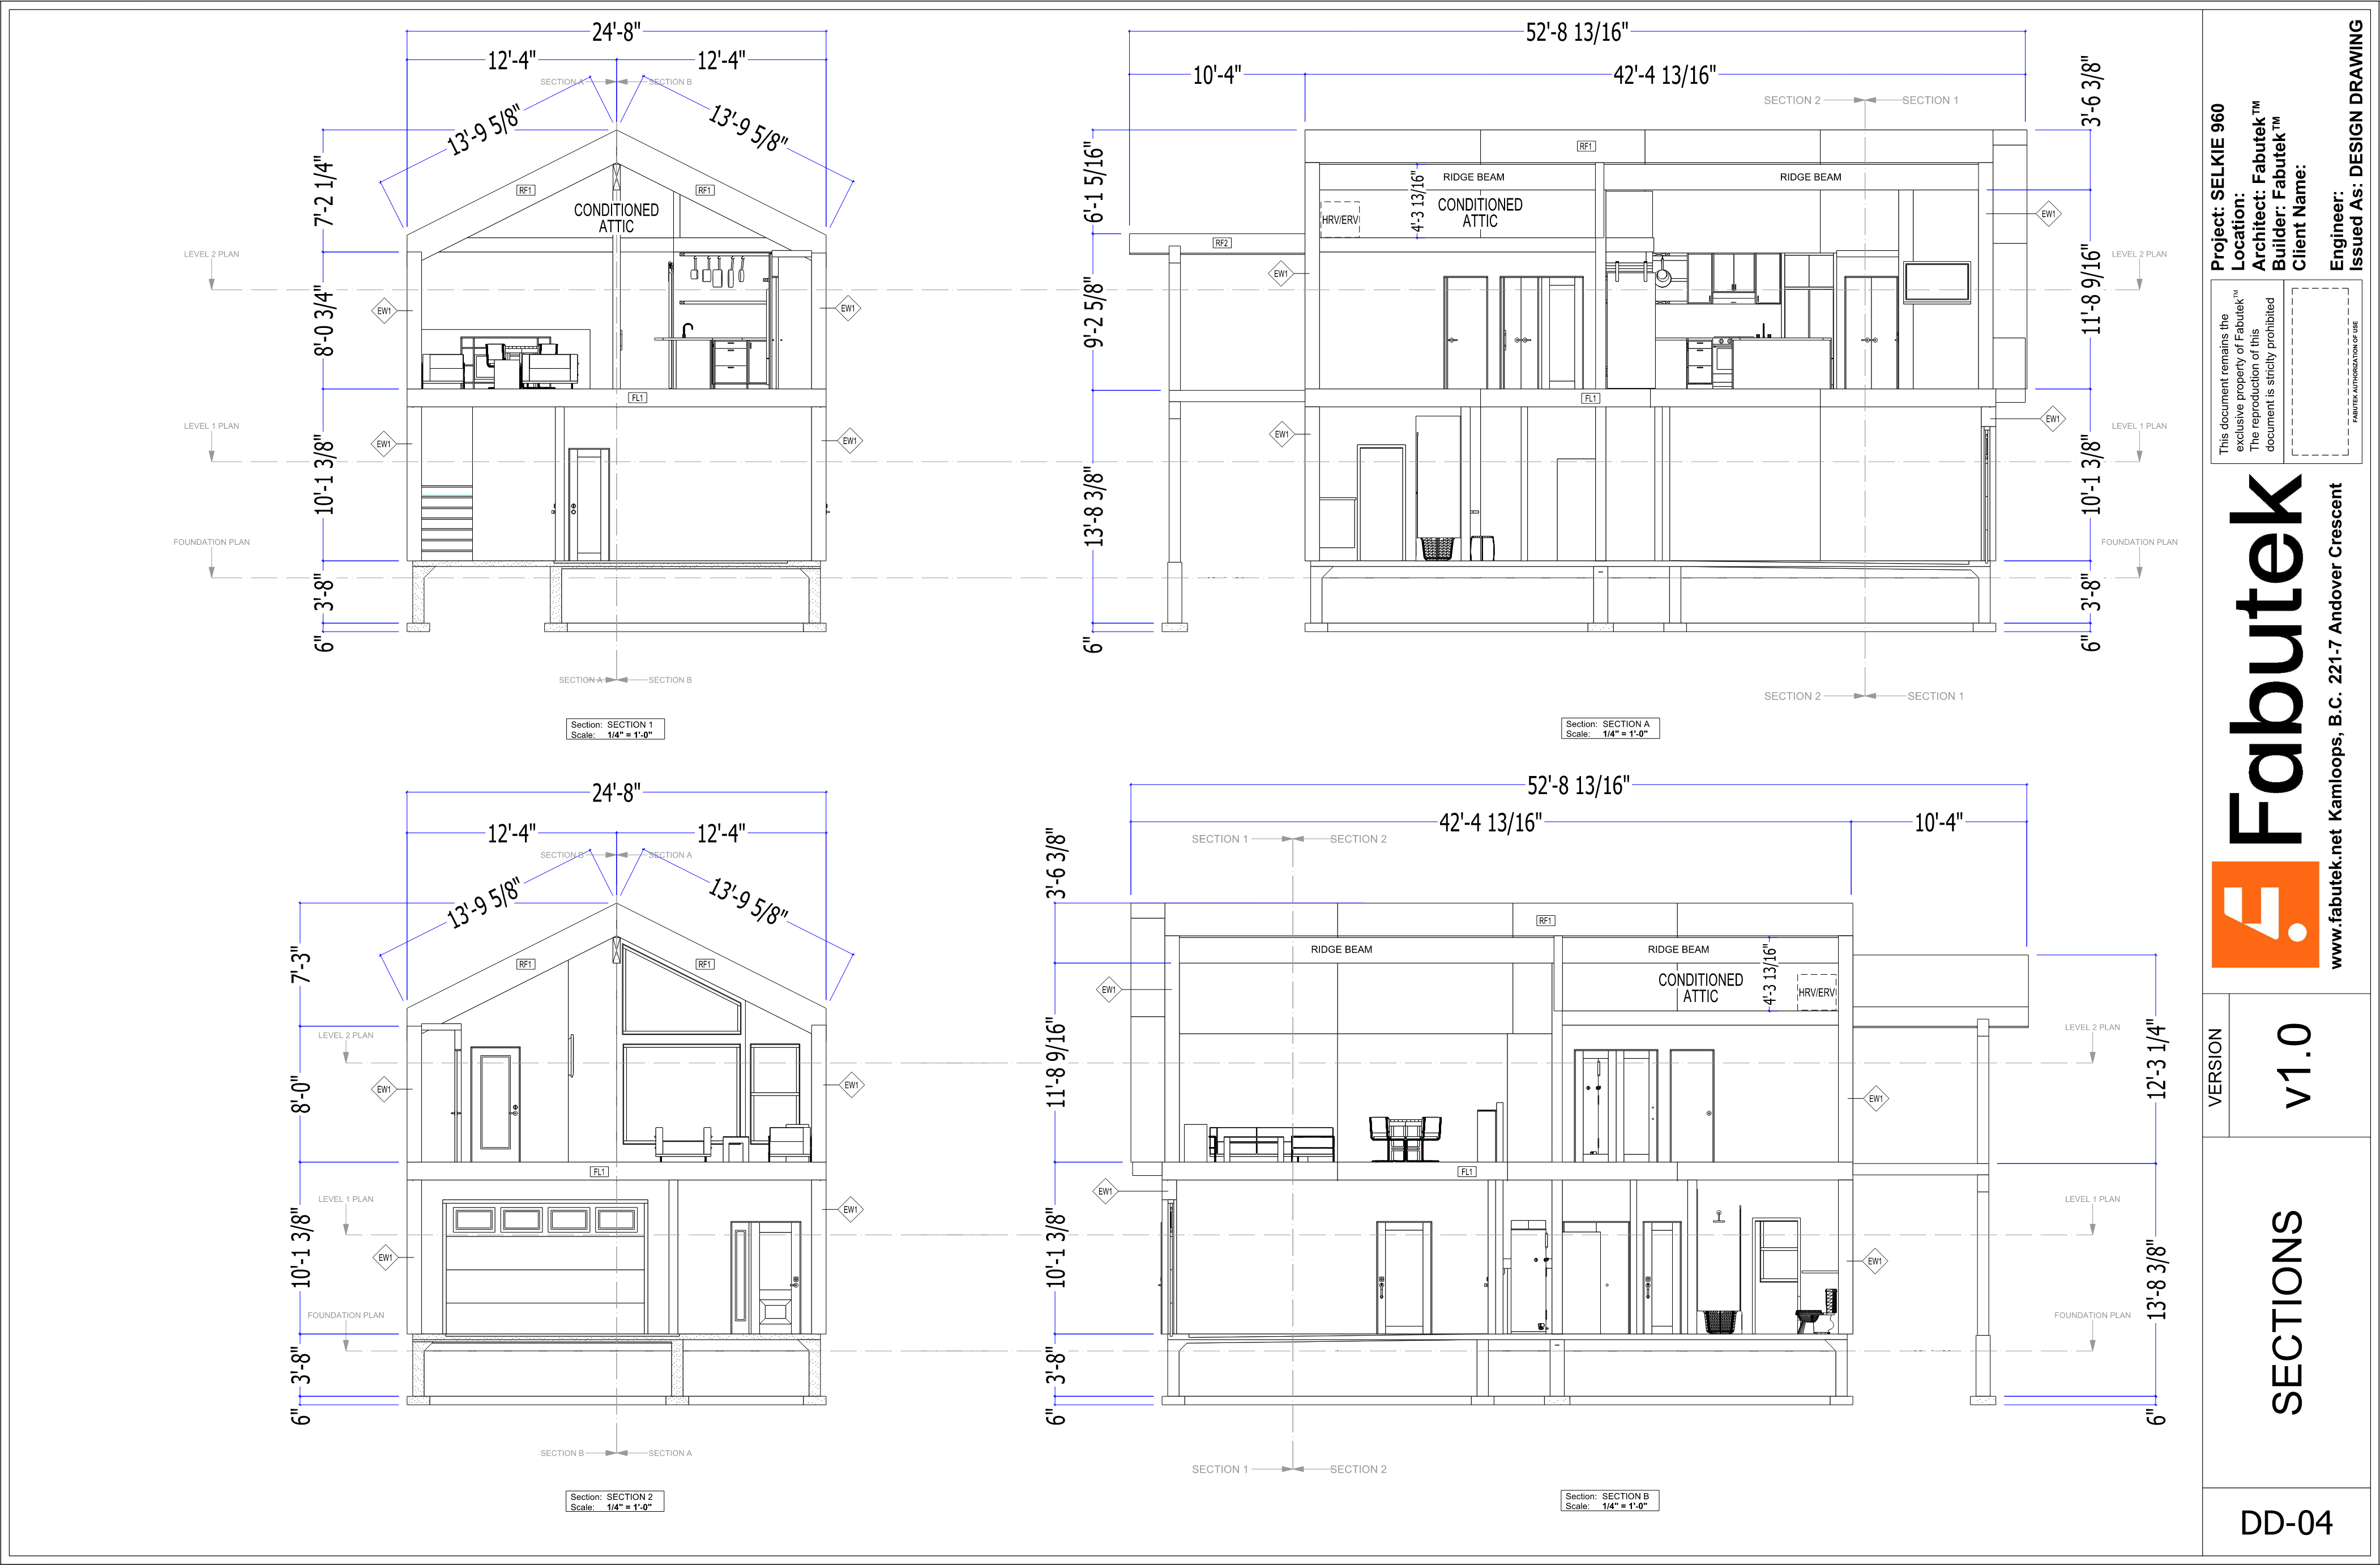
PAGE 005 / DD-04
Section views
Four sections show the two-storey profile, conditioned attic, roof structure, interior spaces, foundations, and dimensions.
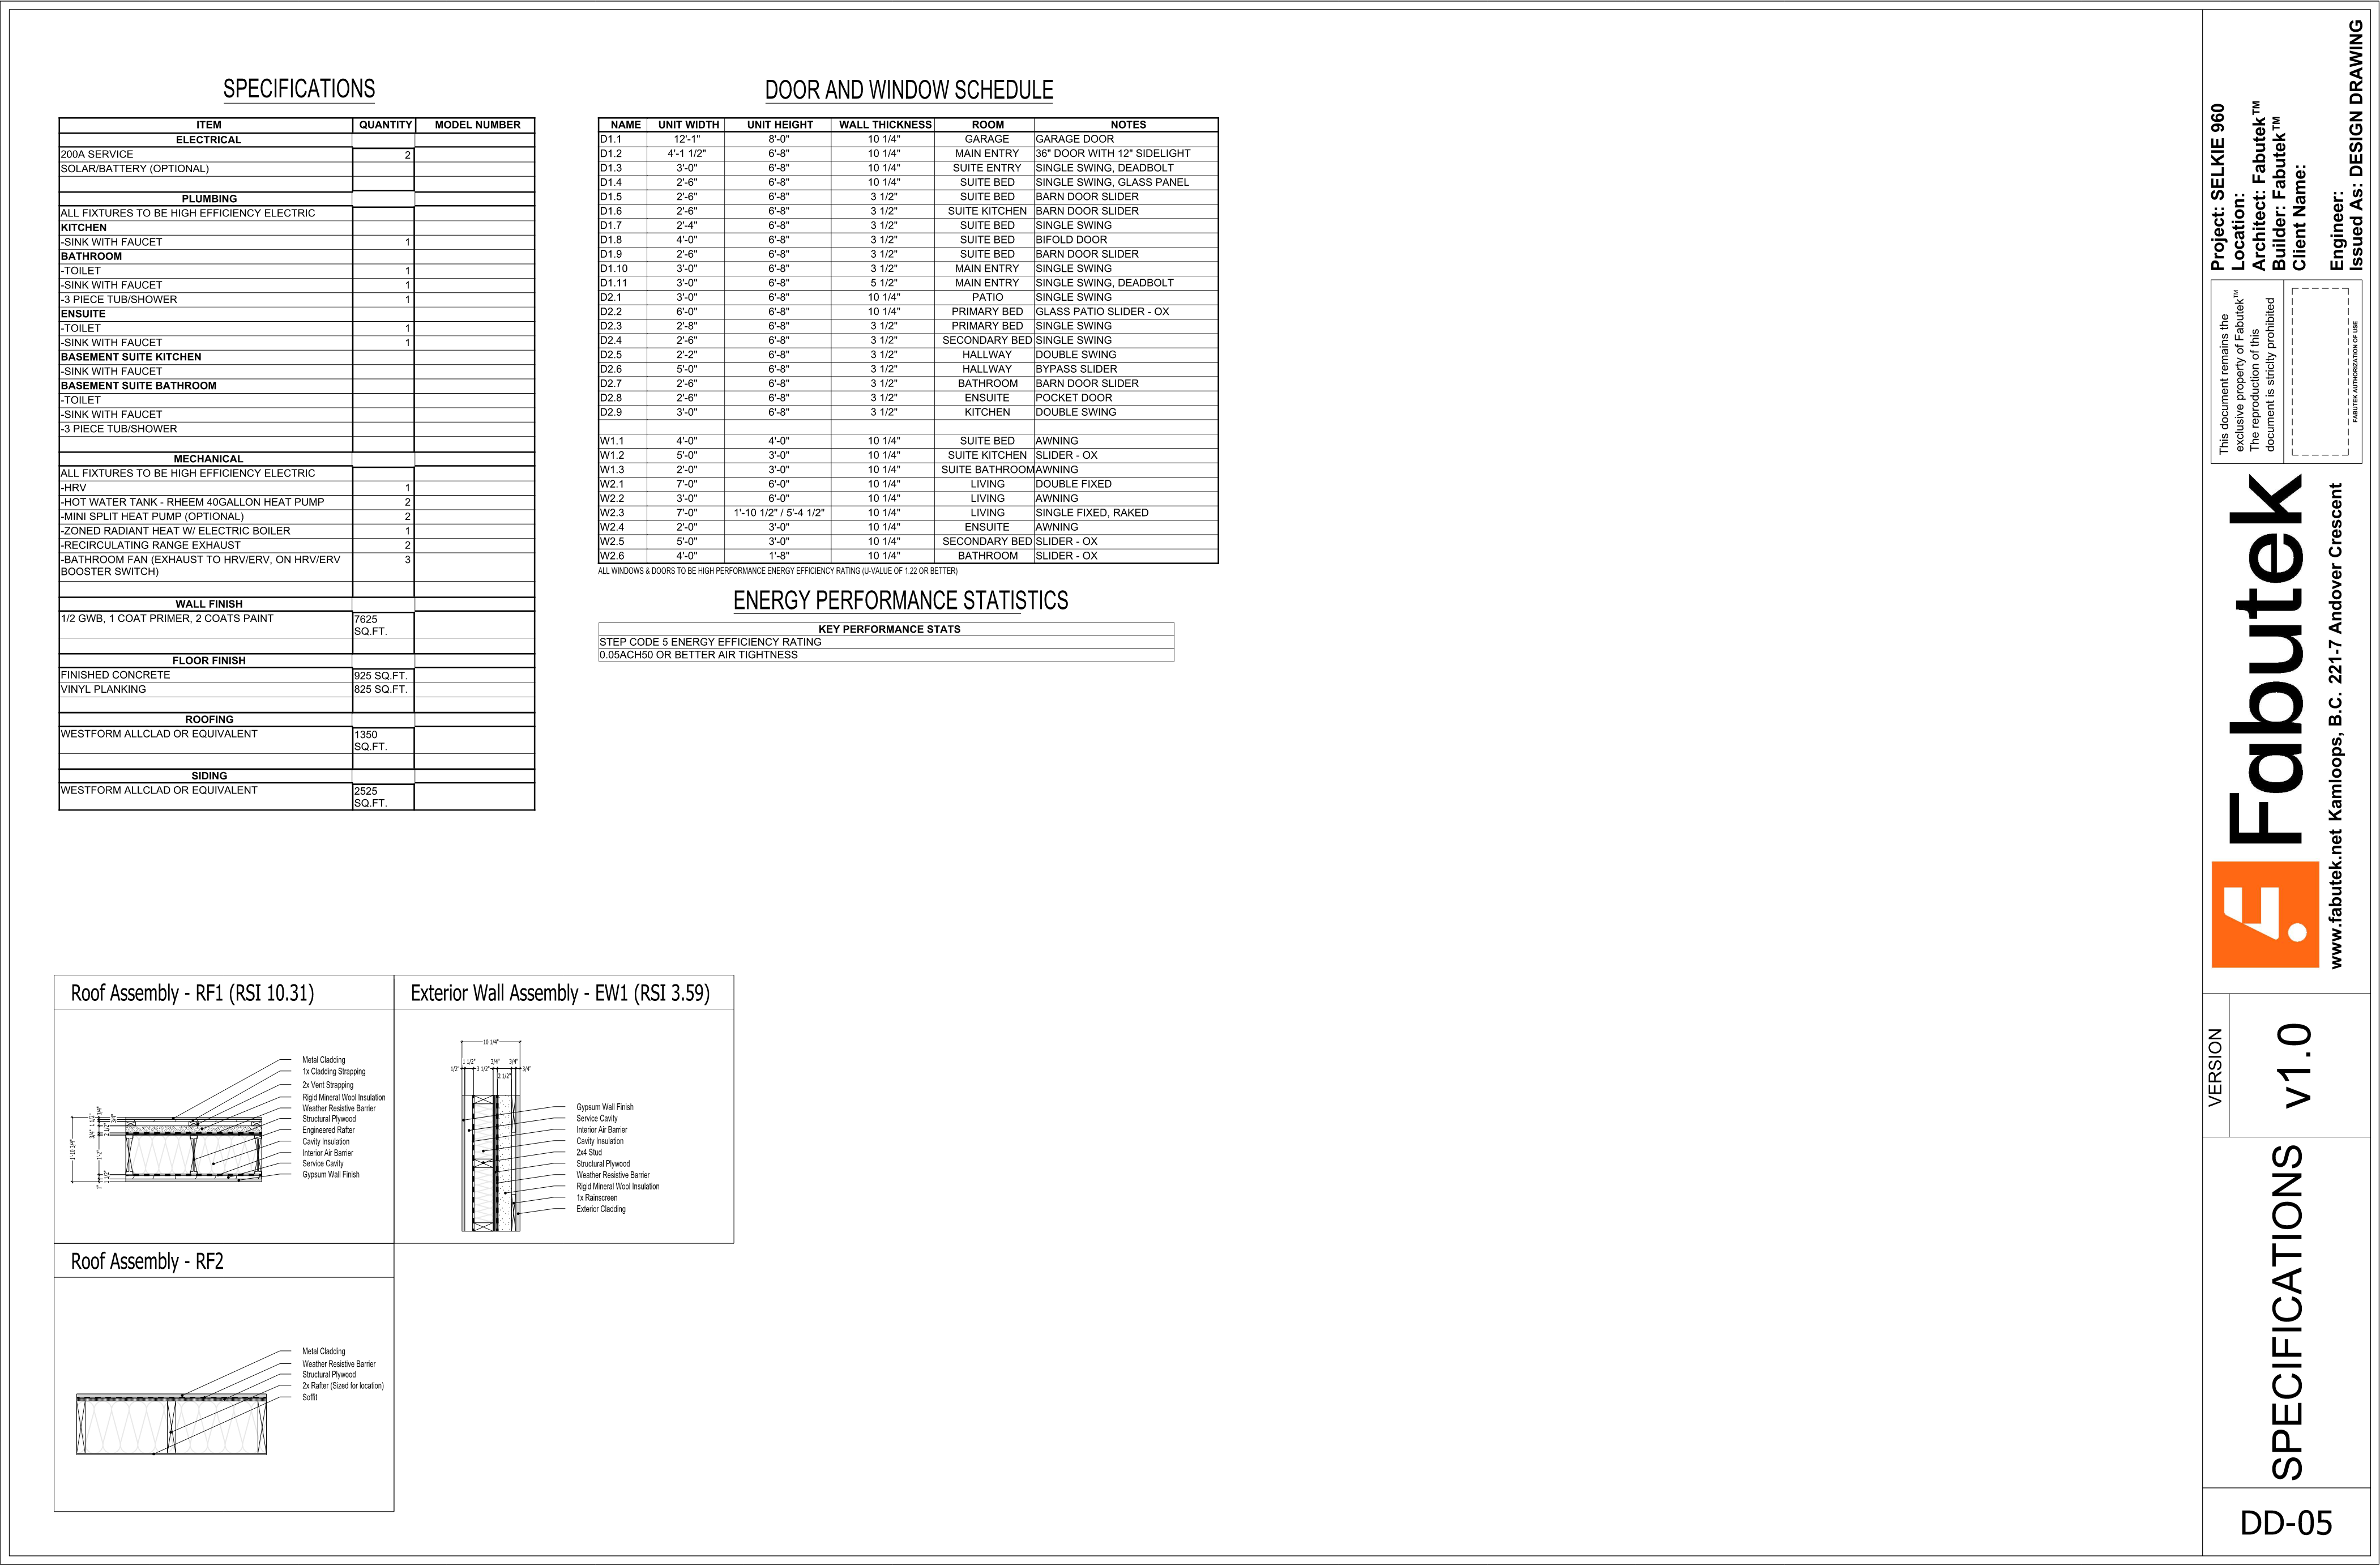
PAGE 006 / DD-05
Specifications + performance
Specifications, the door and window schedule, Step Code 5 energy performance statistics, and assembly diagrams.
Selkie 960 / two-storey sample budget
View sample budget details5 pages
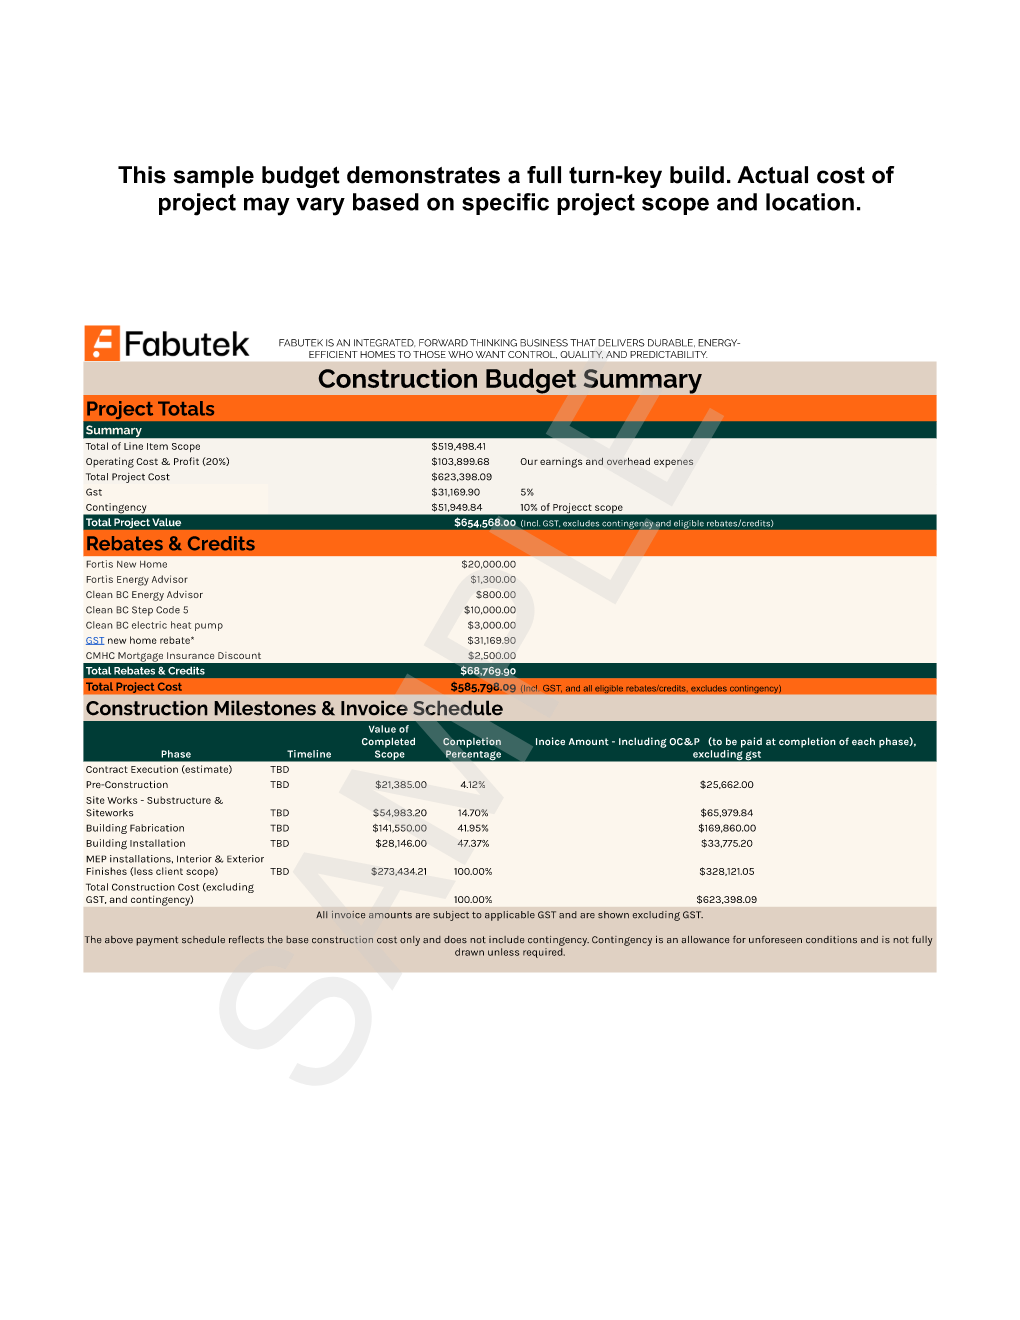
Page 007
Project totals and invoice schedule
Construction Budget Summary with project totals, rebates and credits, construction milestones, invoice amounts, and the contingency allowance note.
Open full page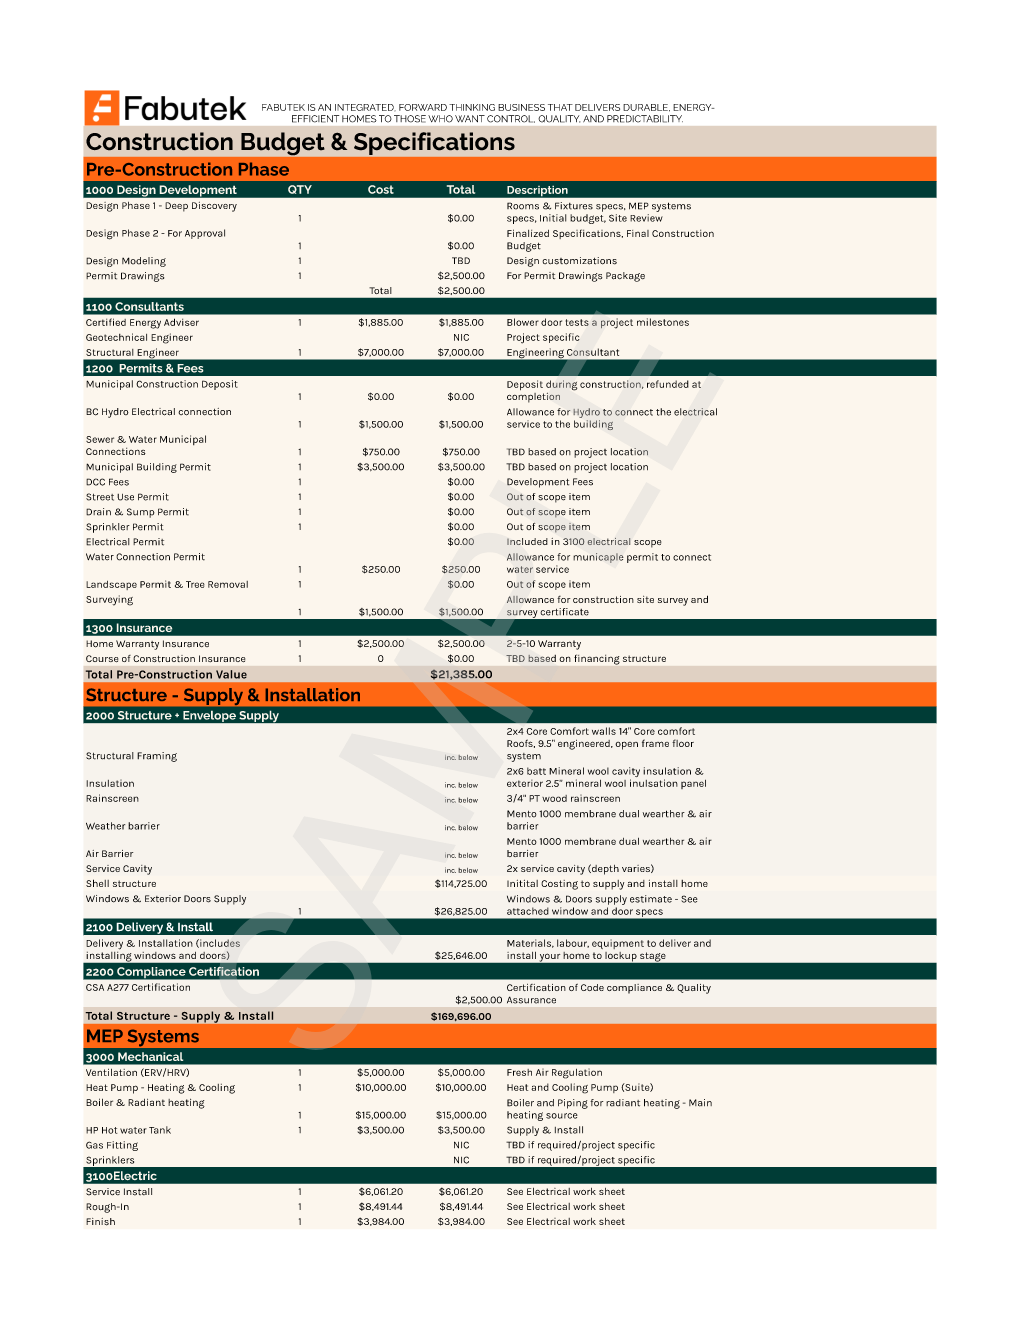
Page 008
Pre-construction and structure
Construction Budget & Specifications covering pre-construction, structure supply and installation, and the beginning of MEP systems.
Open full page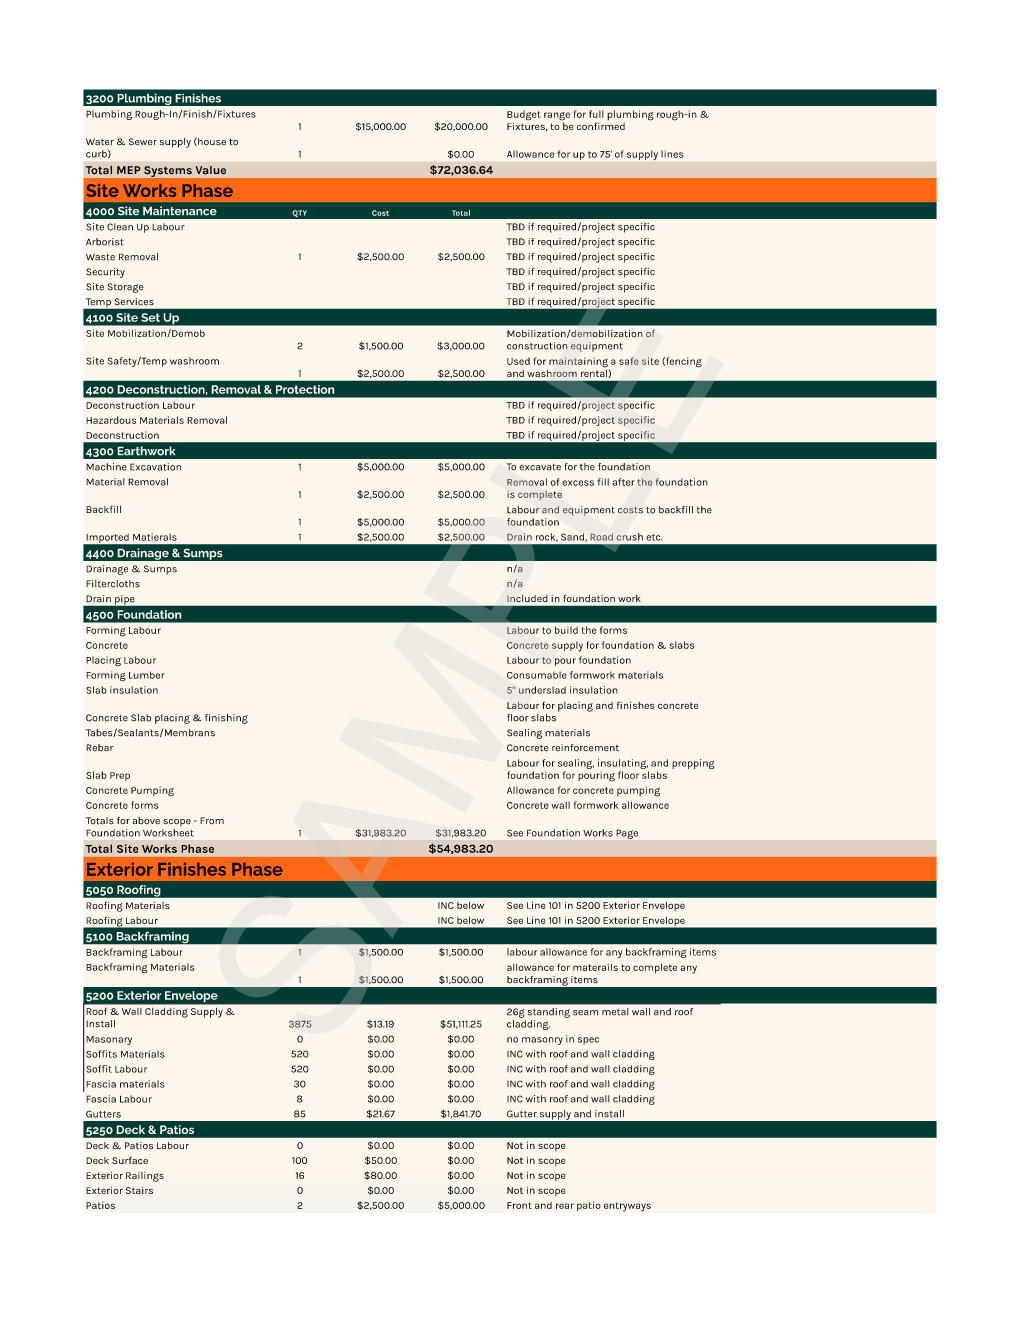
Page 009
MEP and site works
Continuation of MEP systems followed by site maintenance, site set-up, earthwork, foundation work, and the exterior finishes phase.
Open full page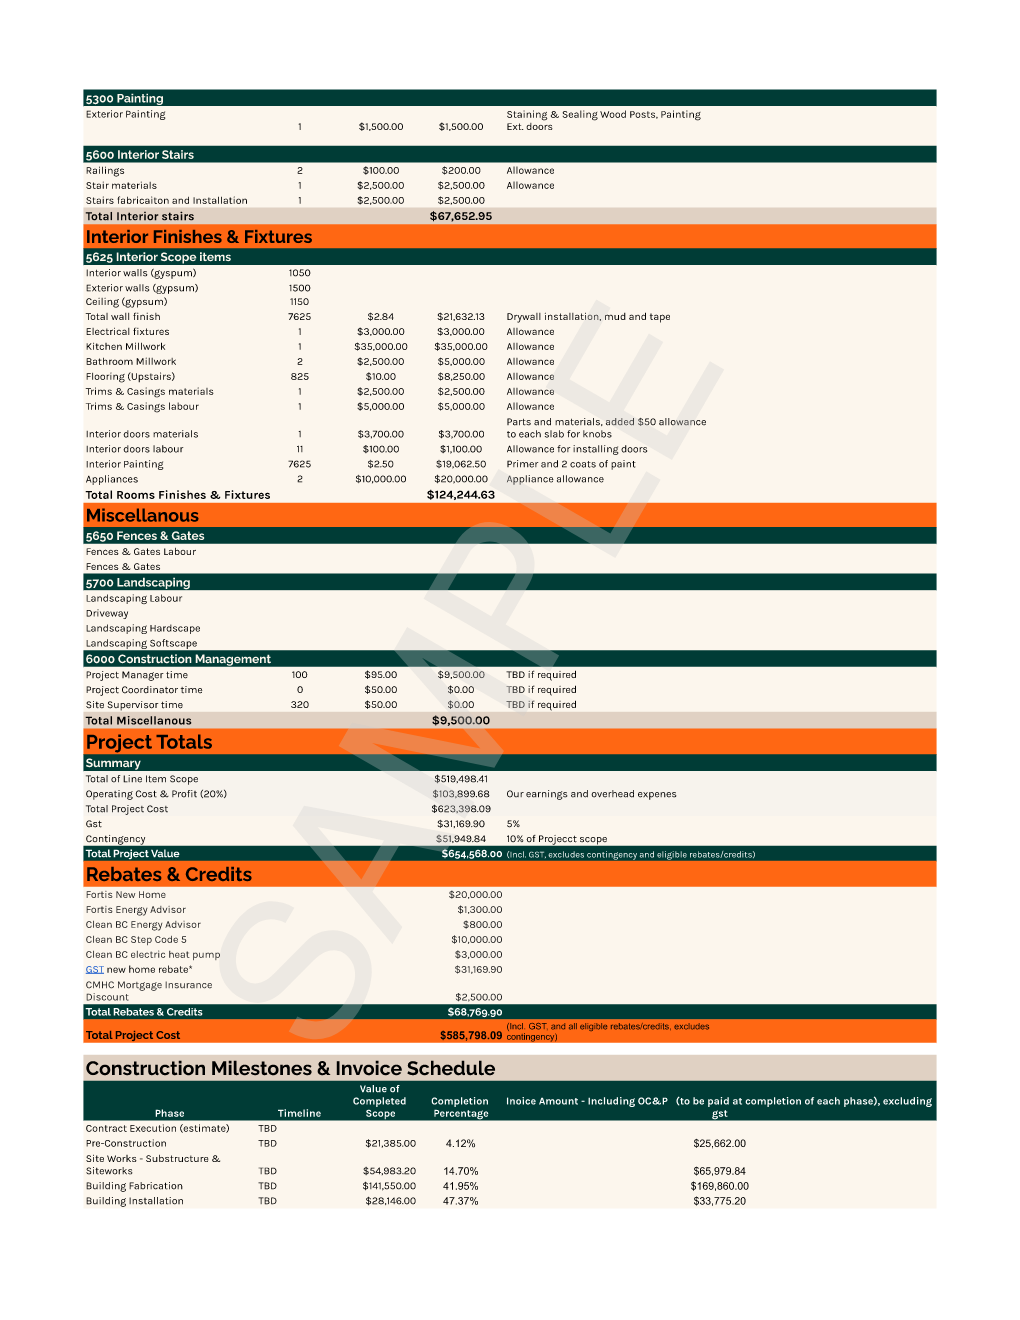
Page 010
Interior finishes and project totals
Continuation of exterior finishes followed by interior finishes and fixtures, miscellaneous work, project totals, and the invoice schedule.
Open full page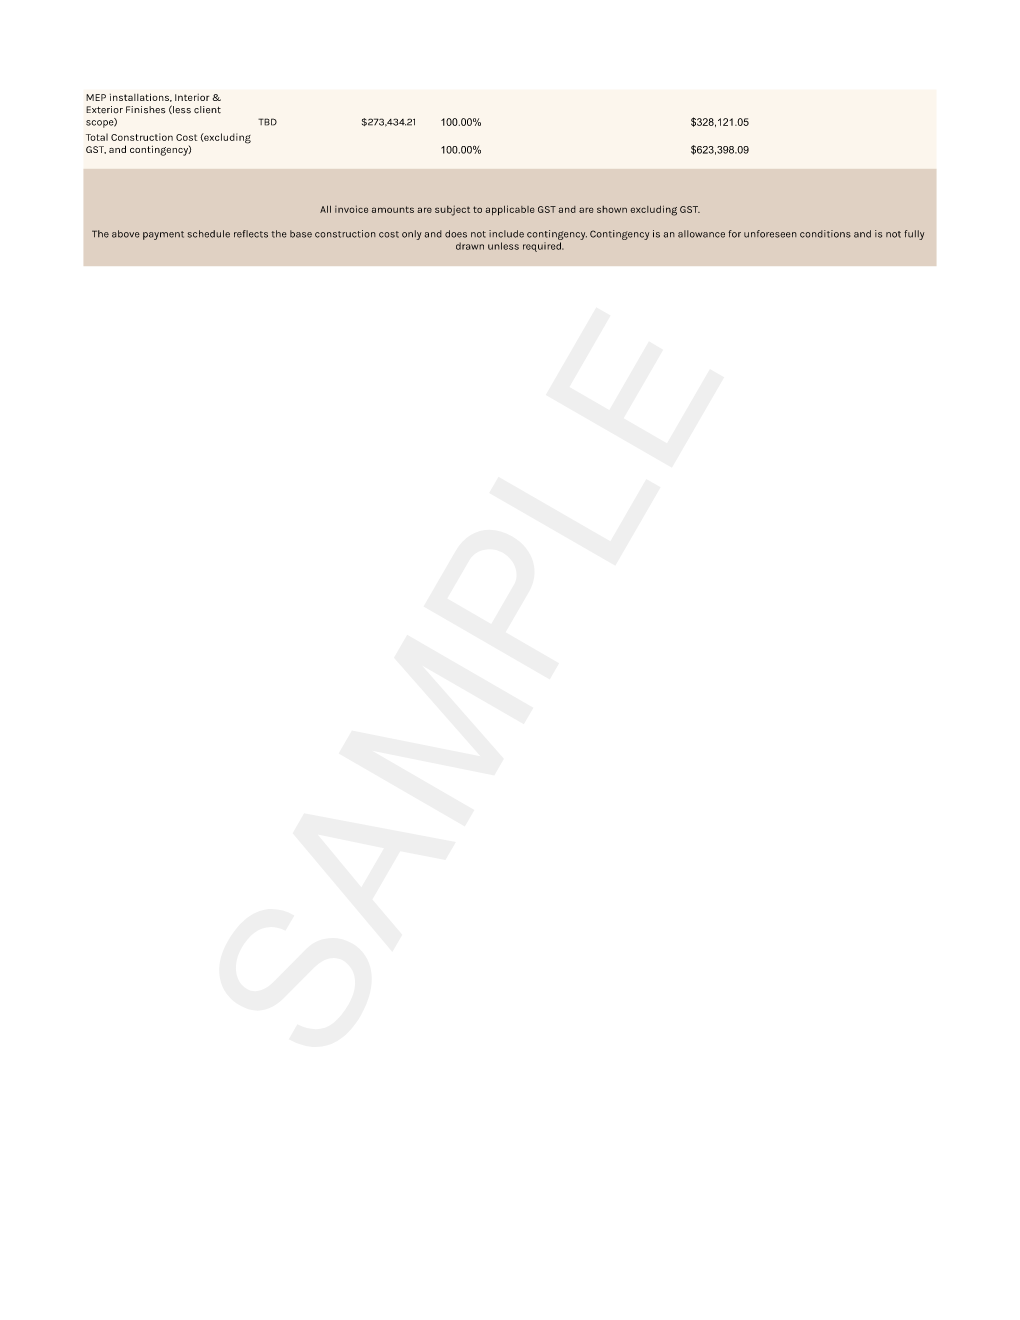
Page 011
Invoice and allowance notes
The final invoice schedule entries and document notes about GST and the contingency allowance.
Open full pageSelkie 960 / two-storey sample budget
Selkie 960 two-storey sample budget
This detailed sample budget describes a full turn-key build. It is a planning reference, not a quote.
Total project value
$654,568.00
Including GST; excluding contingency and eligible rebates/credits
Eligible rebates and credits
$68,850
Title-page incentive figure; programs are subject to change
Selected cost areas
- Pre-construction
- $21,385.00
- Structure supply and installation
- $169,696.00
- MEP systems
- $72,036.64
- Site works
- $54,983.20
- Interior finishes and fixtures
- $124,244.63
- Miscellaneous
- $9,500.00
Actual cost varies by confirmed project scope and location. Contingency is an allowance for unforeseen conditions.
Invoice amounts are shown excluding GST where the document says so.
Planning summary
Keep sample figures close to the model.
The Homes page keeps model details, design-package sheets, and supplied budget references together. Selkie two-storey pricing and the sample budget are planning references; final pricing and incentives should be confirmed for the project.
01 / SELKIE
Single-storey
Project-specific pricing.
02 / SELKIE
Two-storey
Title-page figures only.
03 / MAGNI400
Garden suite
Sample/source-document pricing:
Full turn-key build service MSRP $350,000* + GST
Total eligible rebates and credits $55,400
Structure supply and install only $89,000* + GST
*Price does not include the cost of land or eligible rebates/credits. Rebates and credits reflect current incentive programs and are subject to change. Final pricing depends on confirmed project scope and current incentives.
Let’s make the path visible